Doreen 54 Adoquin Street
Family Home at Park Front Location!!!
Sold for $625,000
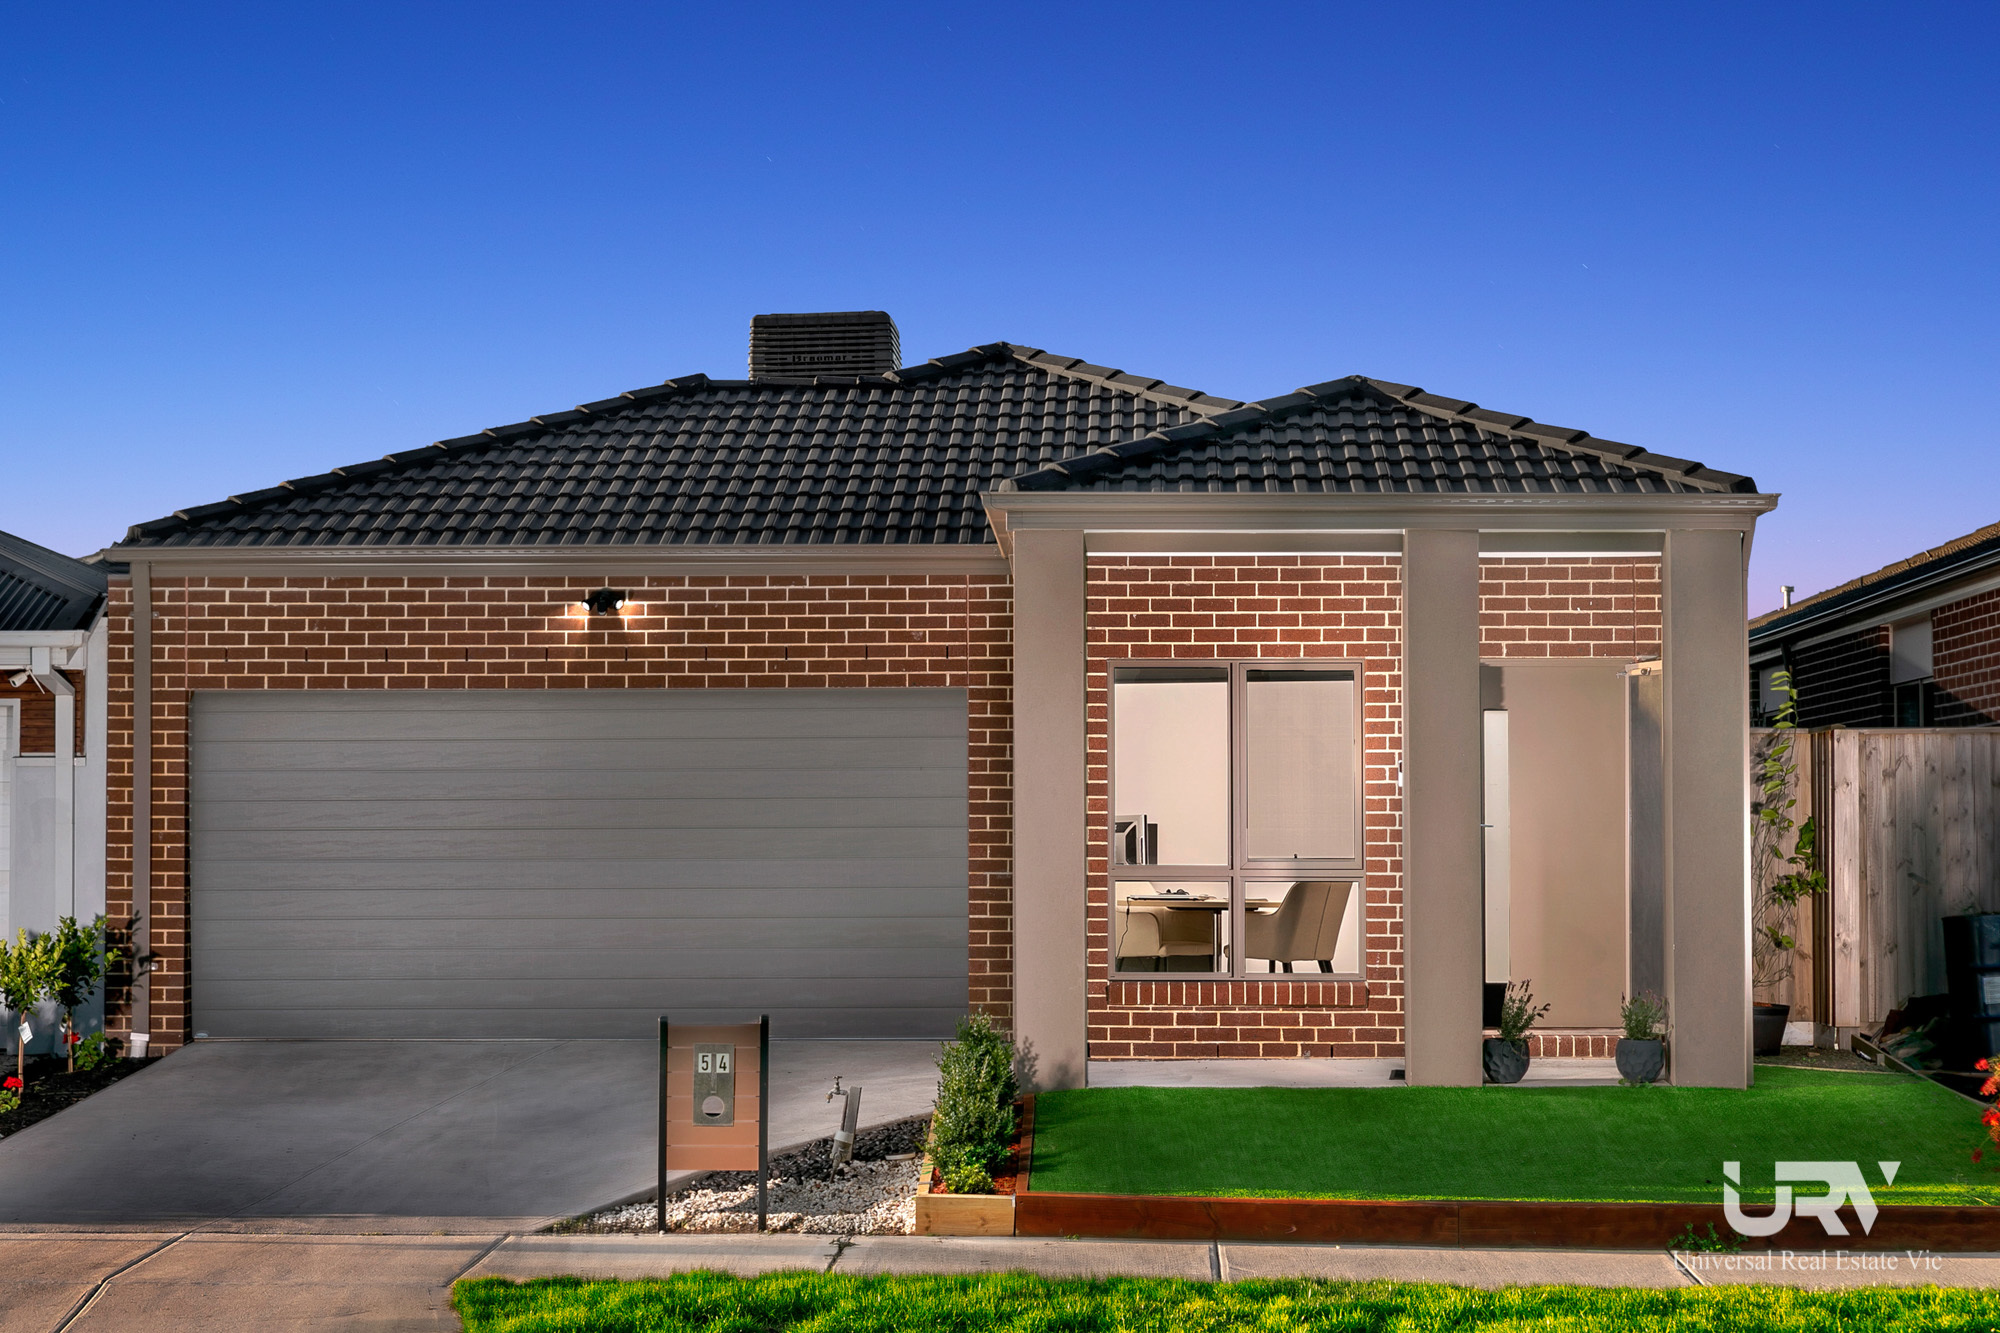
This is an exceptional opportunity to buy in a wonderful and highly sought-after neighbourhood in the heart of Doreen, this charming home captures the very essence of what convenient living is all about. This home is set to impress with its low maintenance living and walking distance to all amenities. Designed to maximise light, space and functionality for the growing family, This home is sure to tick all boxes on your wish-list.
SPECIFICATIONS:
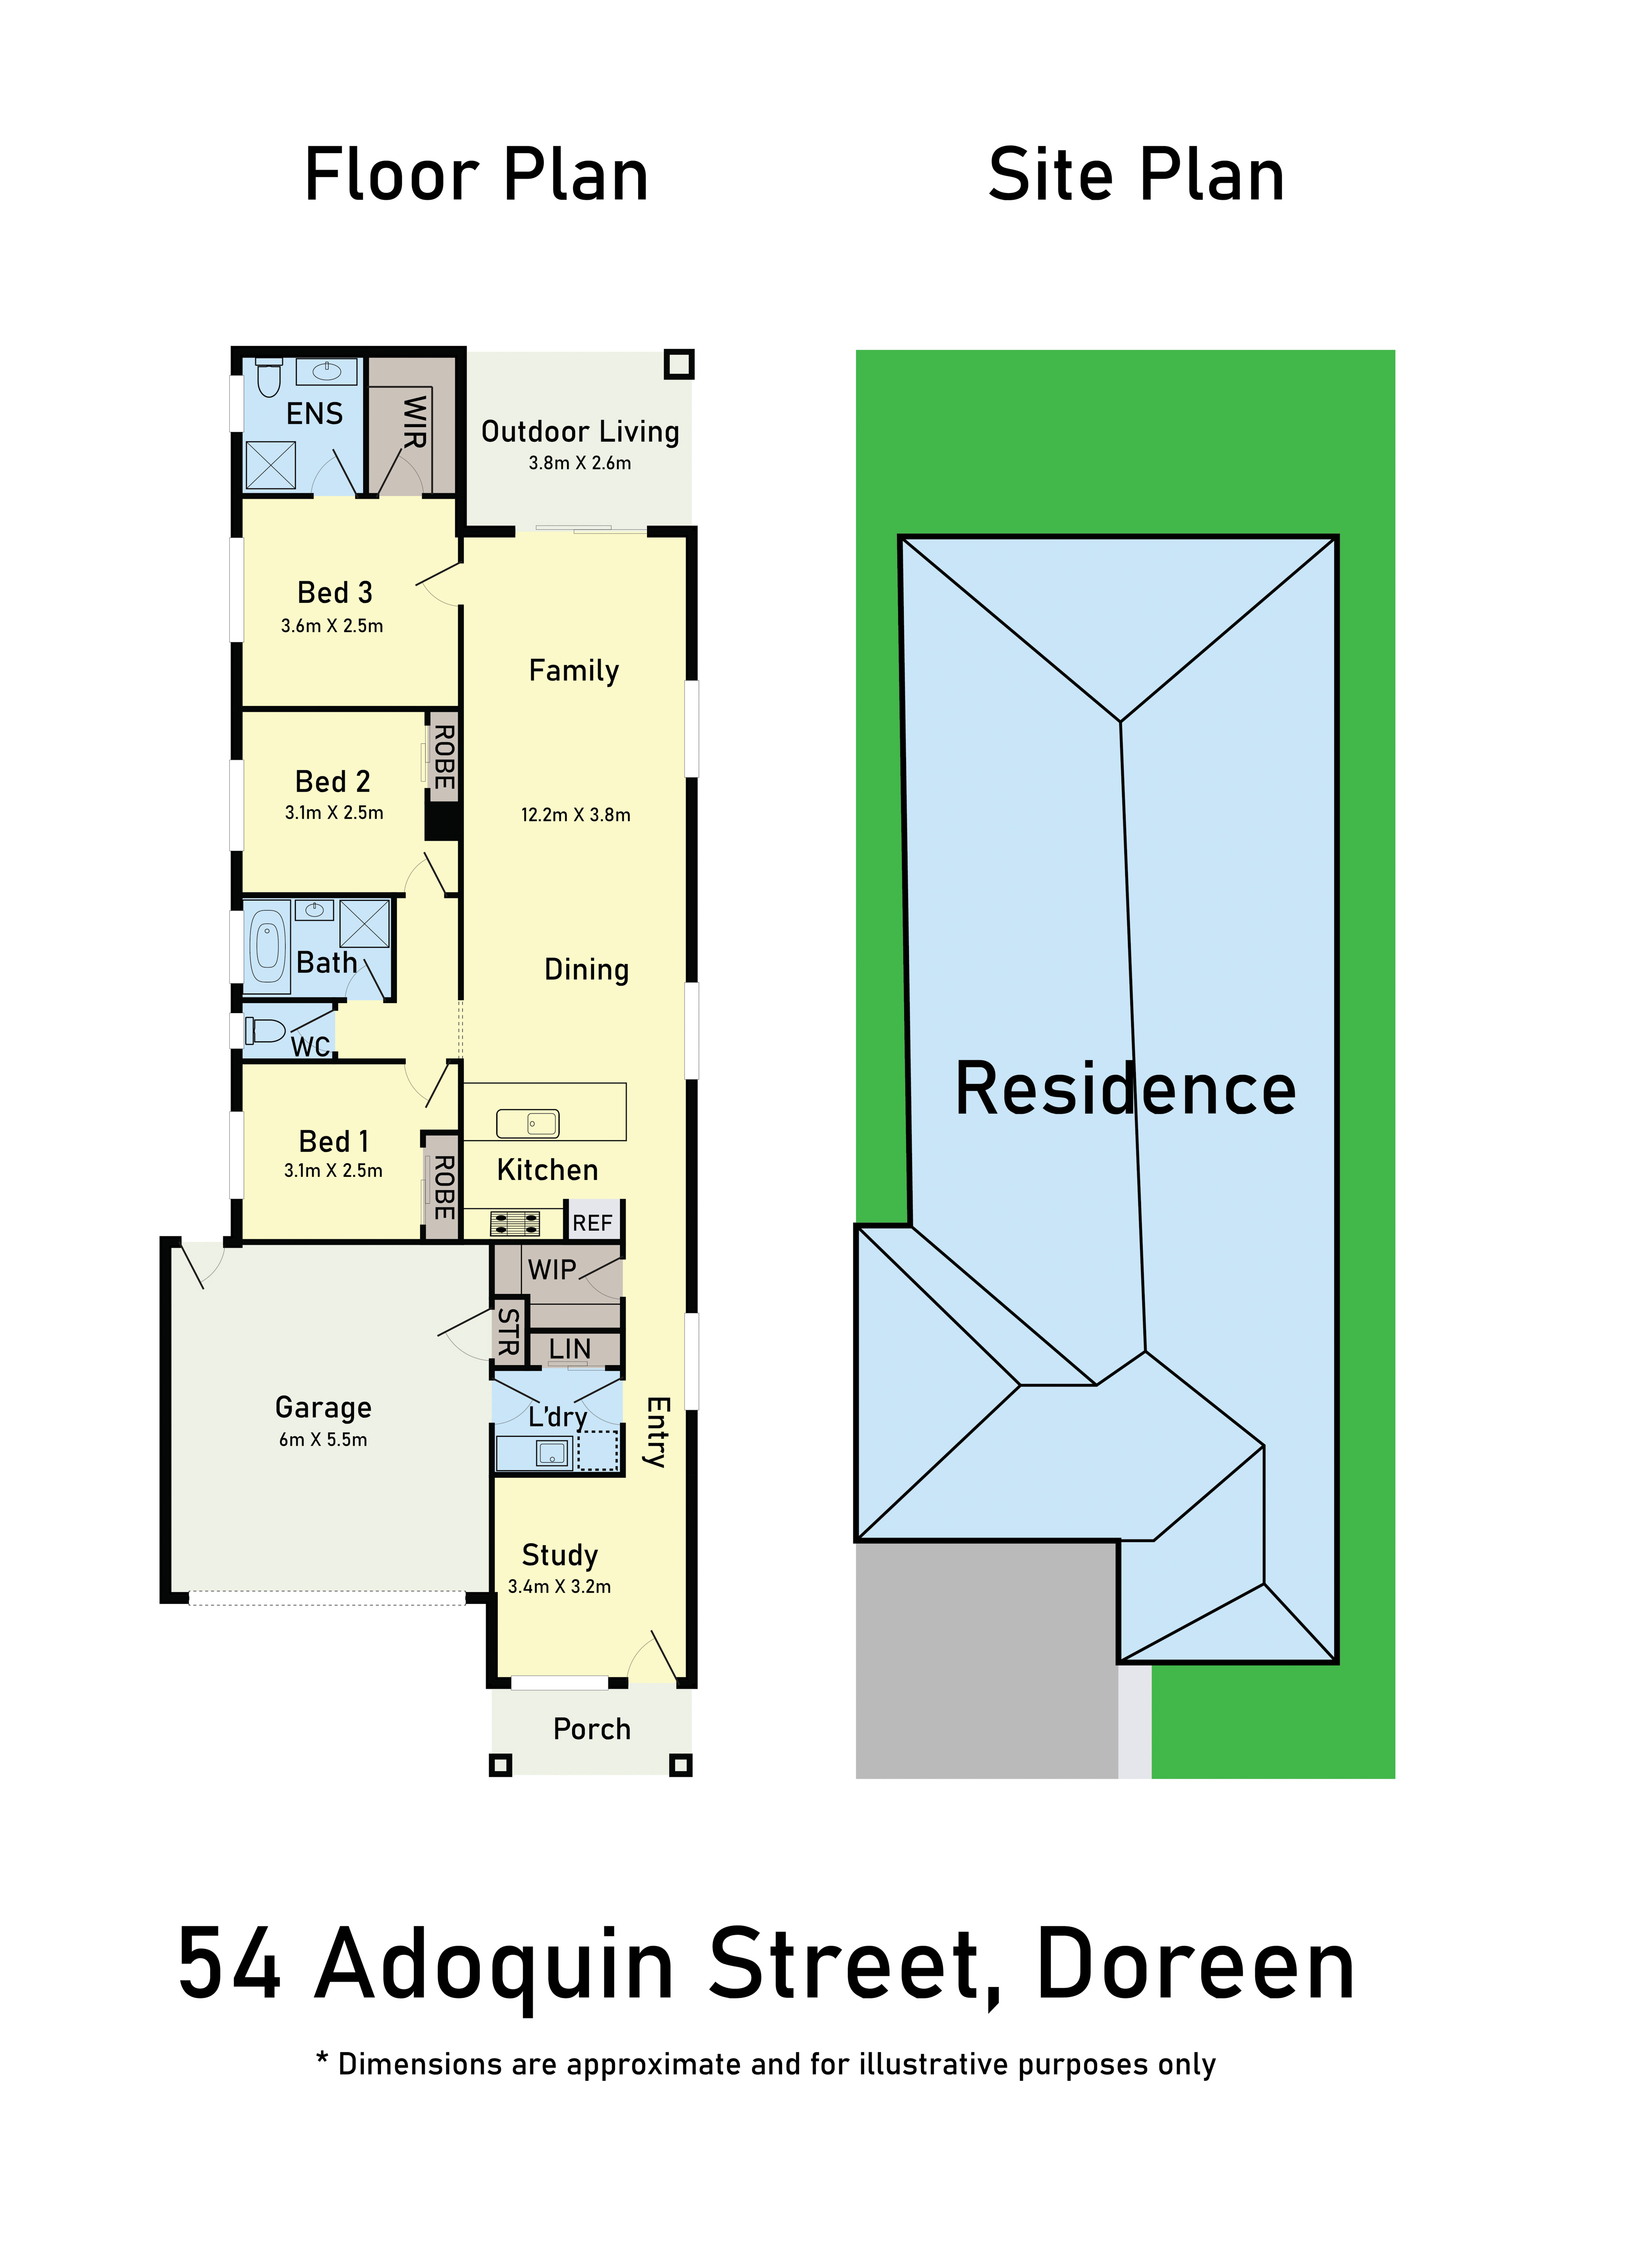
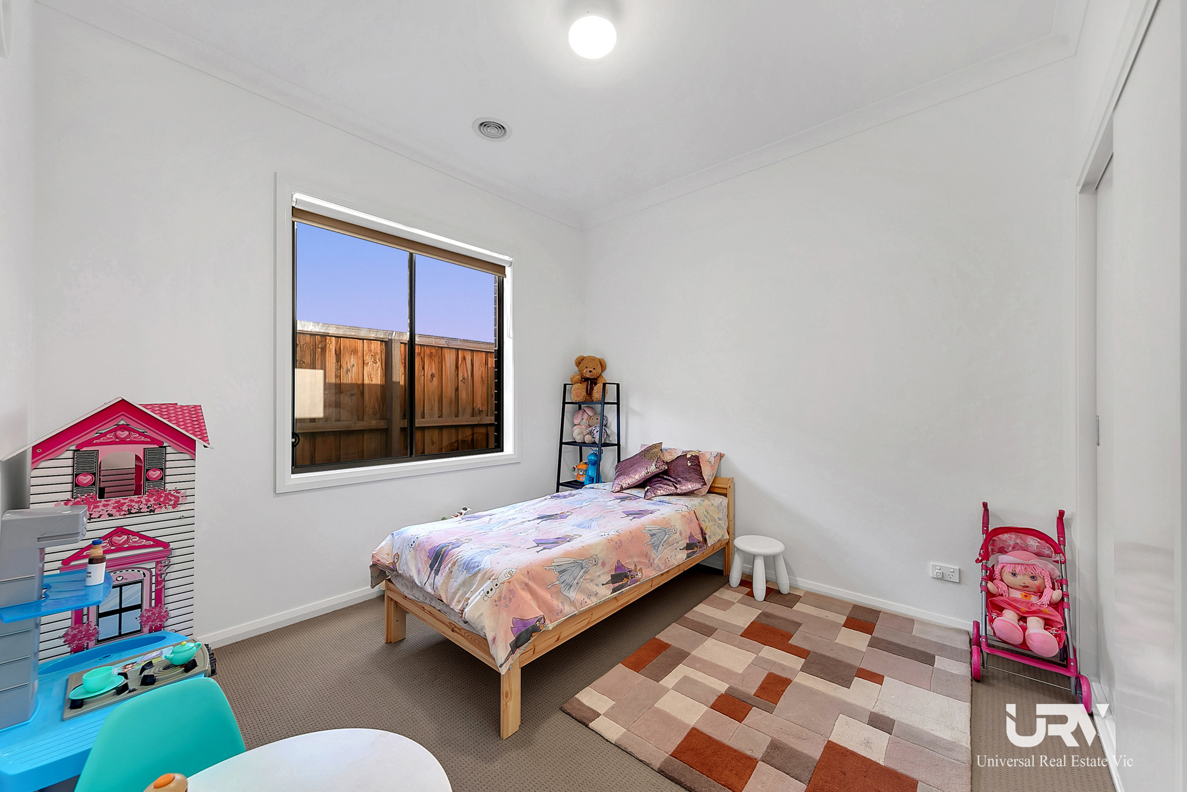
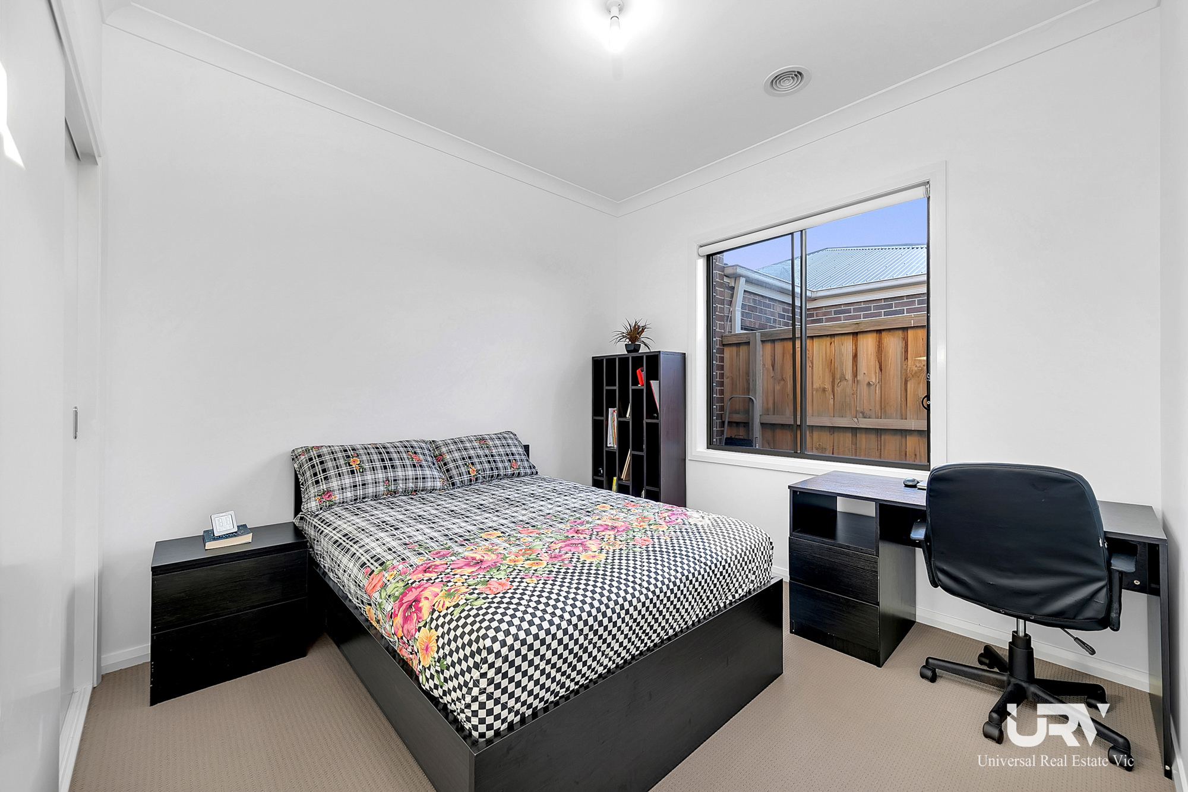
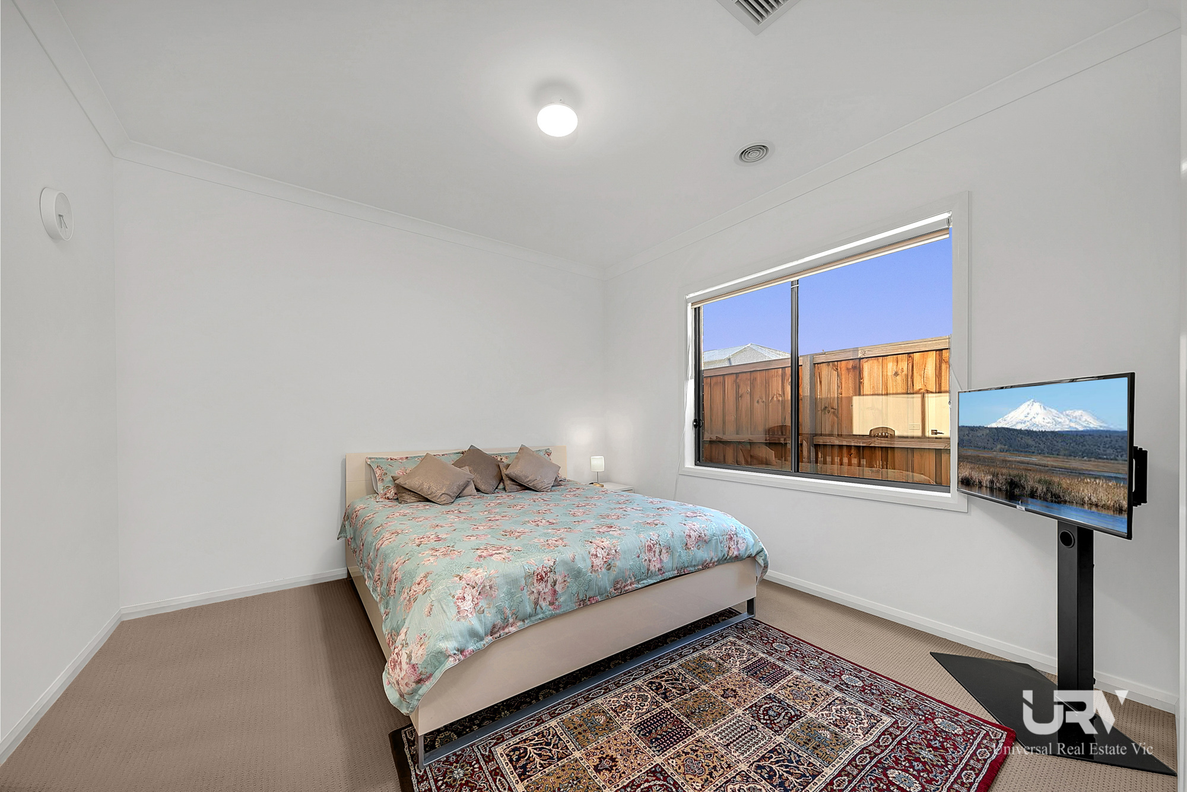
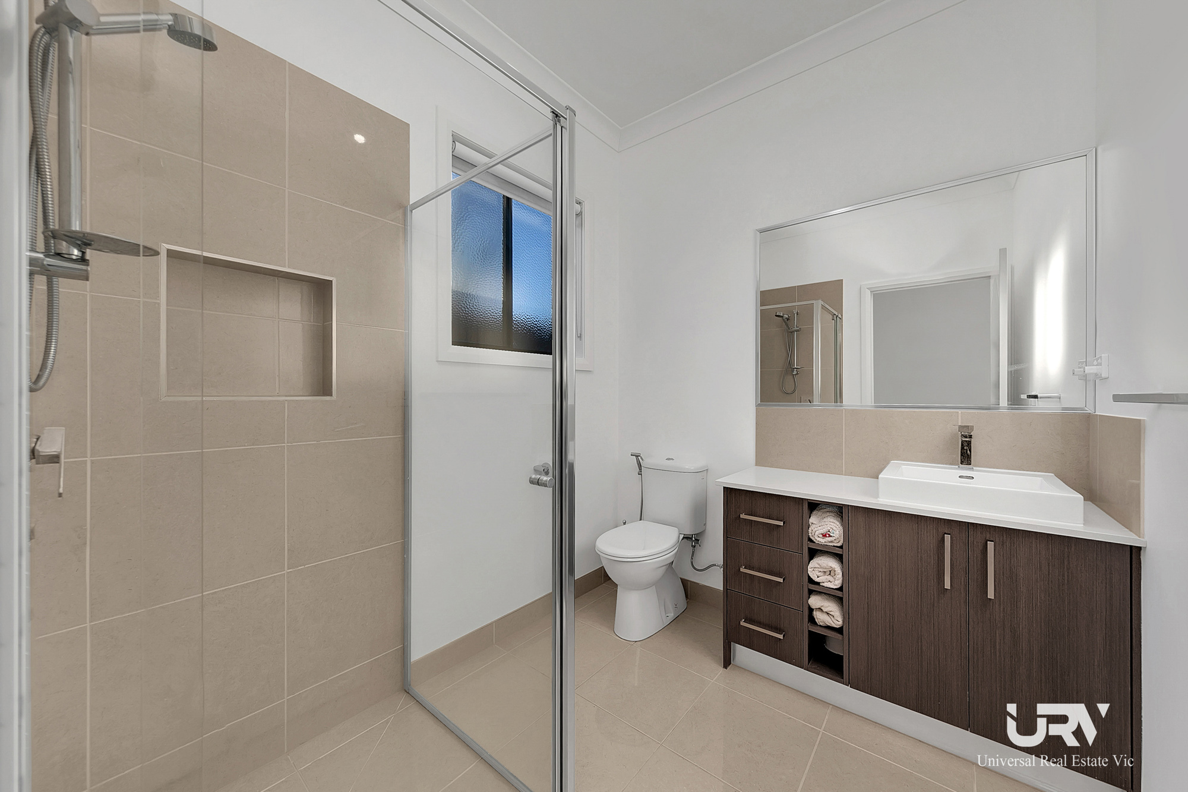
- BEDROOMS: 3 Spacious Bedrooms (Master Bedroom with walk in robes and full en-suite), other 2 bedrooms with built in robes.
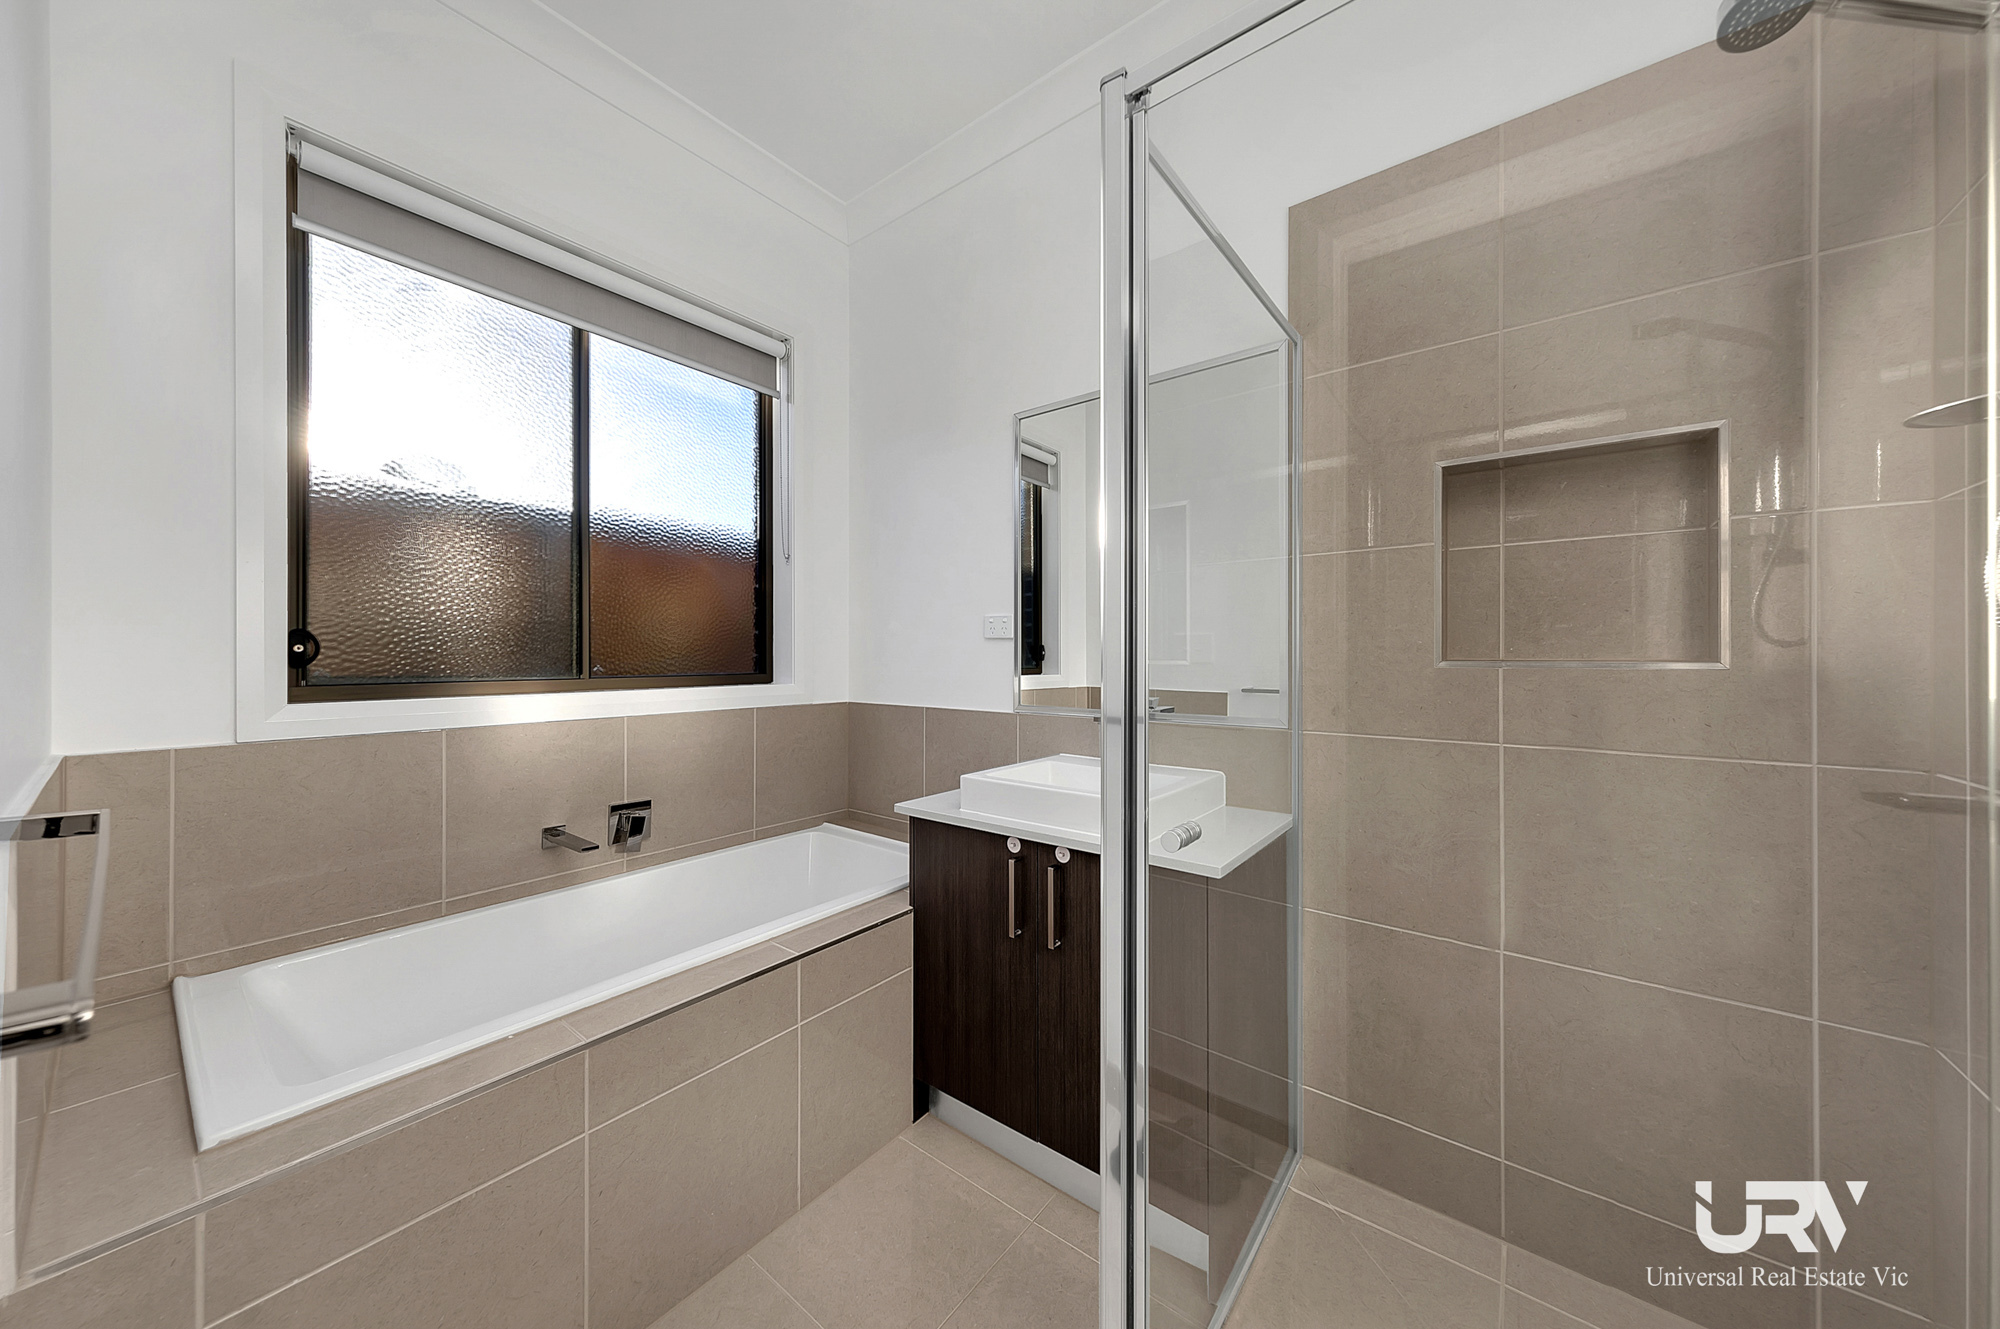
- CENTRAL BATHROOM: Central bathroom with a Bathtub, Quality Tiles and separate toilet.
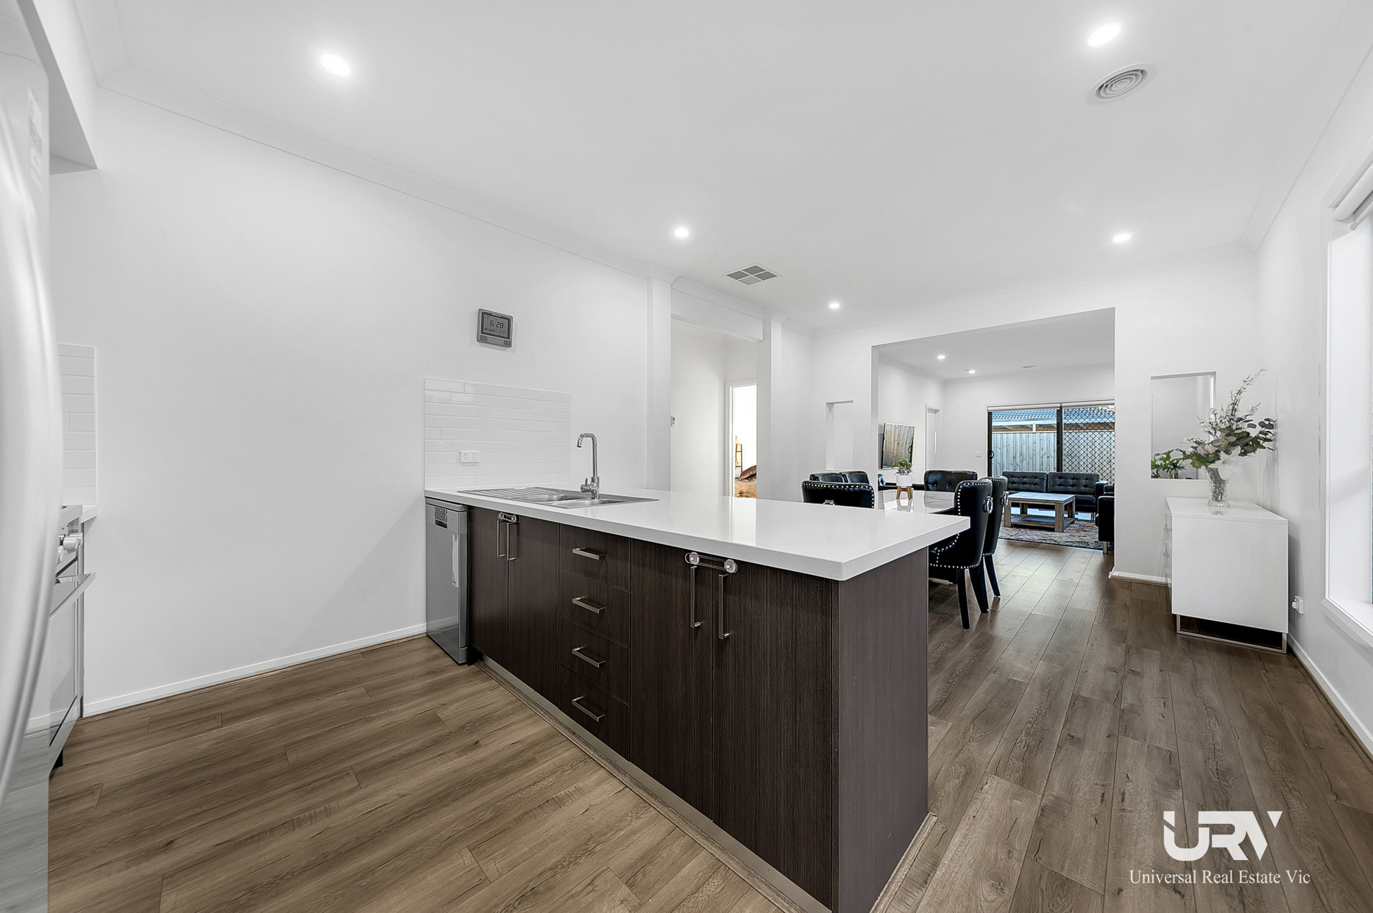
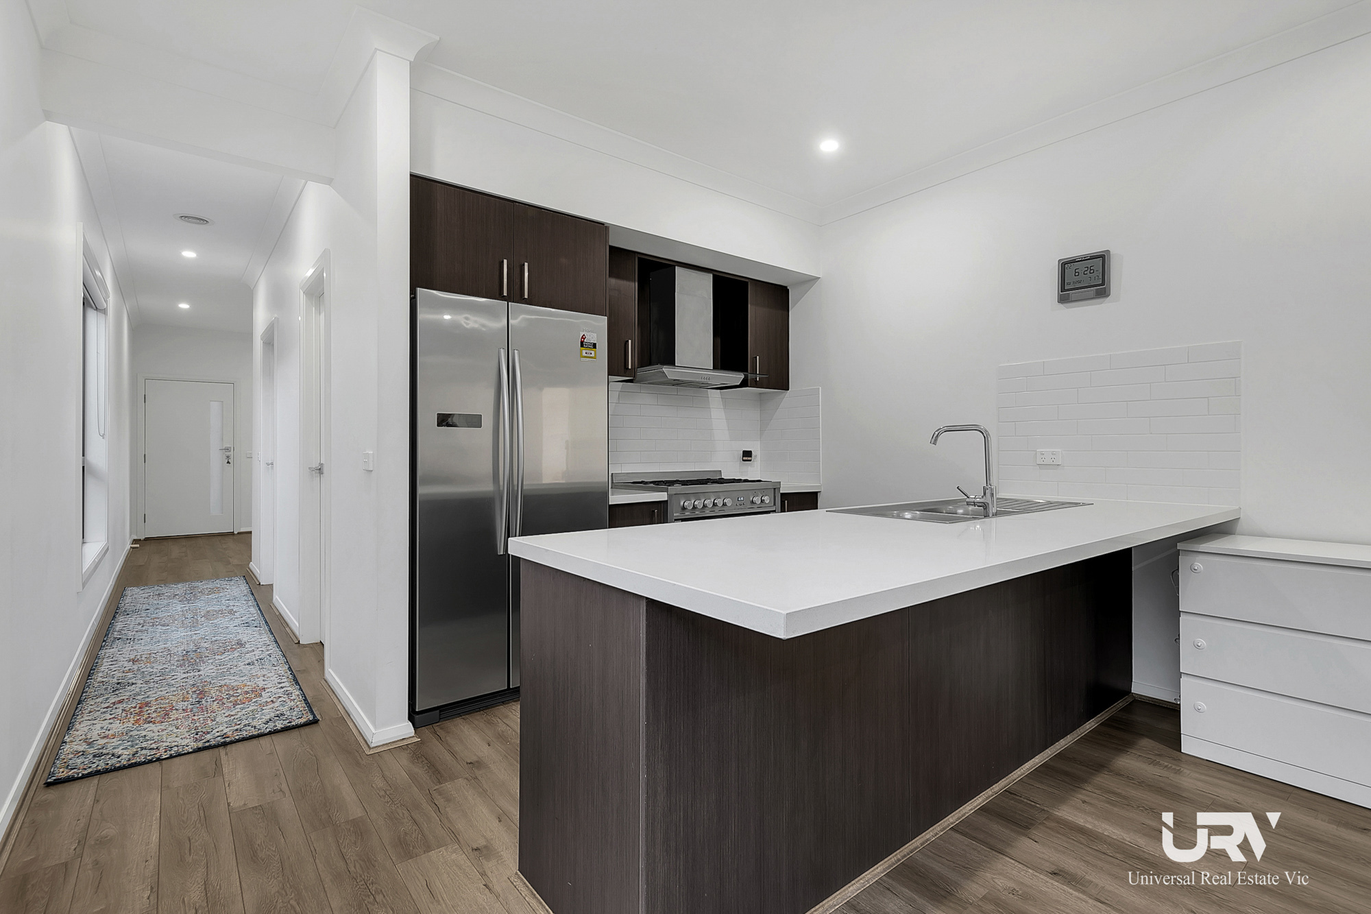
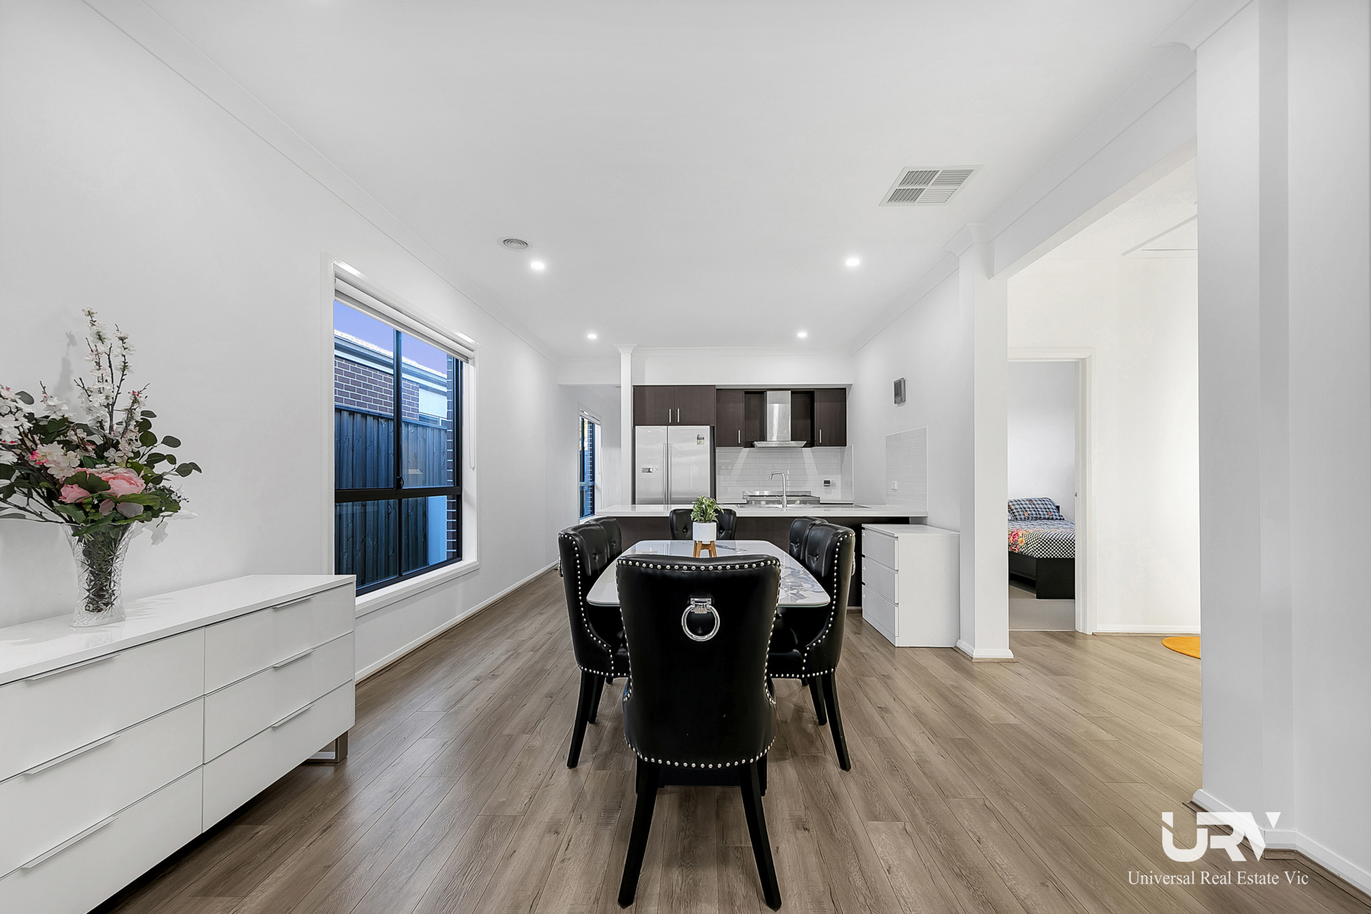
- KITCHEN: 900 mm Stainless Steel appliances with gas cooktop and electric oven, 40mm Caesarstone bench top, dishwasher, large walk in pantry, double fridge space with plumbing for ice-machine and ample cupboard space.
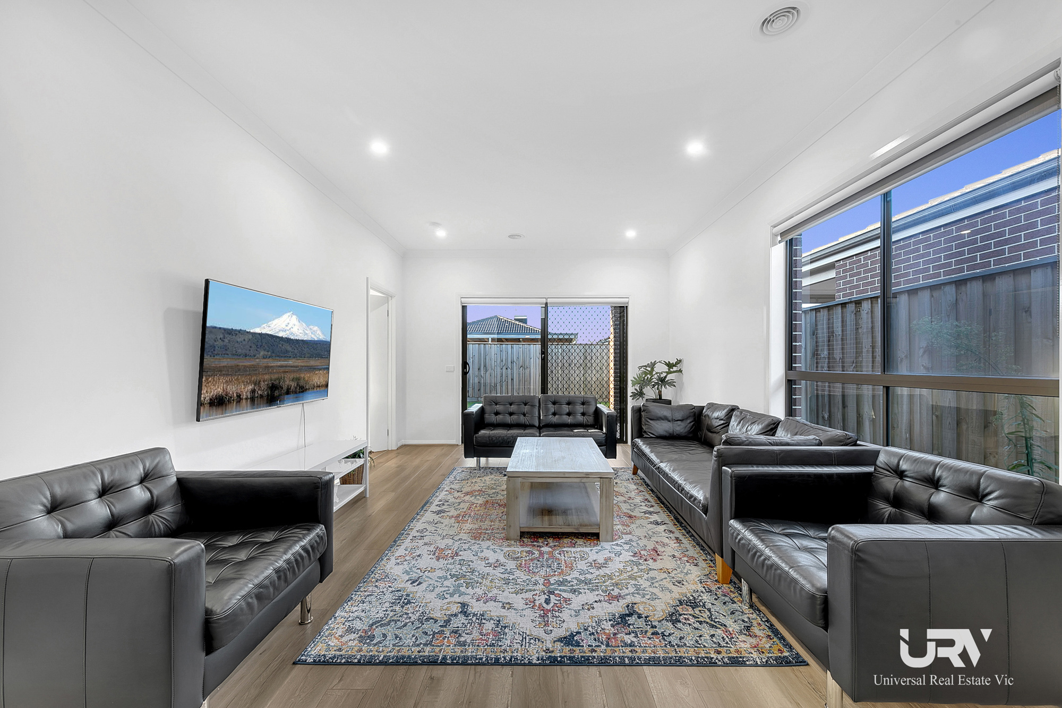
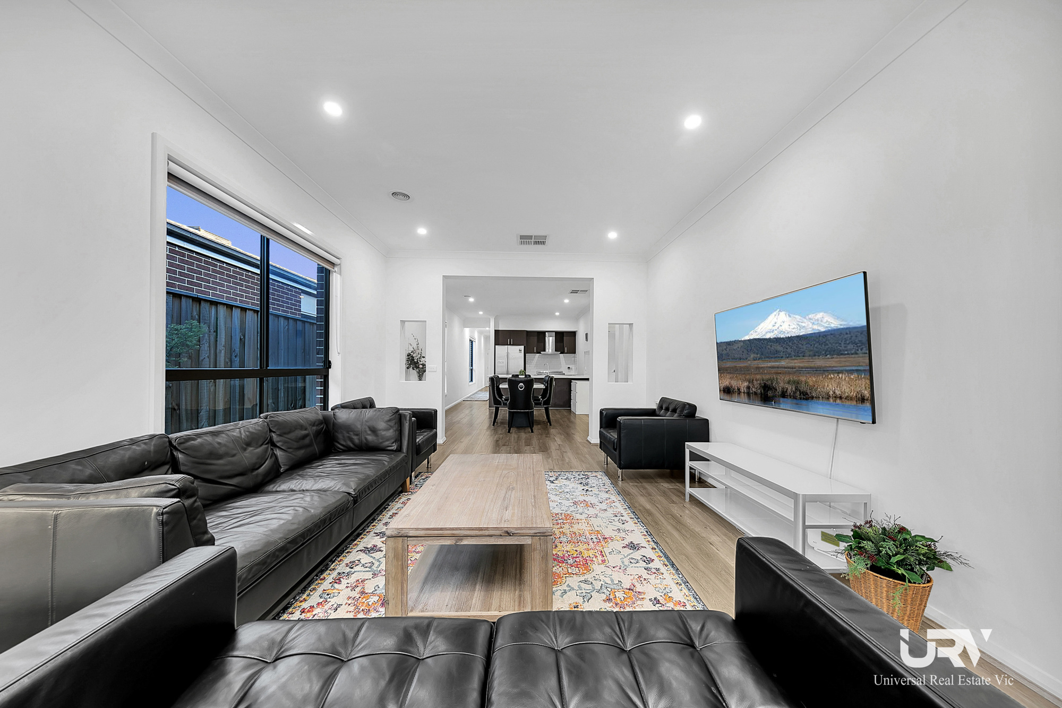
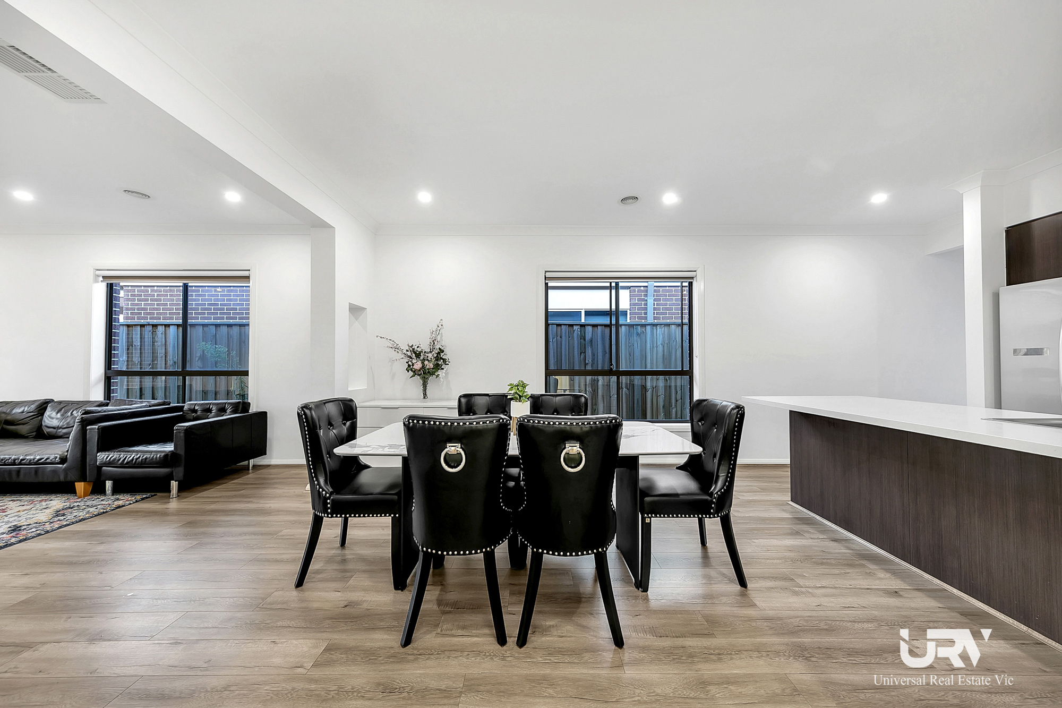
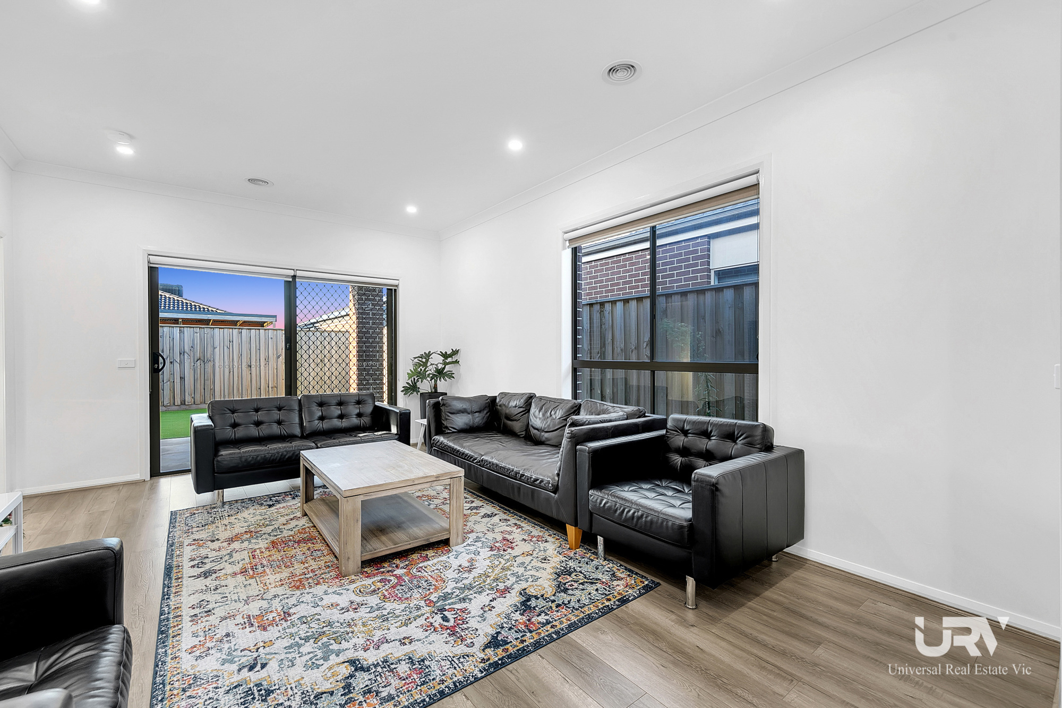
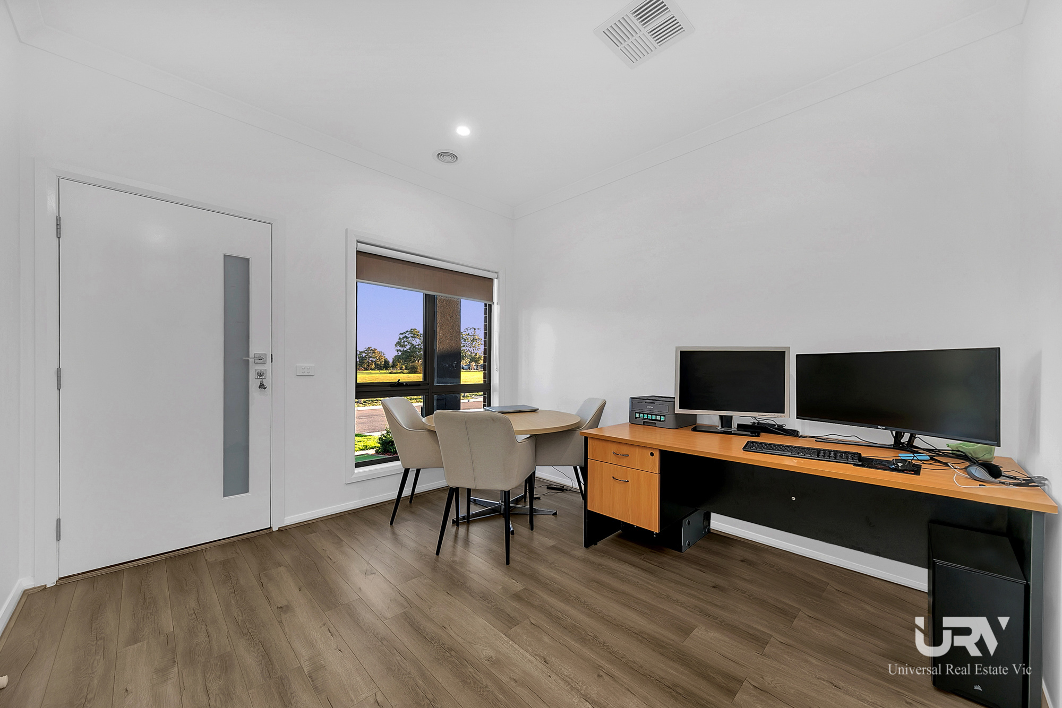
- LIVING AREAS: Open Plan Living and separate dining area and formal lounge/study.
- LAUNDRY: Laundry with ample space.
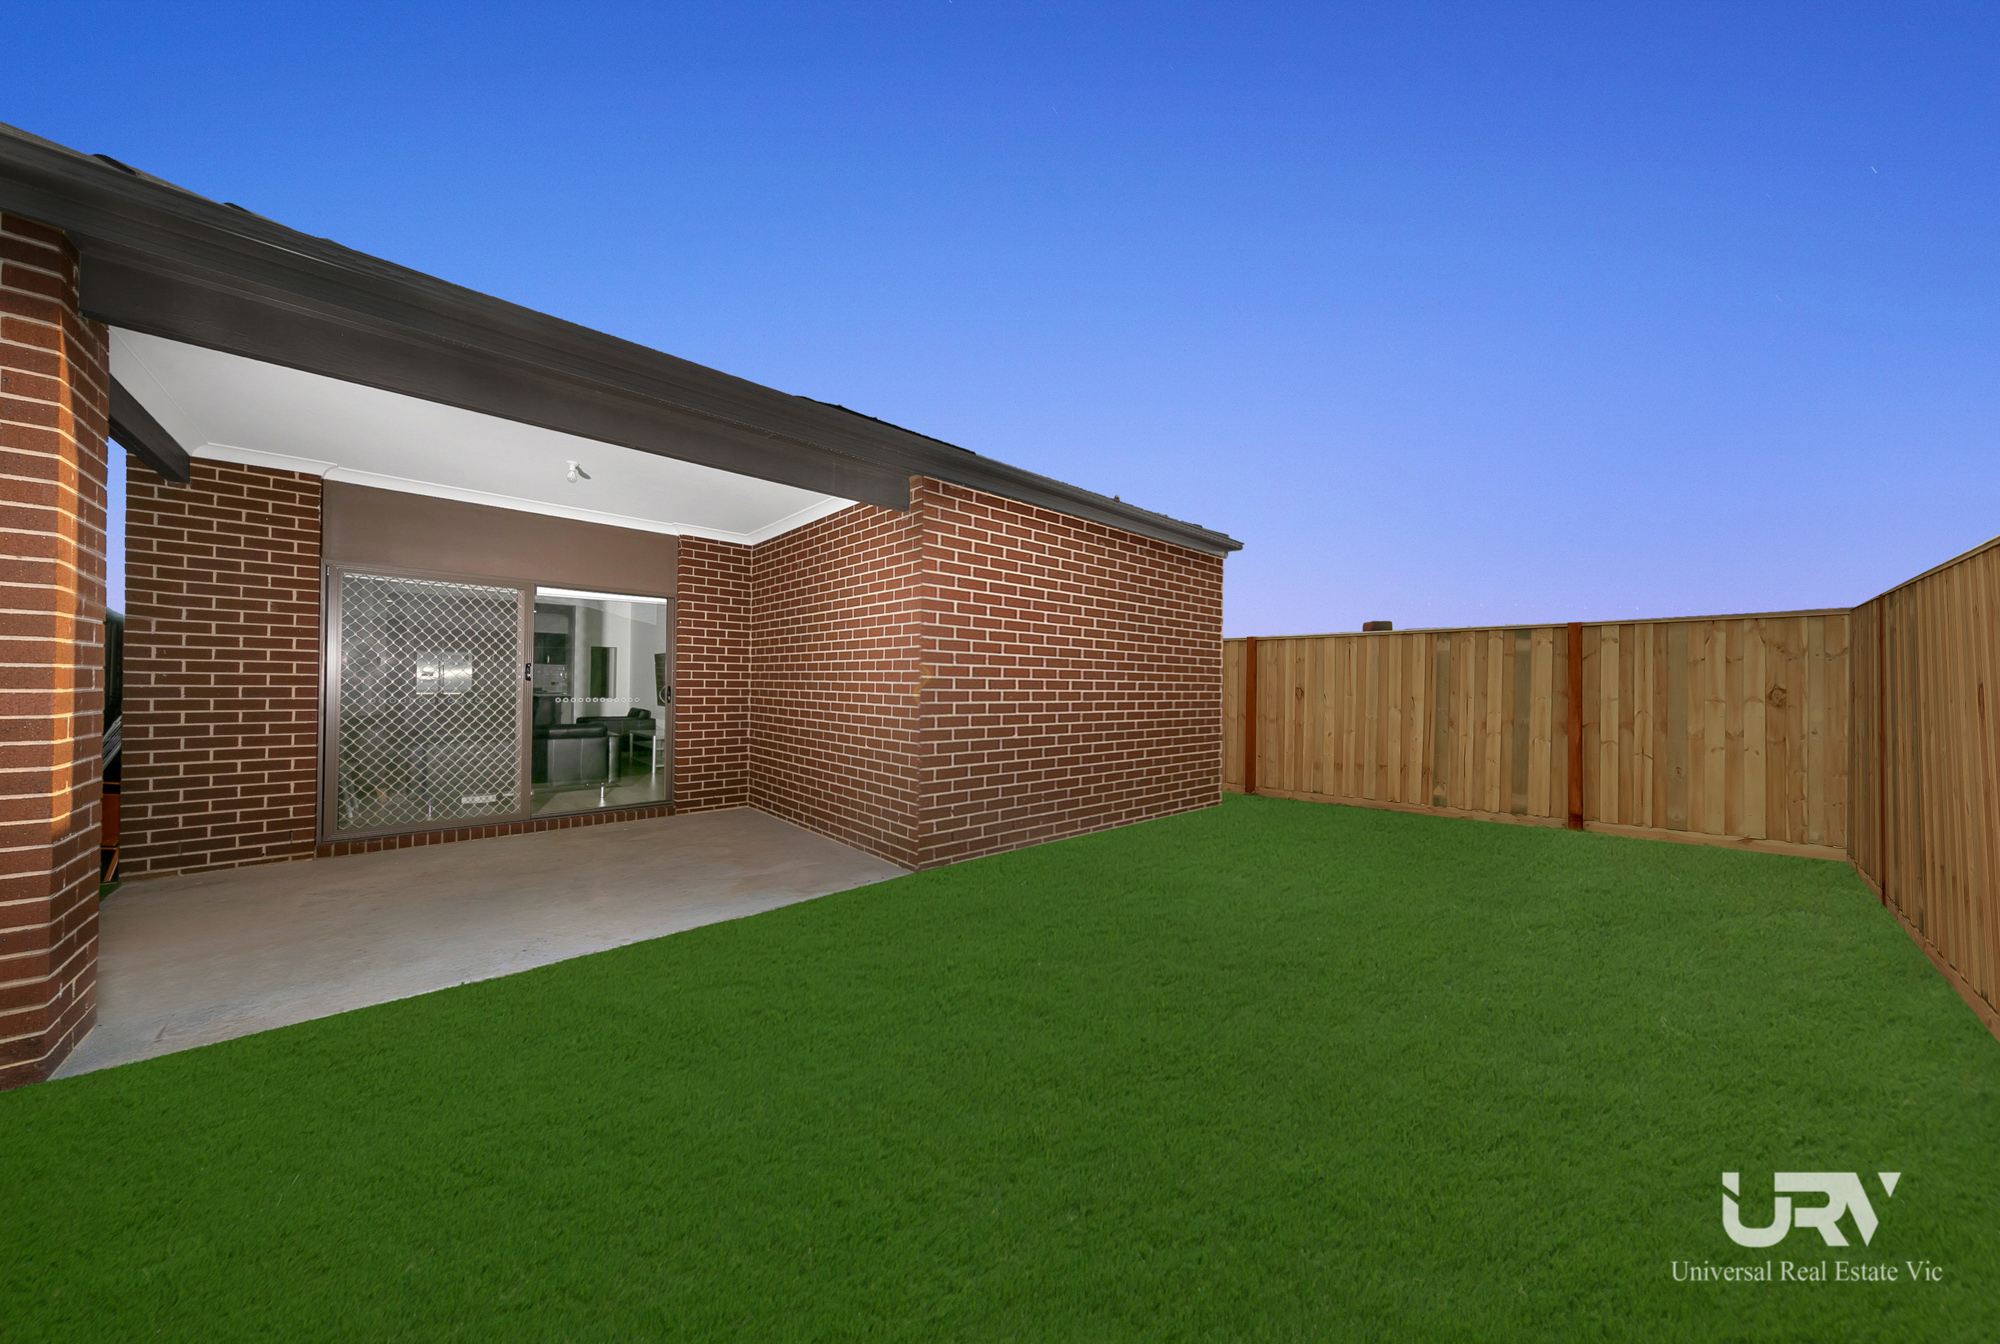
- BACKYARD: Low Maintenance Backyard with Alfresco
- PARKING: Double remote-control garage with internal access.
- ADDITIONAL INCLUSIONS: Downlights, ducted heating, evaporated cooling, Tiles splashback, Roller blinds, NBN connection, Laminated floor board in common areas, Security doors, High ceiling, Solar system-6.6KW and much more....
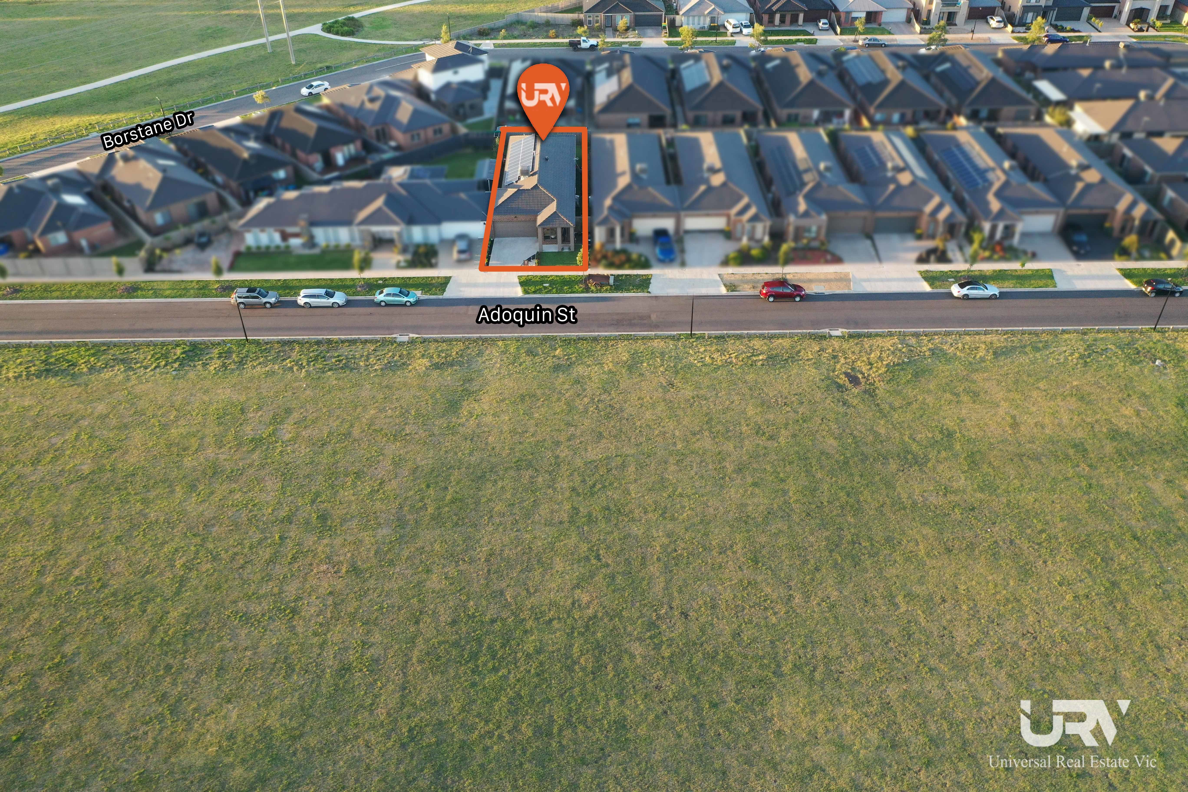
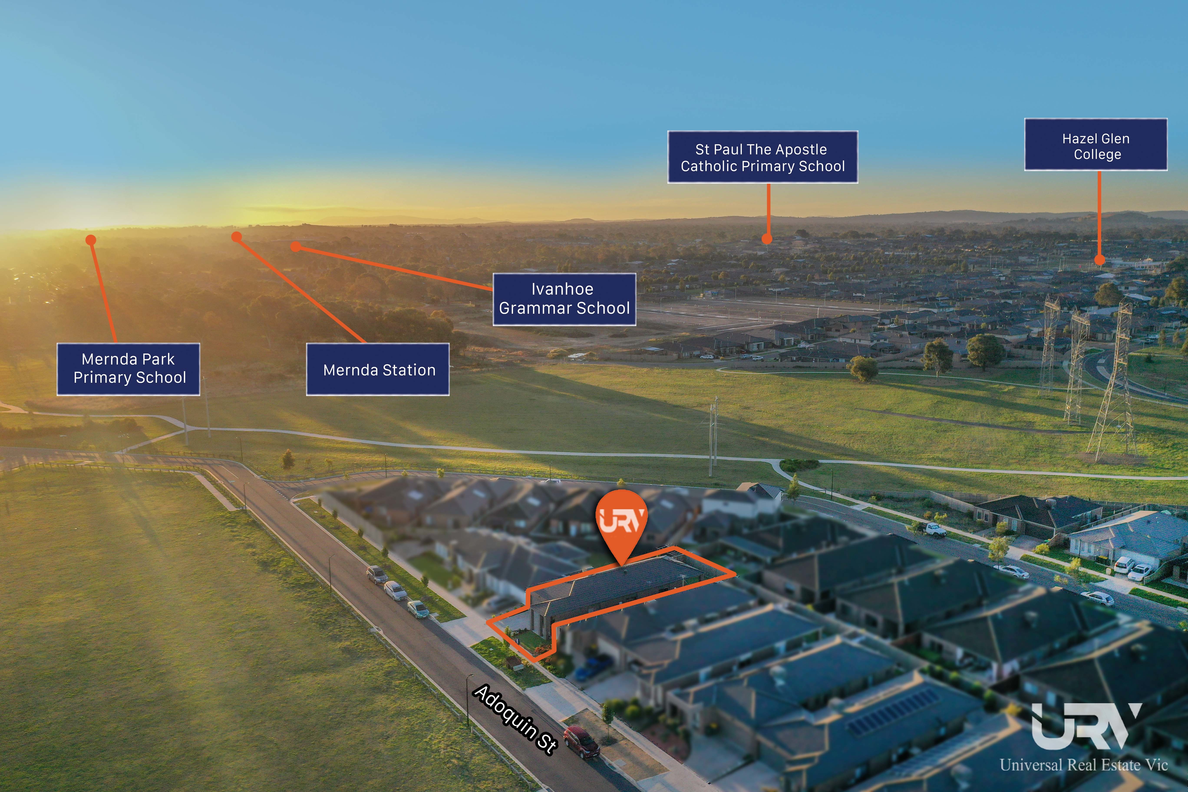
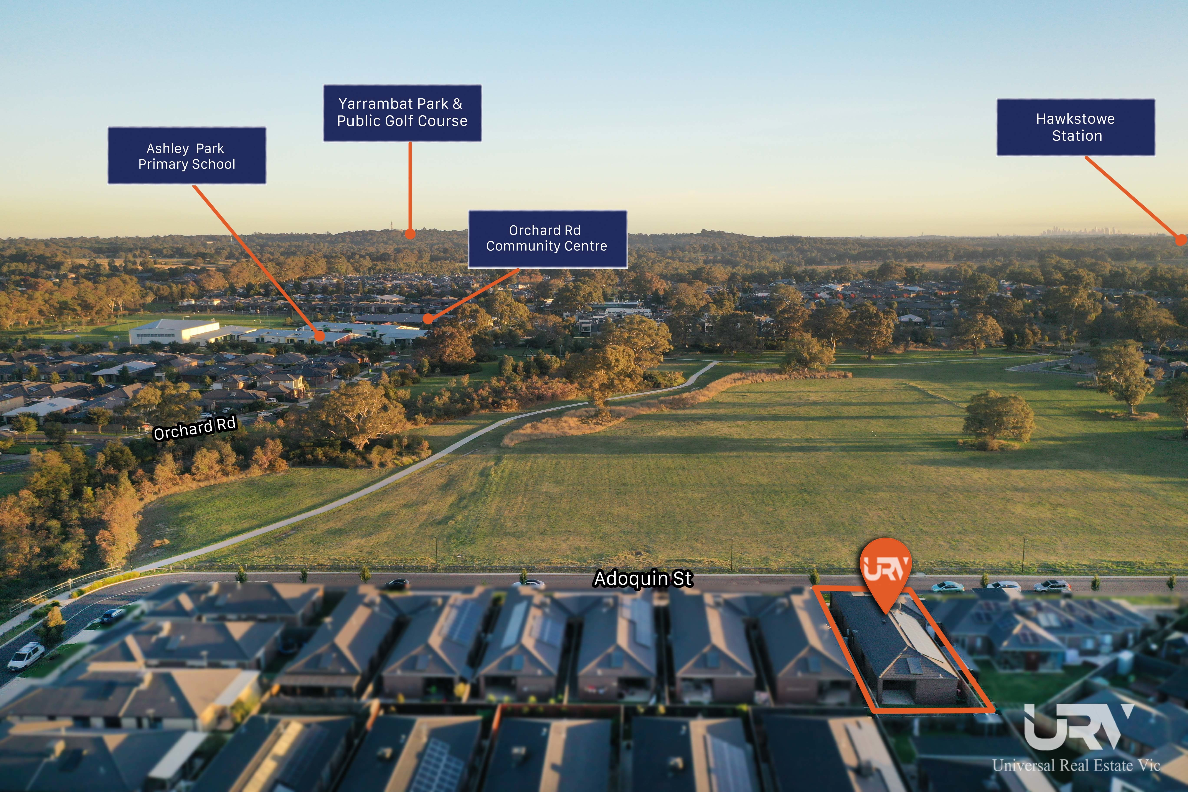
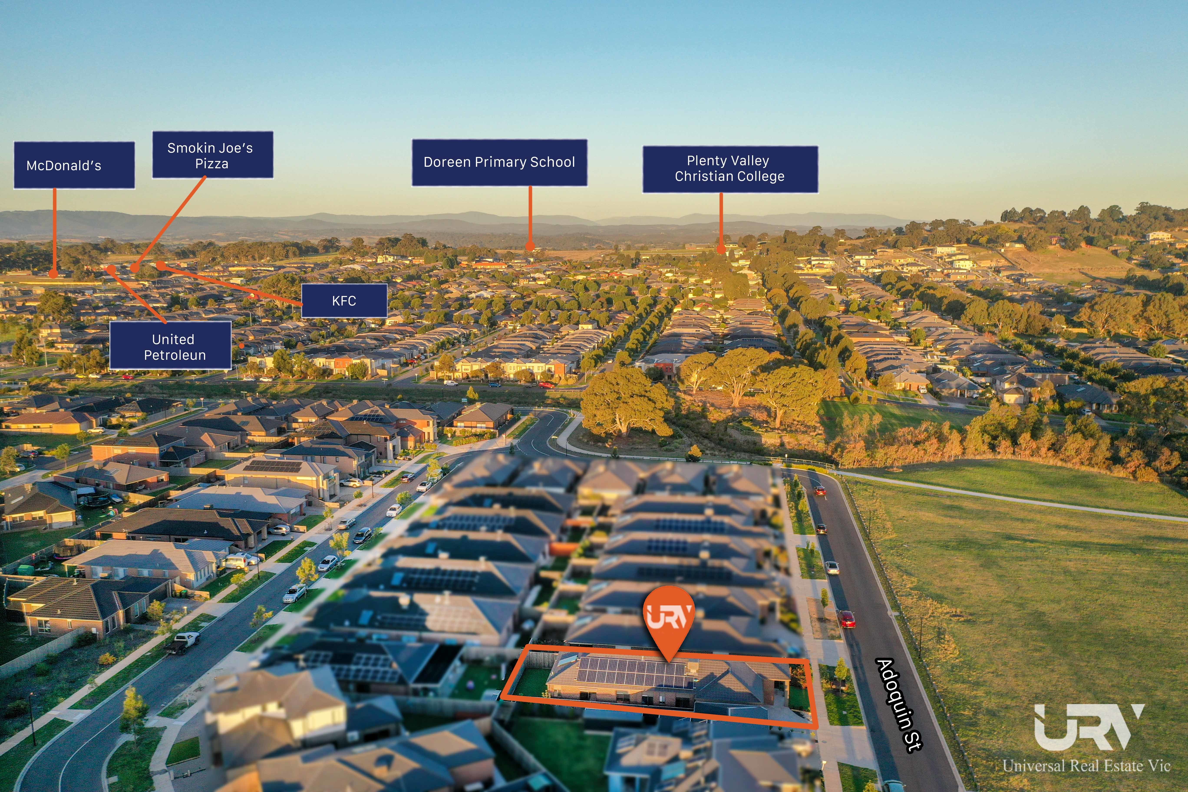
- LOCATION: Located in popular Riverstone Estate with Elation Boulevard park right front of the house. You are short stroll away to Ashley Park Primary school, Hazel Glen College, Buses stop and Riverstone Village from this gorgeous house.
Do not miss out. Call Gordon Garg on 0433 897 397
.
PHOTO ID REQUIRED
Due diligence checklist - for home and residential property buyers http://www.consumer.vic.gov.au/duediligencechecklist
DISCLAIMER: All stated dimensions are approximate only and all photos are for illustration purposes only. Particulars given are for general information only and do not constitute any representation on the part of the vendor or agent.
Property Features
Property ID
20687347
20687347
Make an enquiry



This is an exceptional opportunity to buy in a wonderful and highly sought-after neighbourhood in the heart of Doreen, this charming home captures the very essence of what convenient living is all about. This home is set to impress with its low maintenance living and walking distance to all amenities. Designed to maximise light, space and functionality for the growing family, This home is sure to tick all boxes on your wish-list.
SPECIFICATIONS:
- BEDROOMS: 3 Spacious Bedrooms (Master Bedroom with walk in robes and full en-suite), other 2 bedrooms with built in robes.
- CENTRAL BATHROOM: Central bathroom with a Bathtub, Quality Tiles and separate toilet.
- KITCHEN: 900 mm Stainless Steel appliances with gas cooktop and electric oven, 40mm Caesarstone bench top, dishwasher, large walk in pantry, double fridge space with plumbing for ice-machine and ample cupboard space.
- LIVING AREAS: Open Plan Living and separate dining area and formal lounge/study.
- LAUNDRY: Laundry with ample space.
- BACKYARD: Low Maintenance Backyard with Alfresco
- PARKING: Double remote-control garage with internal access.
- ADDITIONAL INCLUSIONS: Downlights, ducted heating, evaporated cooling, Tiles splashback, Roller blinds, NBN connection, Laminated floor board in common areas, Security doors, High ceiling, Solar system-6.6KW and much more....
- LOCATION: Located in popular Riverstone Estate with Elation Boulevard park right front of the house. You are short stroll away to Ashley Park Primary school, Hazel Glen College, Buses stop and Riverstone Village from this gorgeous house.
Do not miss out. Call Gordon Garg on 0433 897 397
.
PHOTO ID REQUIRED
Due diligence checklist - for home and residential property buyers http://www.consumer.vic.gov.au/duediligencechecklist
DISCLAIMER: All stated dimensions are approximate only and all photos are for illustration purposes only. Particulars given are for general information only and do not constitute any representation on the part of the vendor or agent.
Property Features
-
Property ID
20687347
Floorplan
Documents
Make an enquiry