Mickleham 30 Revelstoke Street
Presenting Excellence and Priced To Sell !!!
Sold for $605,000
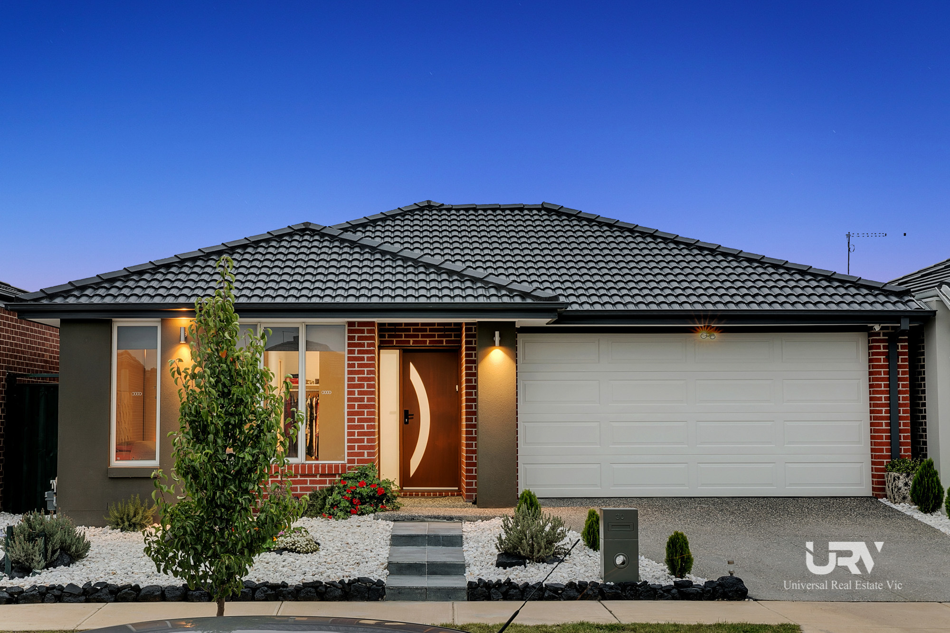
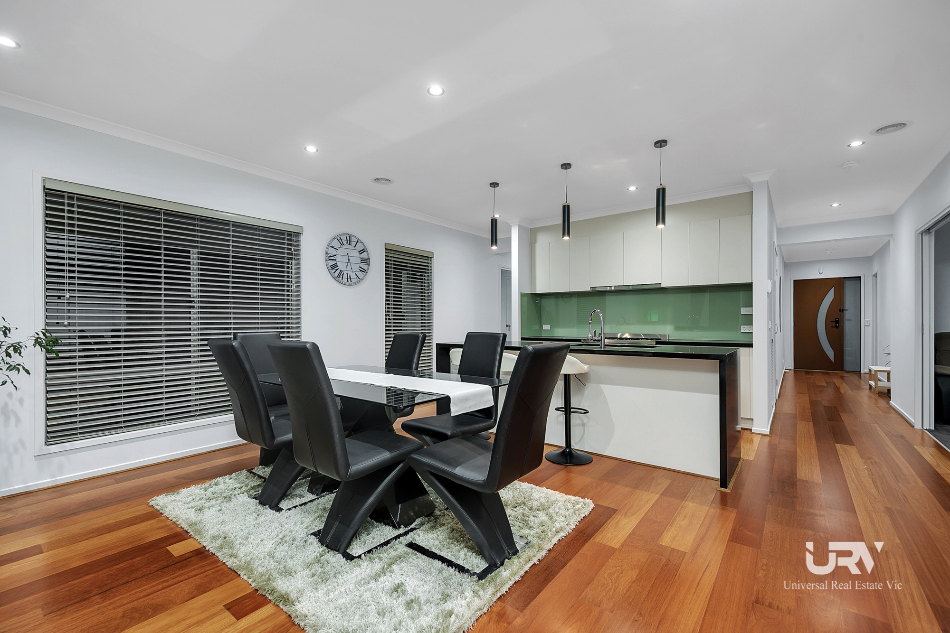
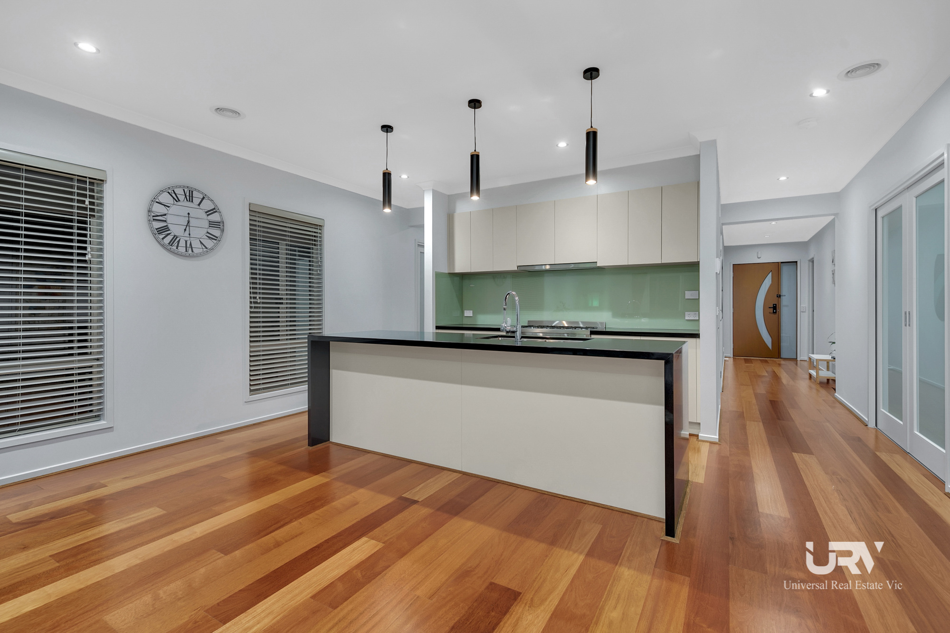
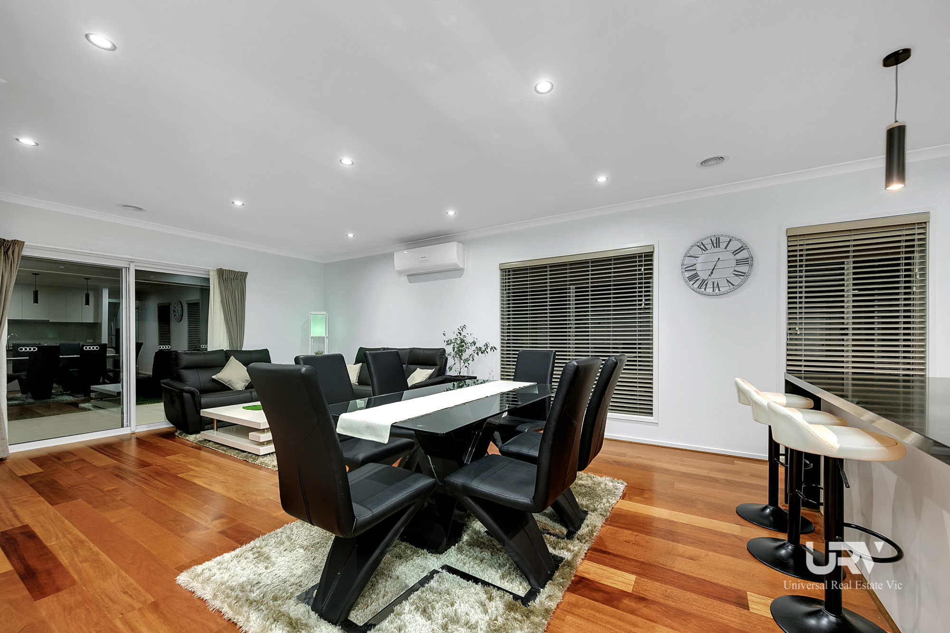
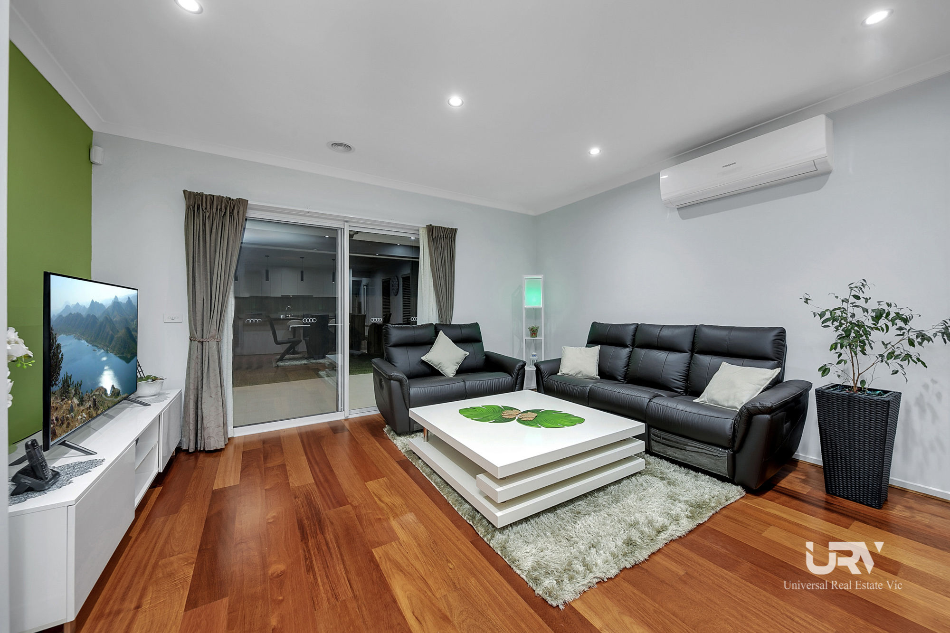
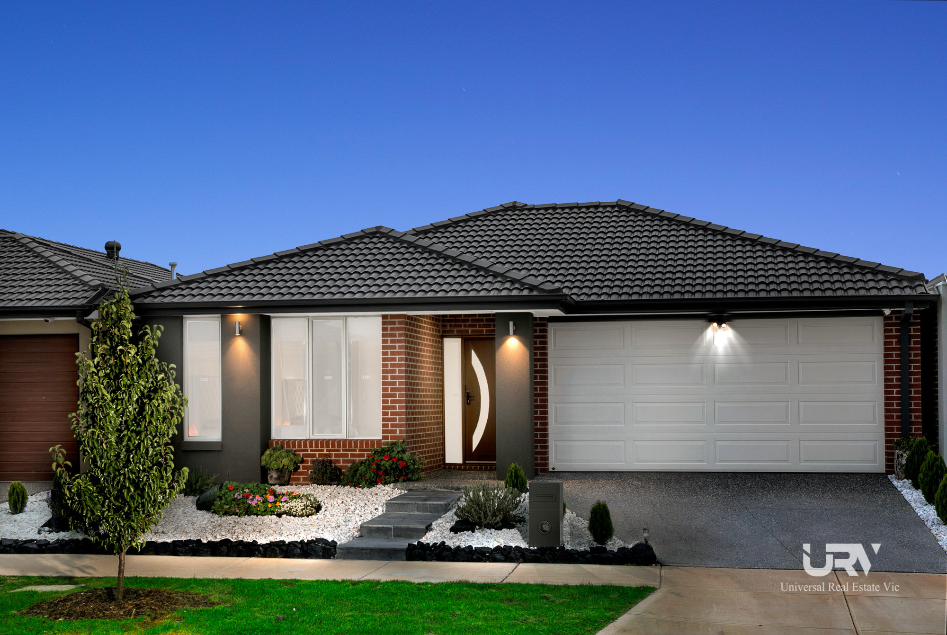
Universal Real Estate Vic Craigieburn proudly presents this rare opportunity to secure this modern family home, showcasing meticulous presentation, which is in most prestigious estate of Mickleham- Annandale. The free flowing interior boasts stunning bedrooms with great storage, an opulent master with large walk-in-robe and En-suite, expansive open plan family space, dining area & modern kitchen extending onto all- weather alfresco entertaining area along with lush gardens.
SPECIFICATIONS:
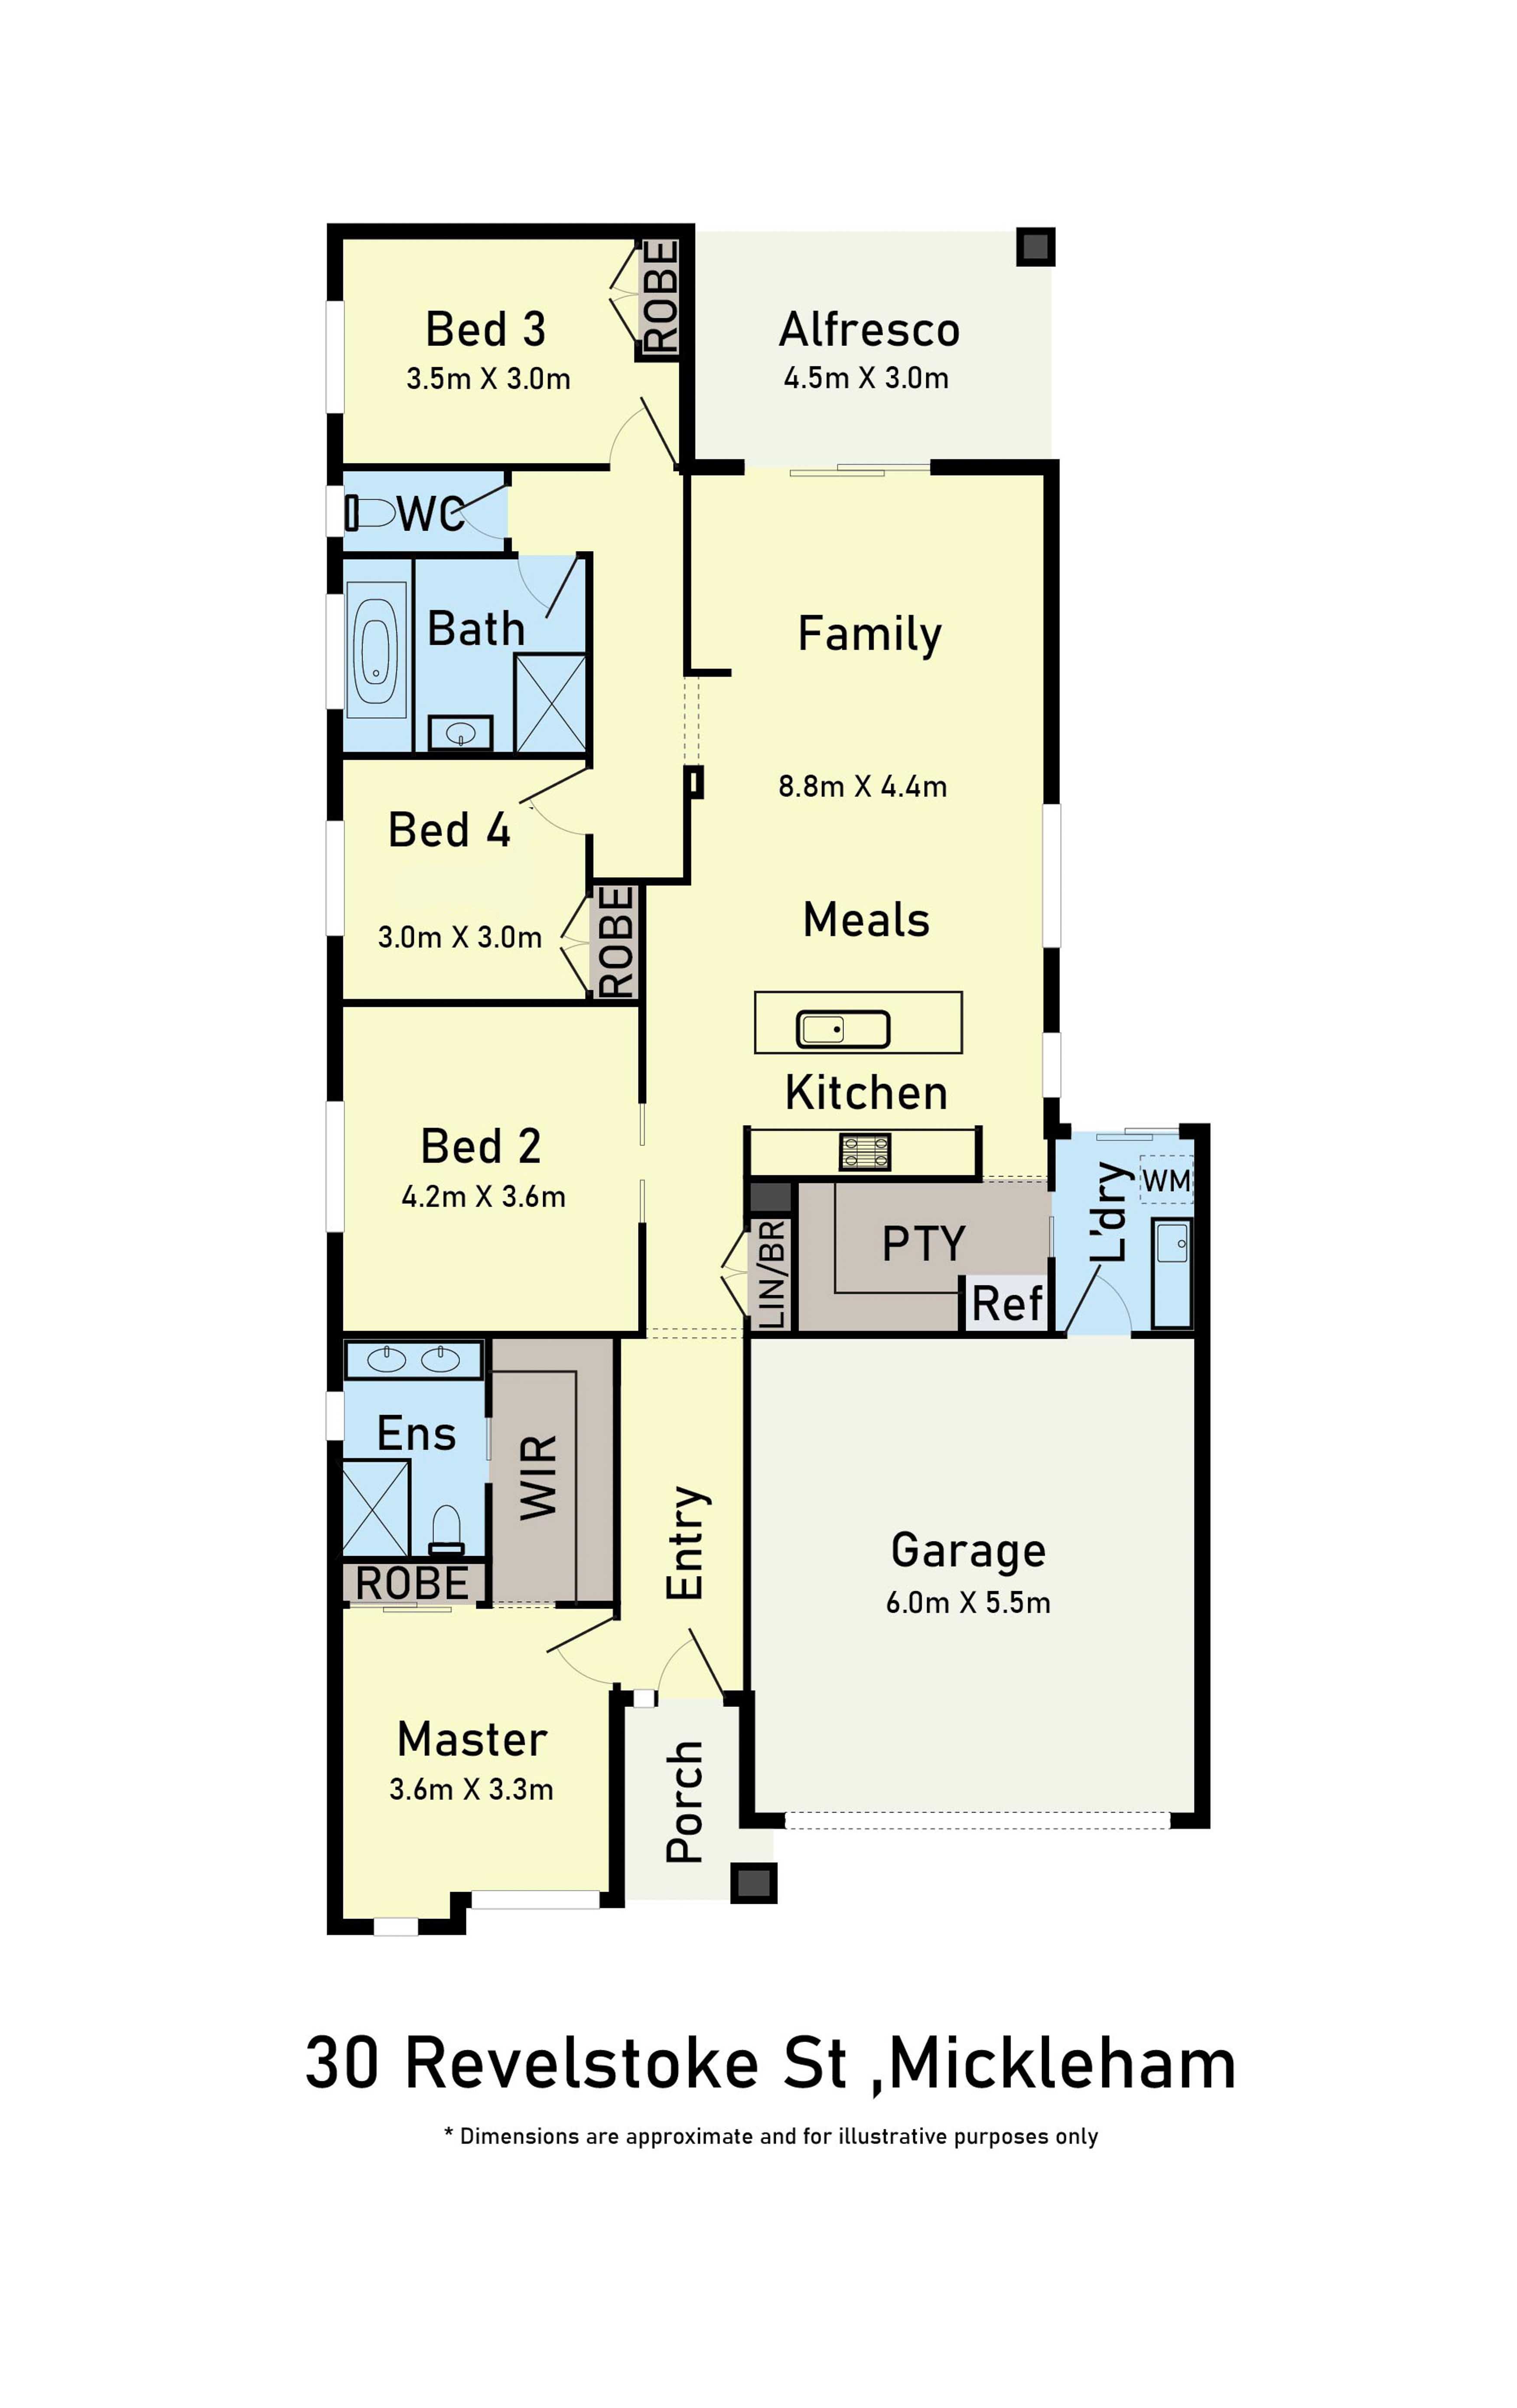
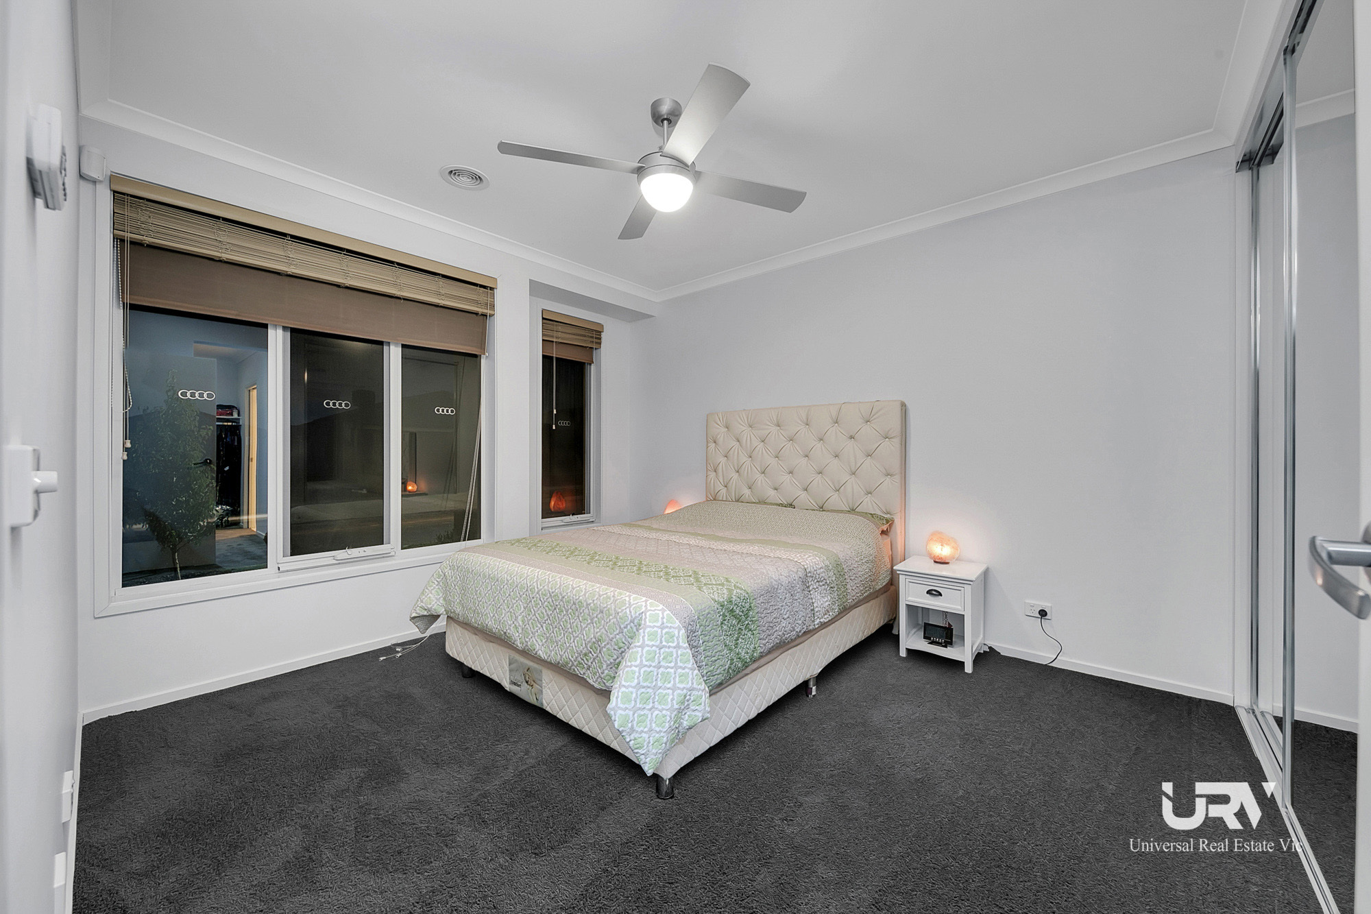
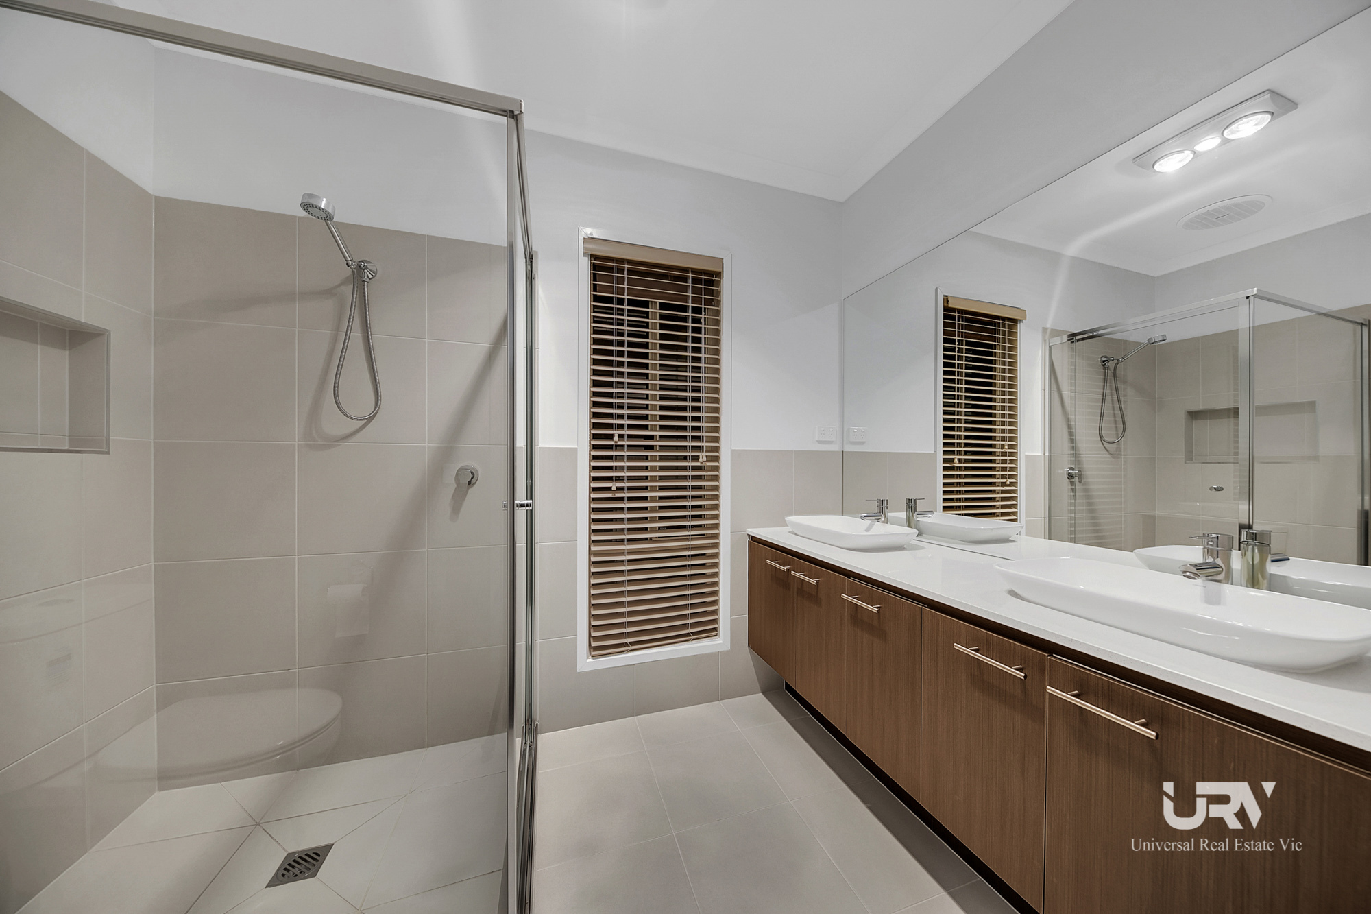
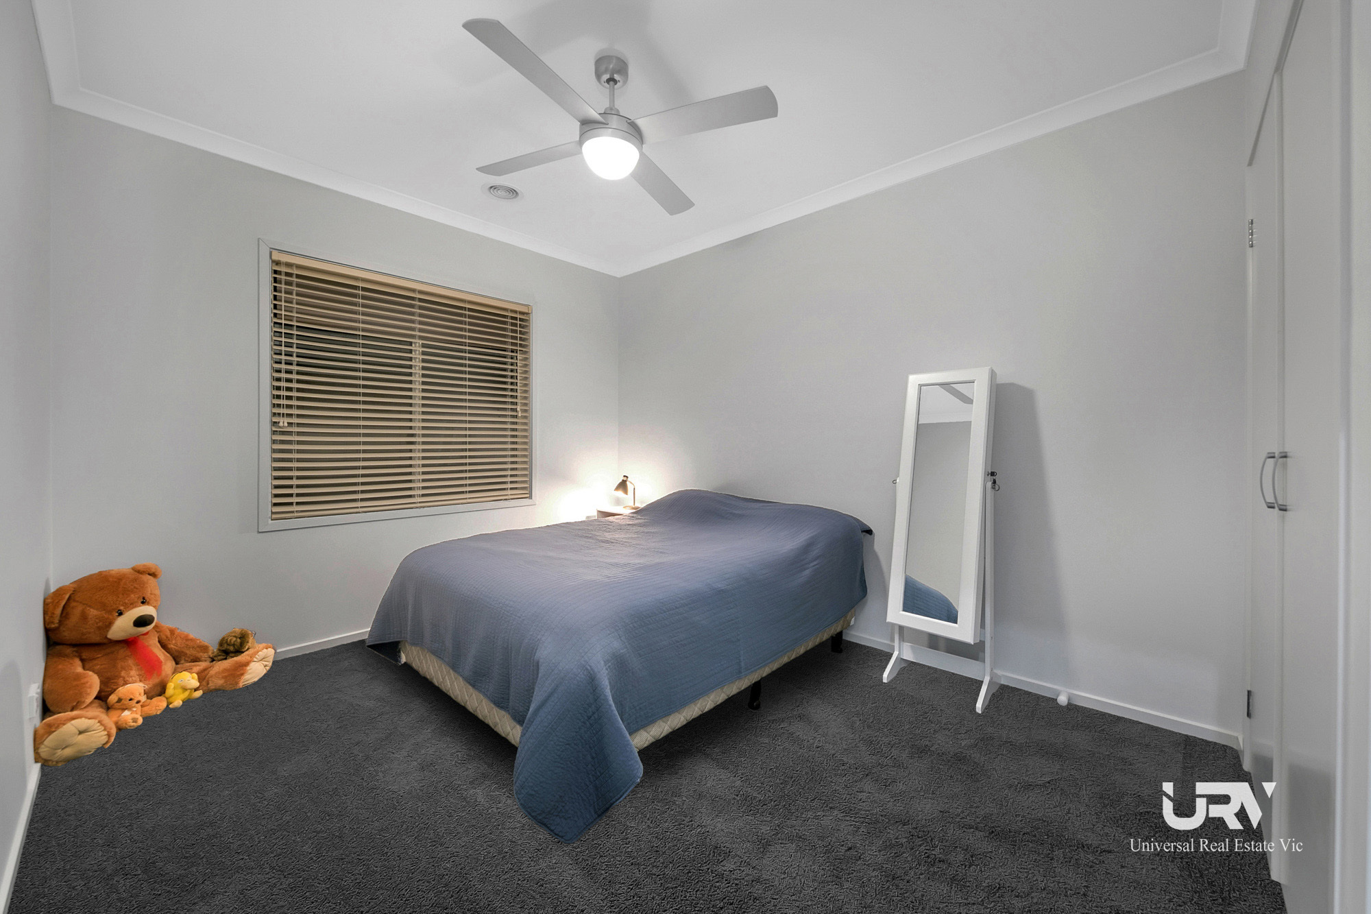
- BEDROOMS: Generous size bedrooms (Master bedroom with WIR full En-suite with shower space, double vanity with stone benchtop, other bedroom with BIR, optional 4th room/second living.
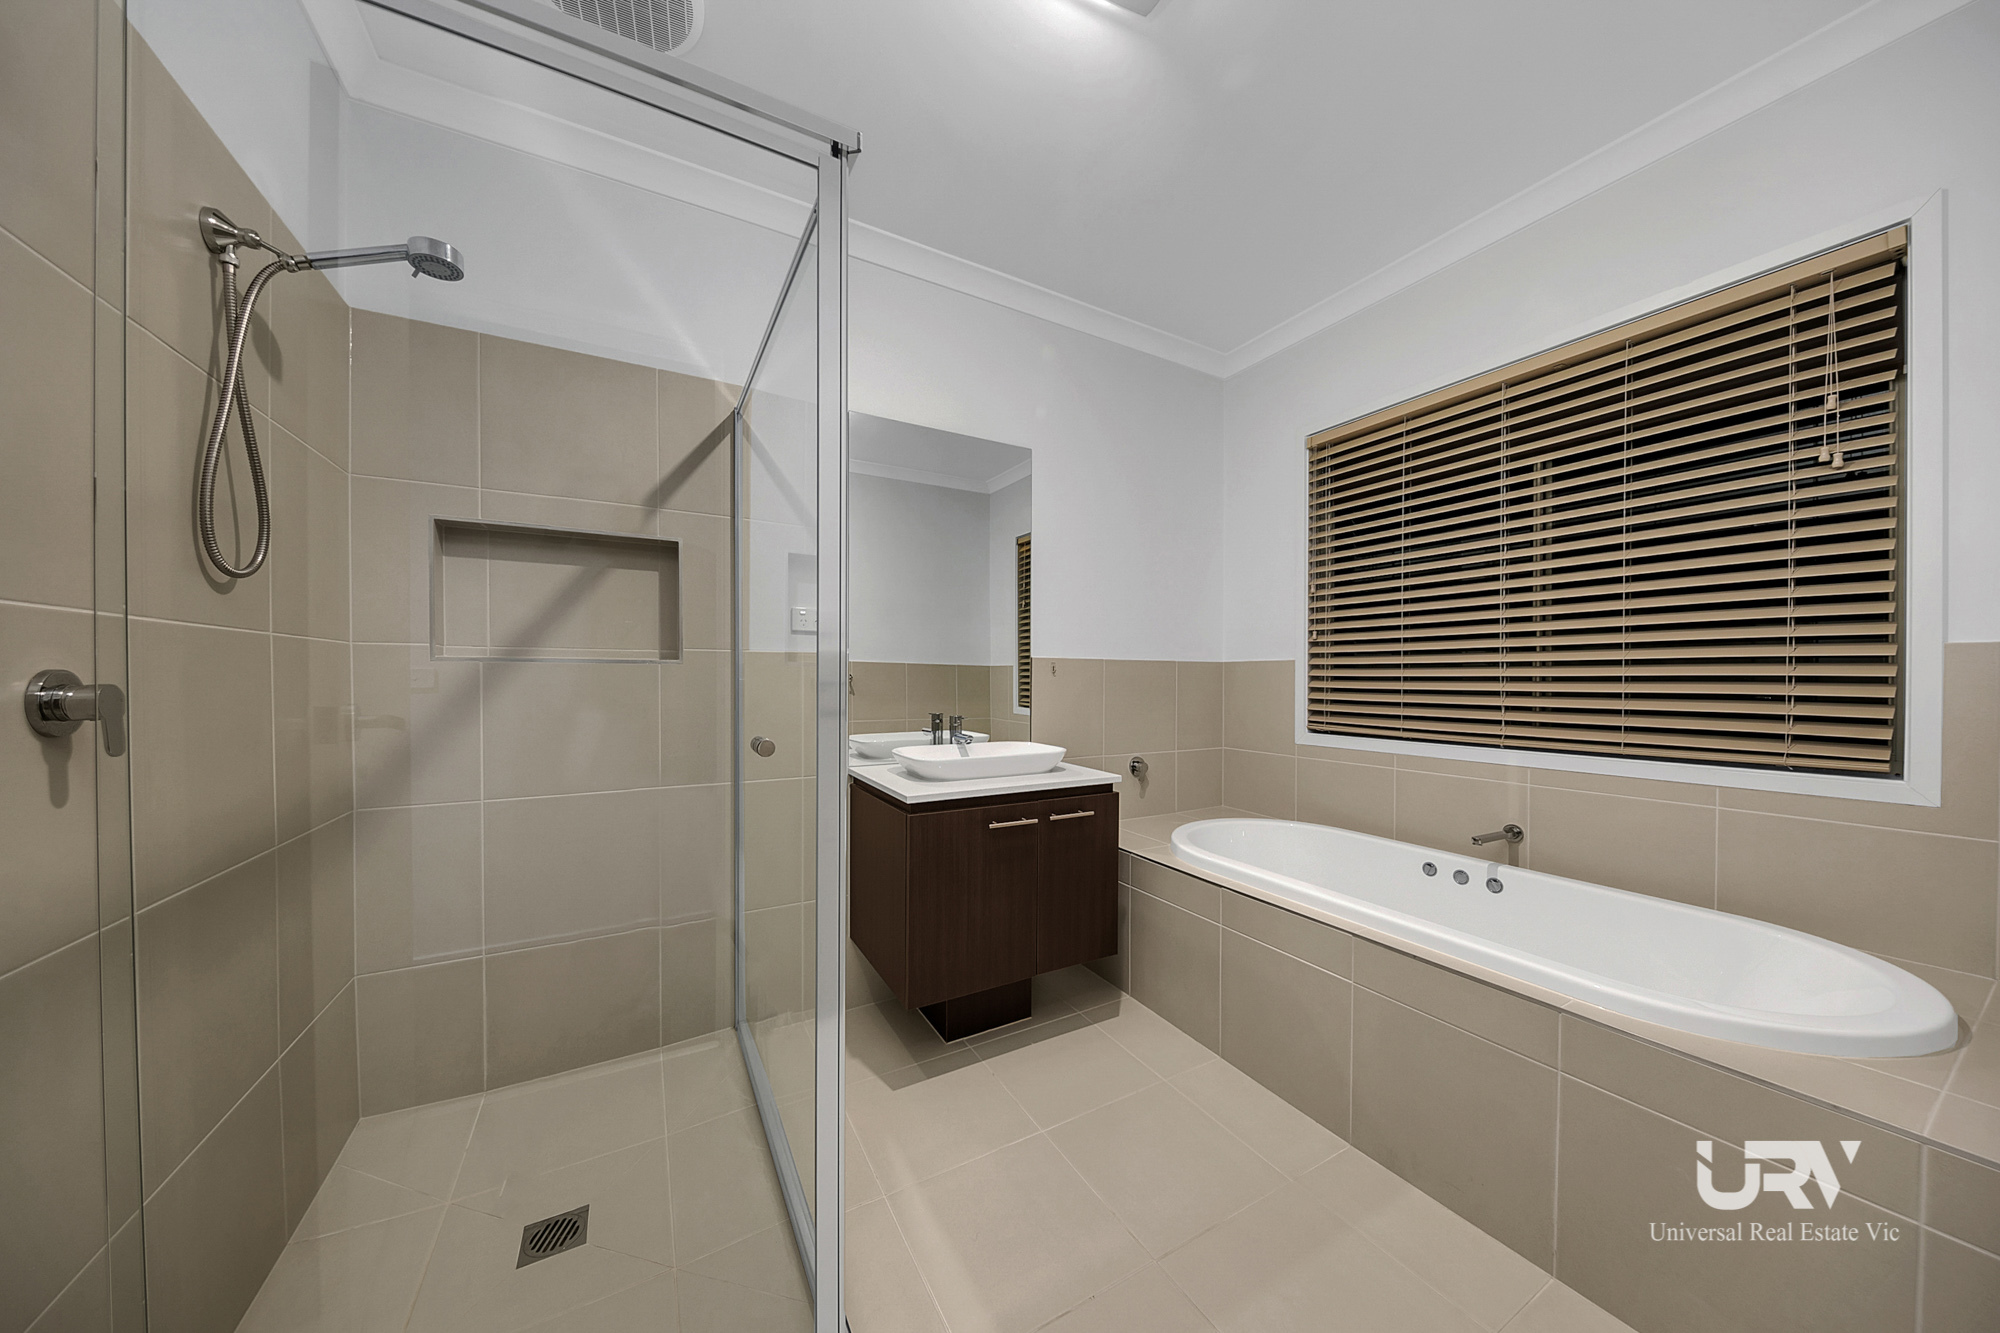
- CENTRAL BATHROOM: Extended shower with tiled shower base and niches, creaser stone benchtop with single vanity.
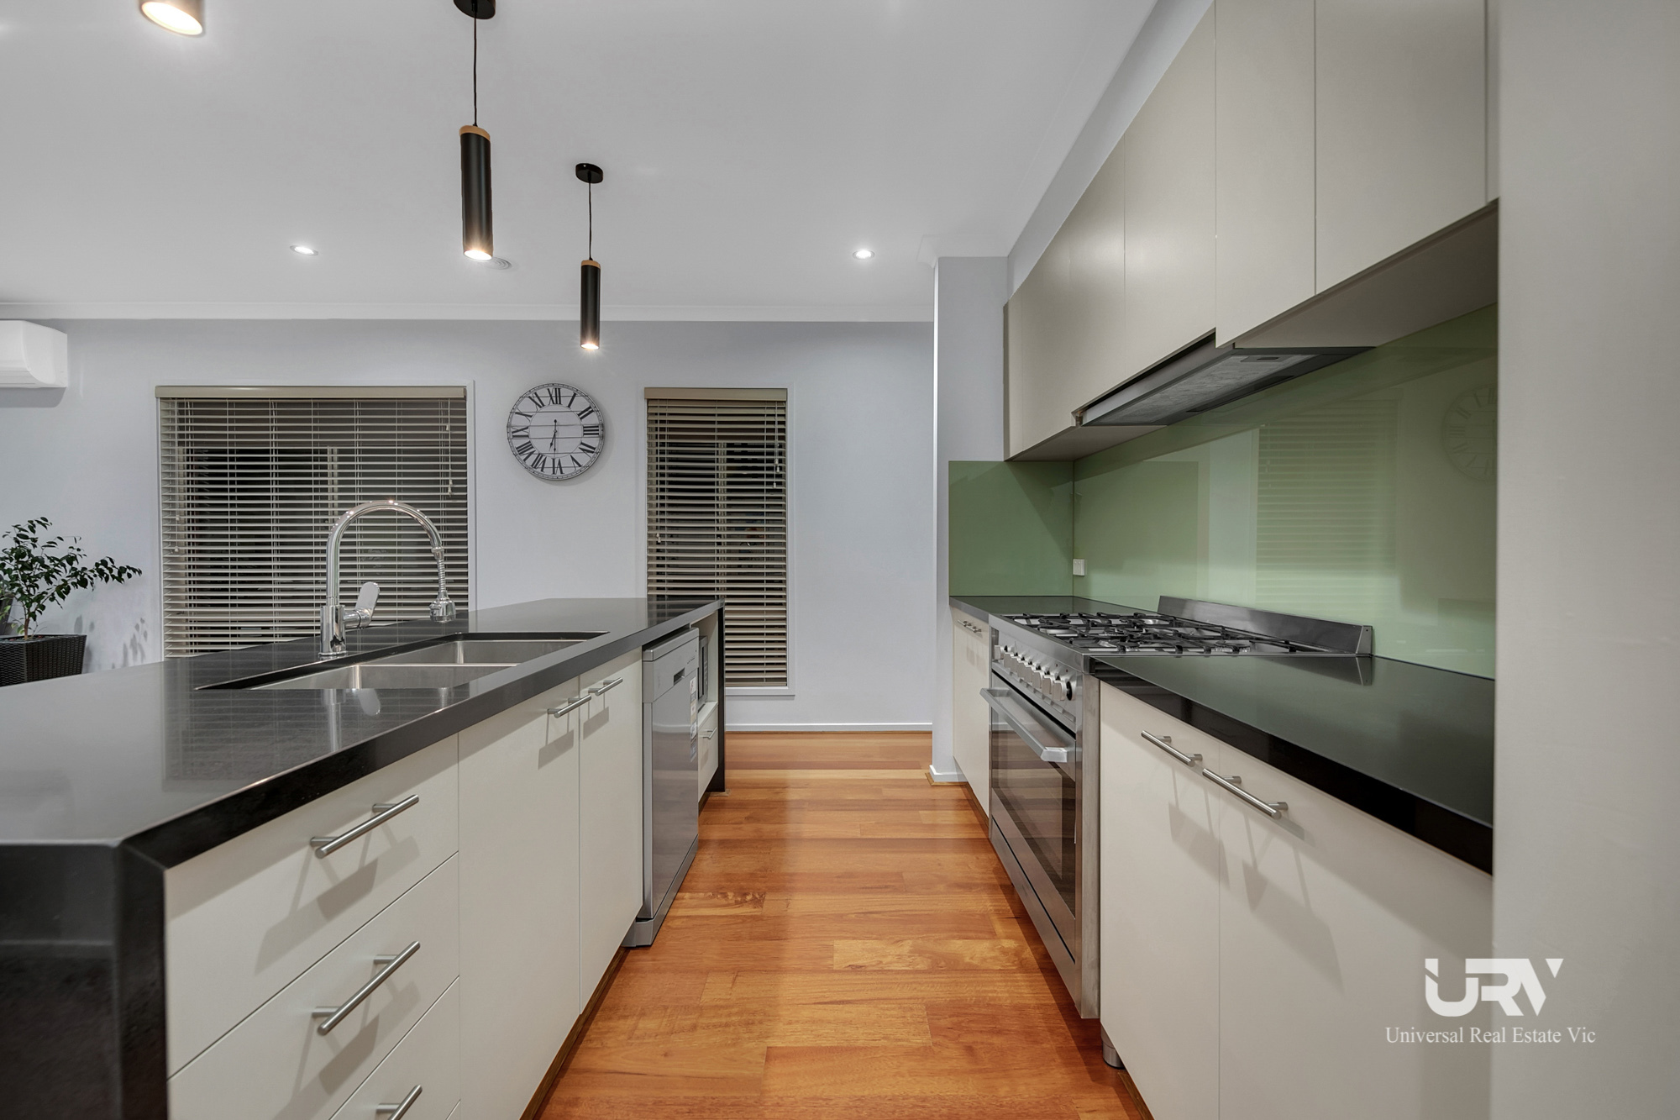
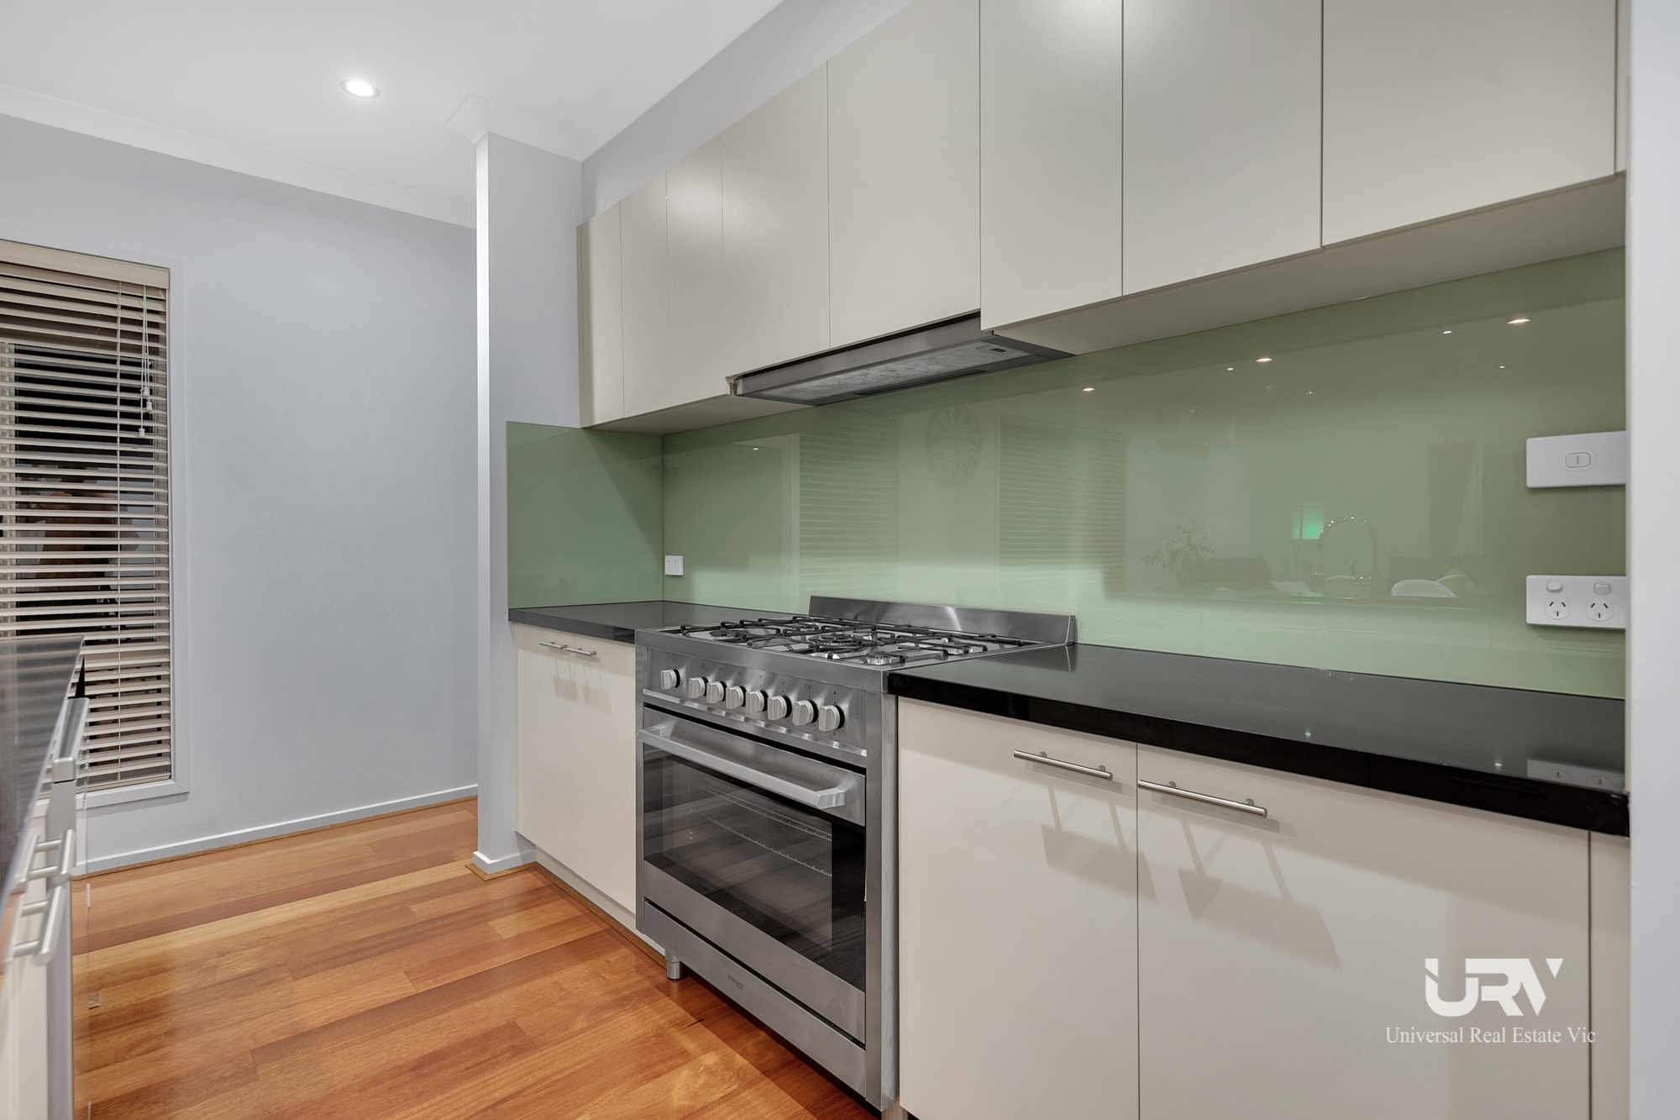
- KITCHEN: Modern kitchen with 900 mm S/S appliance and electric oven, gas cooktop, huge walking pantry with double door Fridge Space, overhead cupboard, glass splash back.
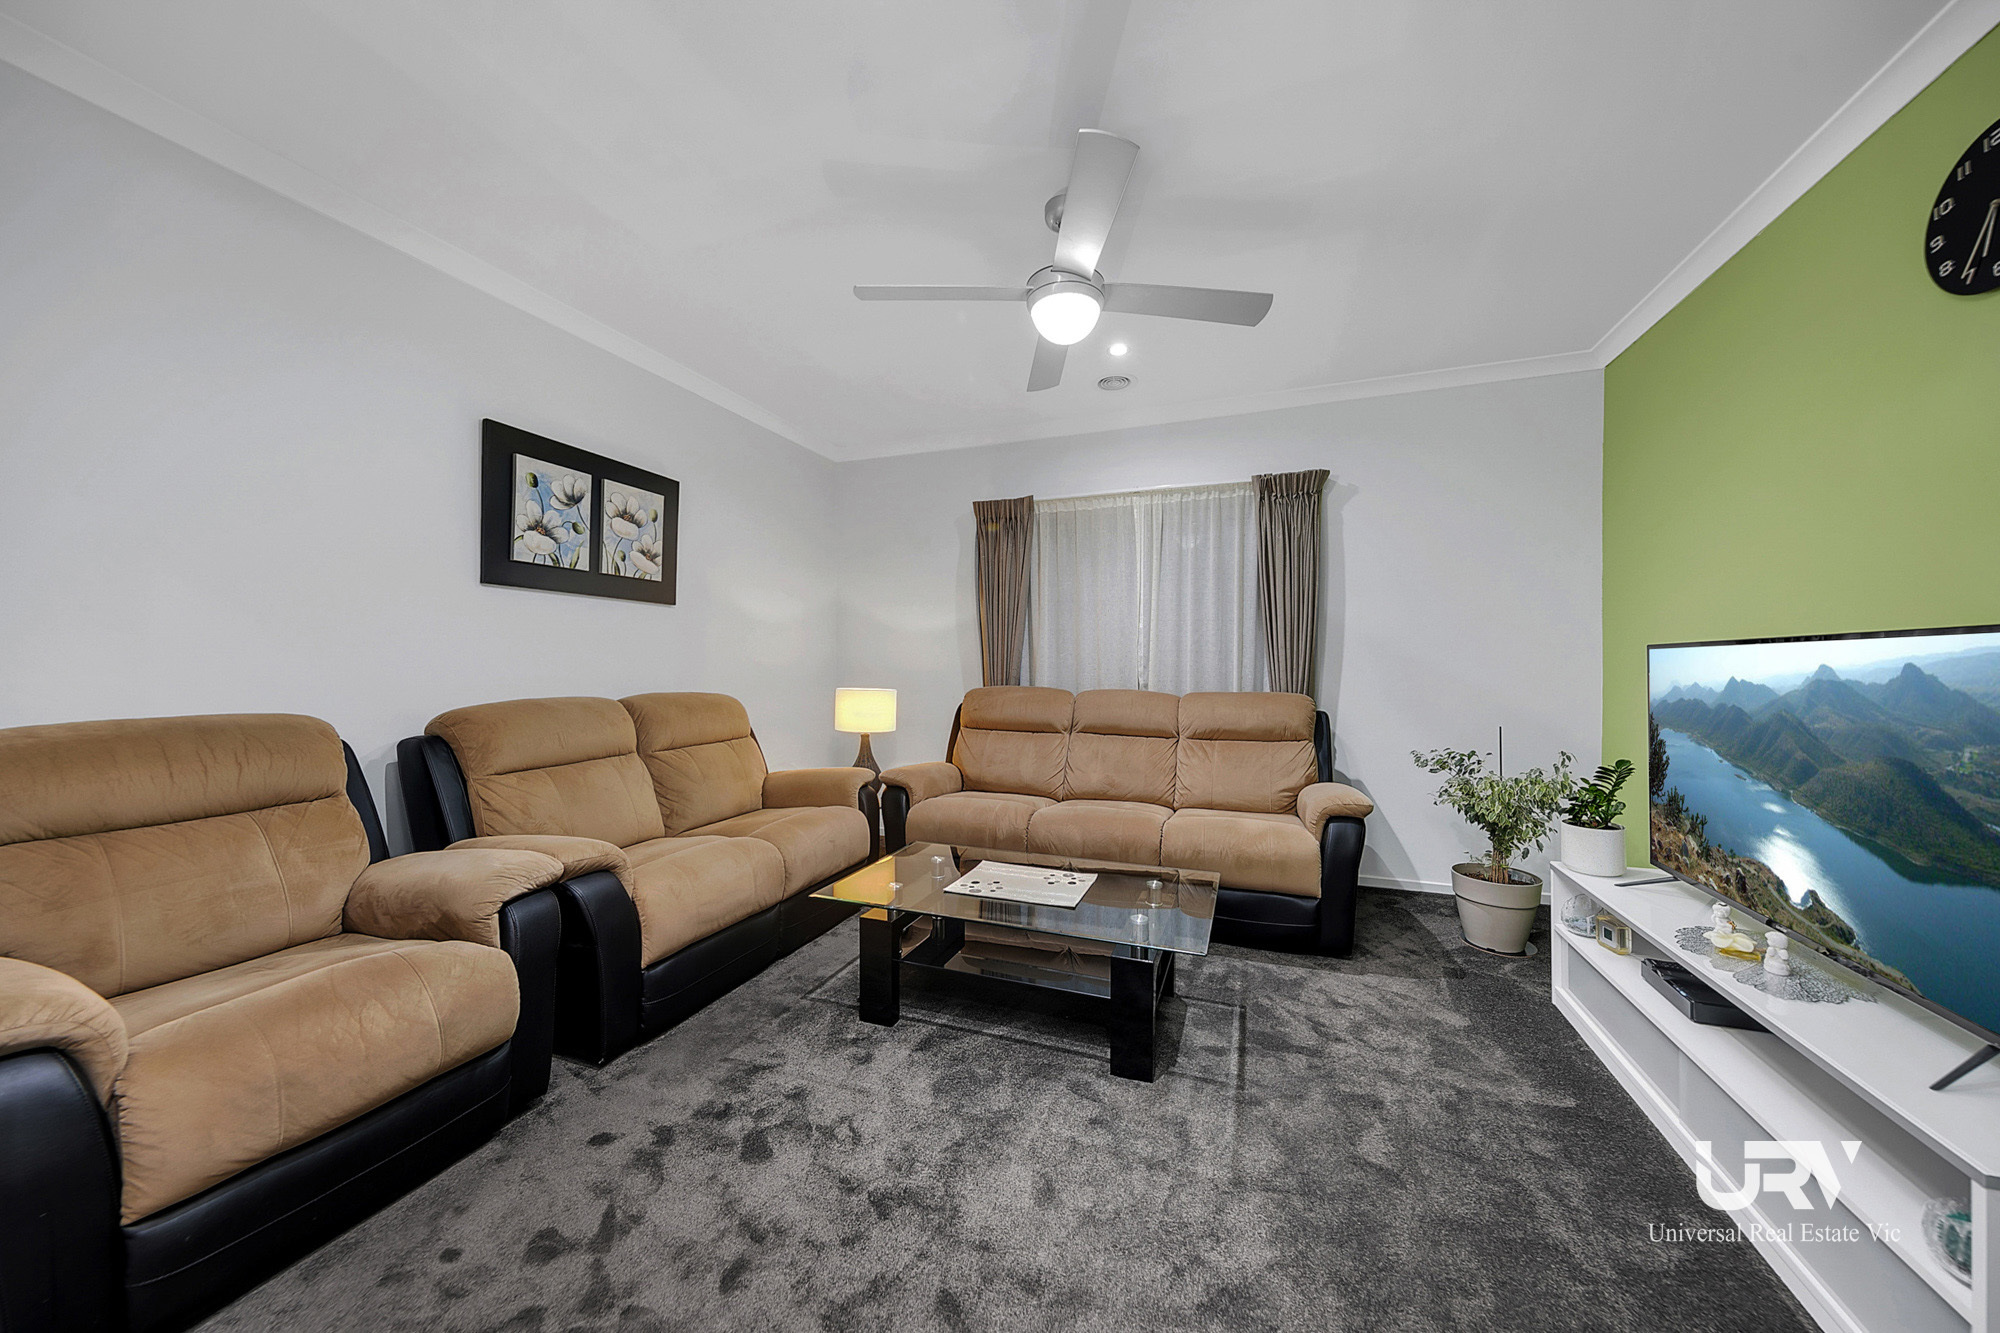
- LIVING AREAS: Formal lounge/4th bedroom and open plan family living area adjoining dining area.
- LAUNDRY: Spacious laundry with stone benchtop with plenty of storage space.
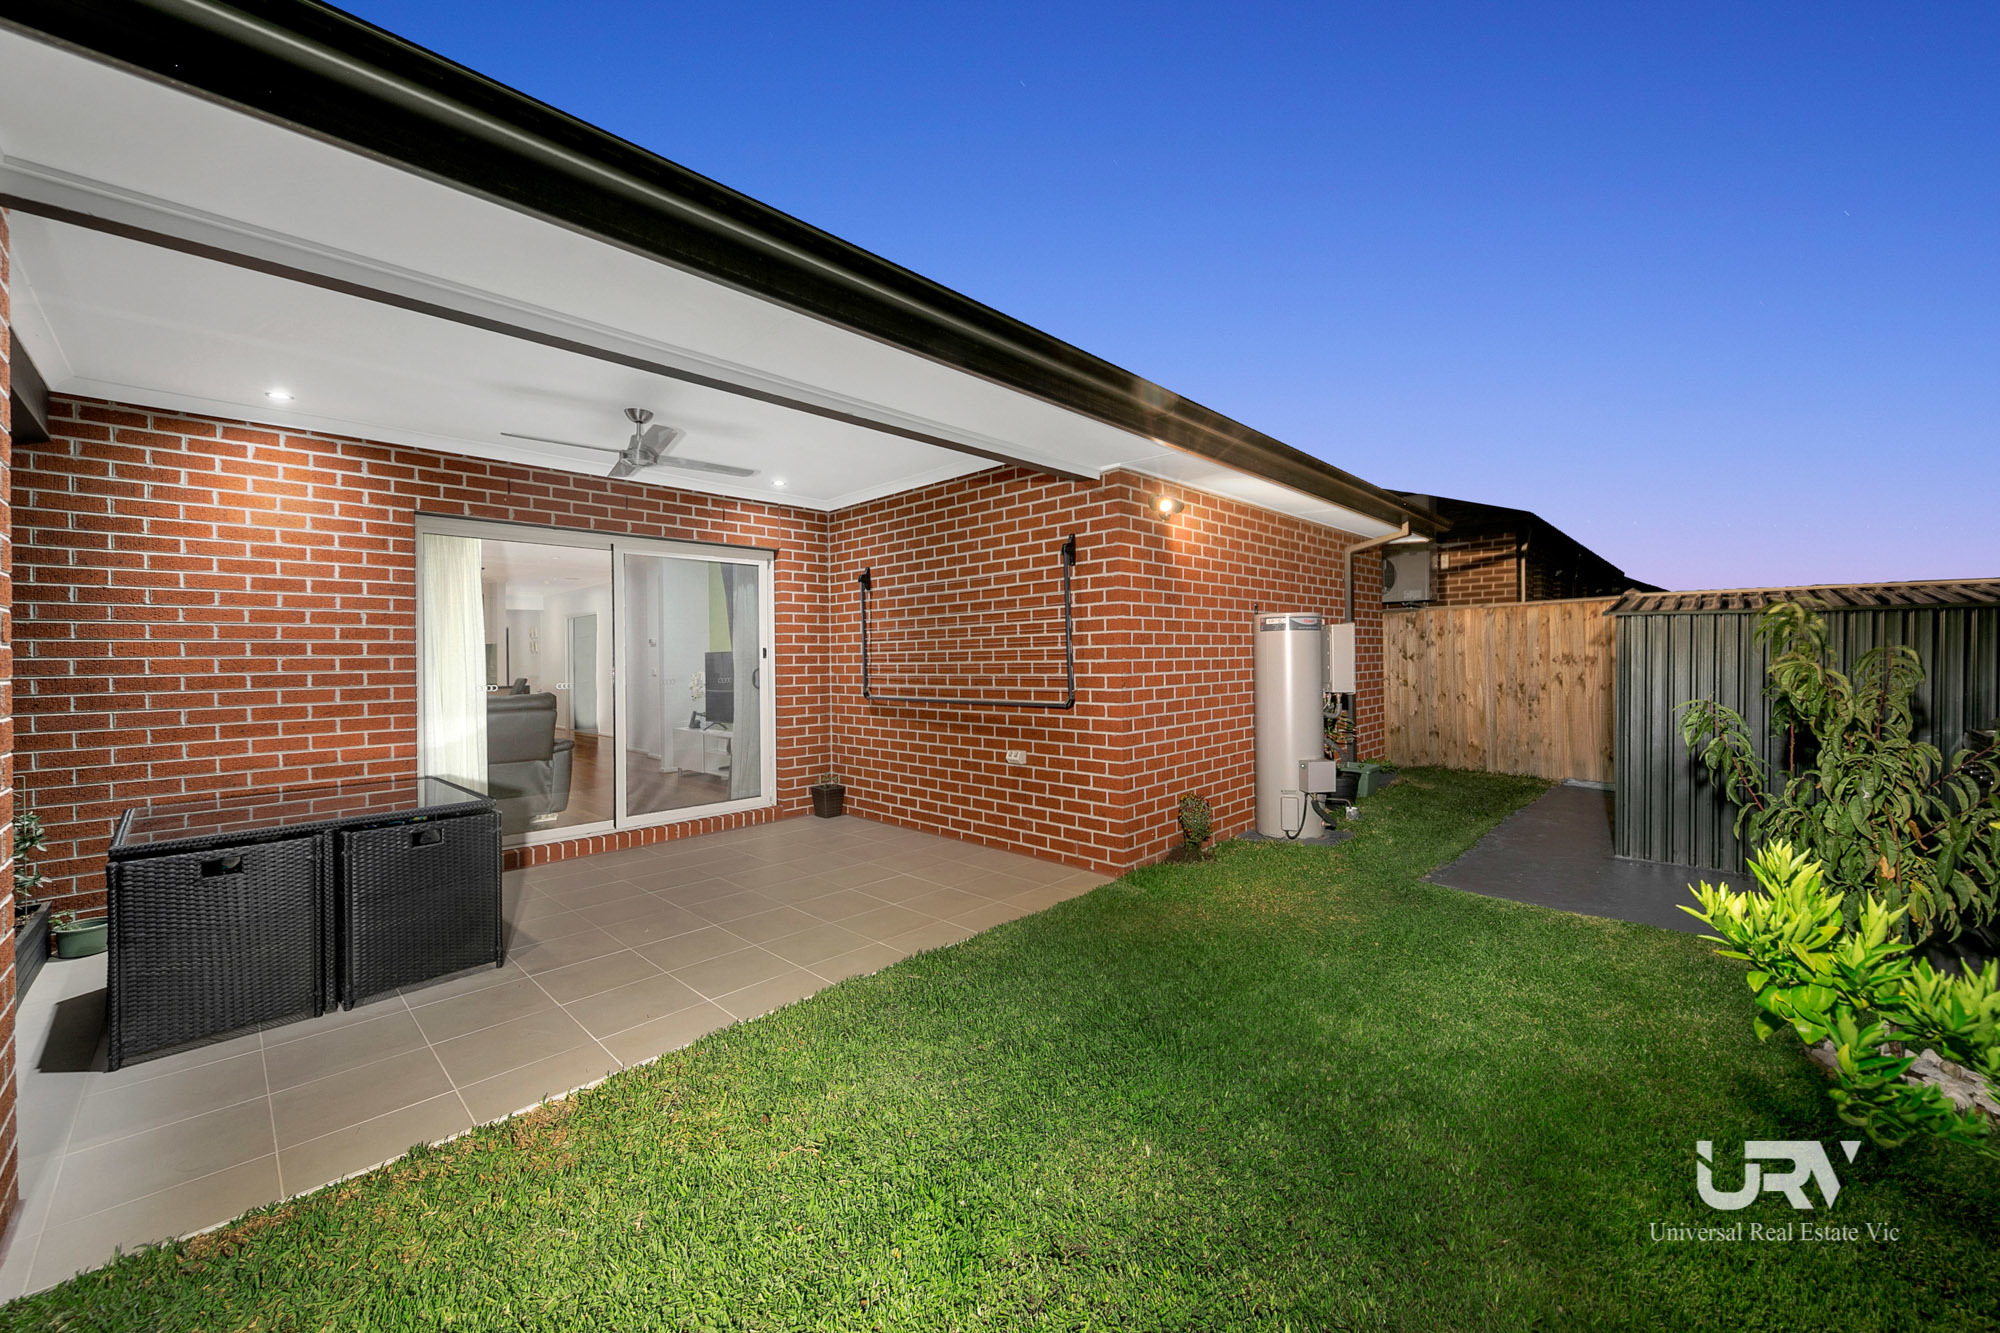
- BACKYARD: Alfresco with tiled floor and low maintenance backyard with natural grass with beautiful garden and shed for additional storage.
- GARAGE: Remote control double garage with internal access to roller door.
- HEATING/COOLING: Zoned ducted heating and reverse cycle 7.5Kw split system for cooling.
- ADDITIONAL INCLUSIONS: Wide entry with solid doors, timber flooring in common area, LED downlights, fans in all rooms, heat lights in bathrooms, security system, alarm system, solar panel for hot water spa, cloth lines, eaves around the house, recycle water system, sensor lights around the house, good quality carpets in the bedrooms and pendants lights in the kitchen, fly screen, NBN connection and much more!!!
- LOCATION: Centred in the heart of the Annandale Estate one of Mickleham's most popular estates and with all the amenities close by including:
• Walking Distance to Childcare and Kinder
• Walking Distance to Future State Primary School and Private Primary School.
• Approx. 5 min Drive to Mickleham Primary School and Approx. 5 min drive to Merrifield West Primary School.
• Approx. 4 min drive to Future Catholic Primary School and Approx. 12 min drive to Hume Anglican Grammar School Donnybrook.
• Walking Distance to Parks, Future Community Centre, Indoor Recreational Centre and Sporting Facilities.
• Approx. 5 min drive to Future Shopping Centre/City Square.
• Direct Access to Hume Freeway and Planned Outer Metropolitan Ring Road.
• Approx. 10 min drive to Donnybrook Station, approx. 7 min drive to Hume Freeway.
• Approx. 40 km to Melbourne CBD and Approx. 20 km to Melbourne Airport.
If you are looking for a Stunning and Luxury Home, then your search ends here;
Don't miss out! Call: Gordon Garg 0433 897 397 or Ryan Gaire 0405 526 672 to book your inspection.
Due diligence checklist - for home and residential property buyers http://www.consumer.vic.gov.au/duediligencechecklist
DISCLAIMER: All stated dimensions are approximate only and all photos are for illustration purposes only. Particulars given are for general information only and do not constitute any representation on the part of the vendor or agent.
Property Features
Property ID
20700160
20700160
Land Size
375 square mtr approx.
375 square mtr approx.
Make an enquiry



Universal Real Estate Vic Craigieburn proudly presents this rare opportunity to secure this modern family home, showcasing meticulous presentation, which is in most prestigious estate of Mickleham- Annandale. The free flowing interior boasts stunning bedrooms with great storage, an opulent master with large walk-in-robe and En-suite, expansive open plan family space, dining area & modern kitchen extending onto all- weather alfresco entertaining area along with lush gardens.
SPECIFICATIONS:
- BEDROOMS: Generous size bedrooms (Master bedroom with WIR full En-suite with shower space, double vanity with stone benchtop, other bedroom with BIR, optional 4th room/second living.
- CENTRAL BATHROOM: Extended shower with tiled shower base and niches, creaser stone benchtop with single vanity.
- KITCHEN: Modern kitchen with 900 mm S/S appliance and electric oven, gas cooktop, huge walking pantry with double door Fridge Space, overhead cupboard, glass splash back.
- LIVING AREAS: Formal lounge/4th bedroom and open plan family living area adjoining dining area.
- LAUNDRY: Spacious laundry with stone benchtop with plenty of storage space.
- BACKYARD: Alfresco with tiled floor and low maintenance backyard with natural grass with beautiful garden and shed for additional storage.
- GARAGE: Remote control double garage with internal access to roller door.
- HEATING/COOLING: Zoned ducted heating and reverse cycle 7.5Kw split system for cooling.
- ADDITIONAL INCLUSIONS: Wide entry with solid doors, timber flooring in common area, LED downlights, fans in all rooms, heat lights in bathrooms, security system, alarm system, solar panel for hot water spa, cloth lines, eaves around the house, recycle water system, sensor lights around the house, good quality carpets in the bedrooms and pendants lights in the kitchen, fly screen, NBN connection and much more!!!
- LOCATION: Centred in the heart of the Annandale Estate one of Mickleham's most popular estates and with all the amenities close by including:
• Walking Distance to Childcare and Kinder
• Walking Distance to Future State Primary School and Private Primary School.
• Approx. 5 min Drive to Mickleham Primary School and Approx. 5 min drive to Merrifield West Primary School.
• Approx. 4 min drive to Future Catholic Primary School and Approx. 12 min drive to Hume Anglican Grammar School Donnybrook.
• Walking Distance to Parks, Future Community Centre, Indoor Recreational Centre and Sporting Facilities.
• Approx. 5 min drive to Future Shopping Centre/City Square.
• Direct Access to Hume Freeway and Planned Outer Metropolitan Ring Road.
• Approx. 10 min drive to Donnybrook Station, approx. 7 min drive to Hume Freeway.
• Approx. 40 km to Melbourne CBD and Approx. 20 km to Melbourne Airport.
If you are looking for a Stunning and Luxury Home, then your search ends here;
Don't miss out! Call: Gordon Garg 0433 897 397 or Ryan Gaire 0405 526 672 to book your inspection.
Due diligence checklist - for home and residential property buyers http://www.consumer.vic.gov.au/duediligencechecklist
DISCLAIMER: All stated dimensions are approximate only and all photos are for illustration purposes only. Particulars given are for general information only and do not constitute any representation on the part of the vendor or agent.
Property Features
-
Property ID
20700160 -
Land Size
375 square mtr approx.
Floorplan
Documents
Make an enquiry