Craigieburn 43 Langdon Crescent
ATTENTION ALL BUILDERS, DEVELOPERS, AND INVESTORS !!!
Sold for $630,500
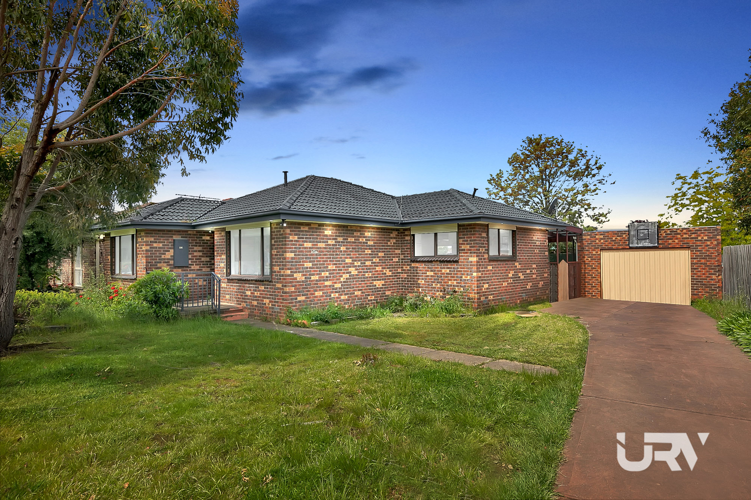
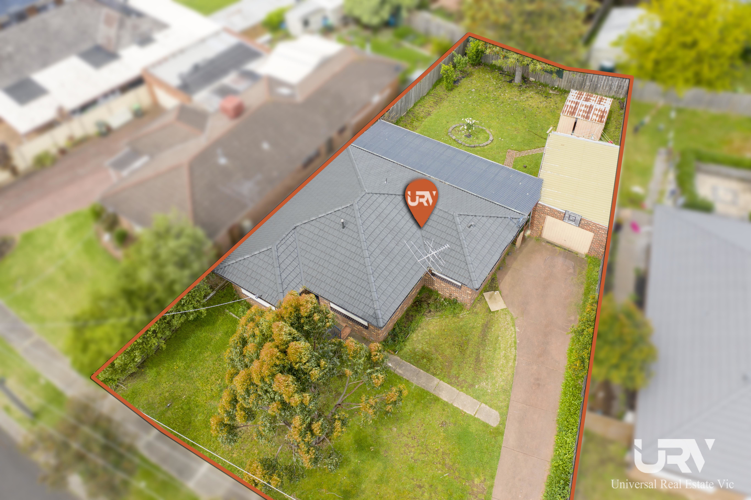
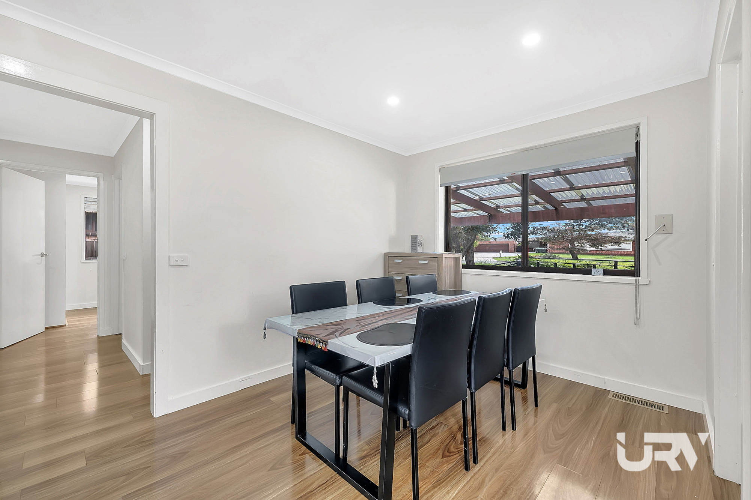
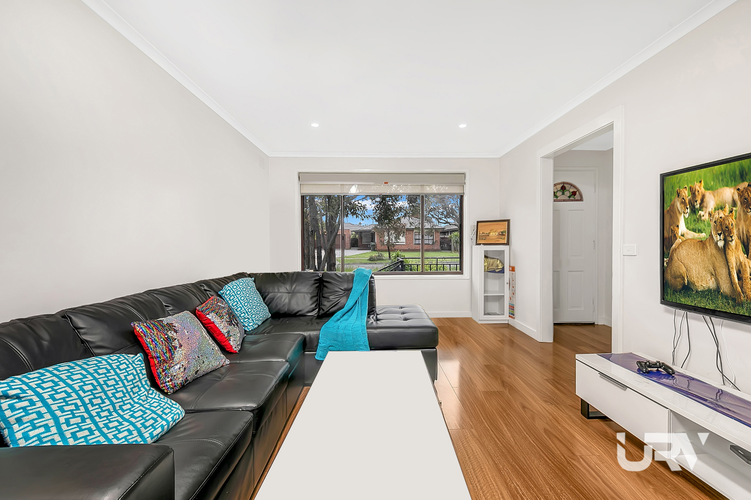
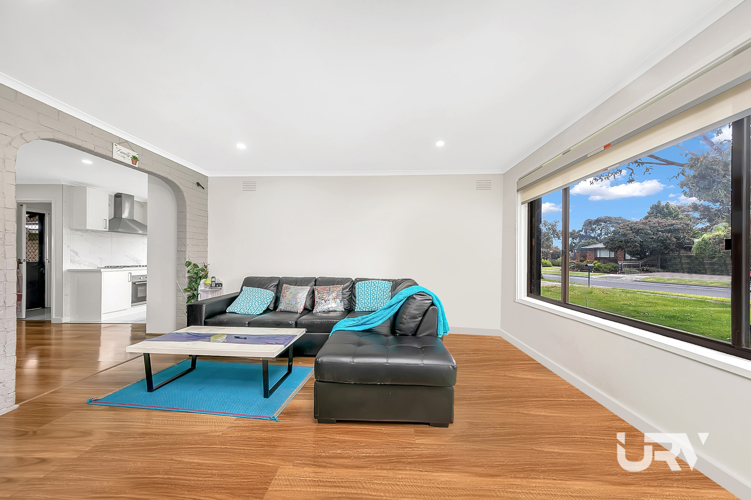
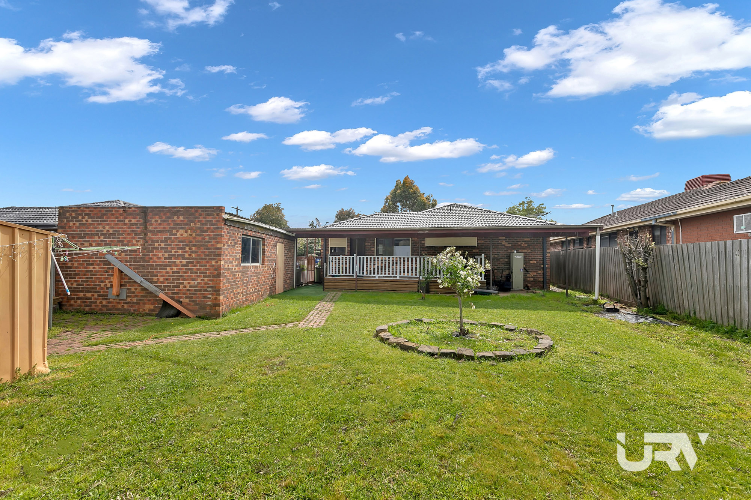
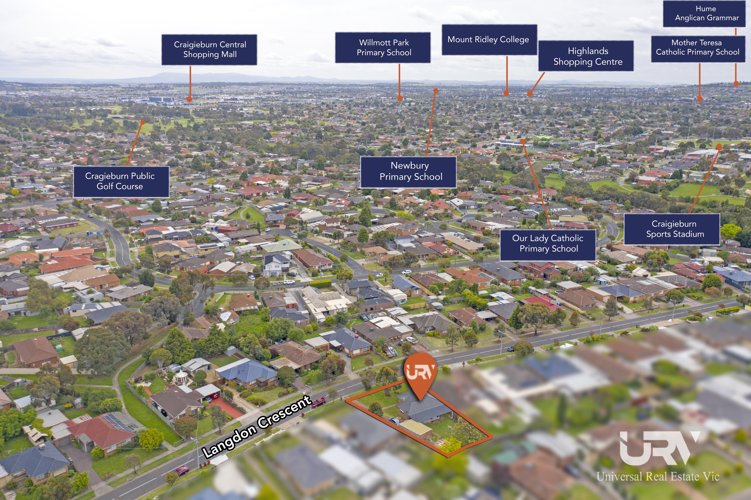
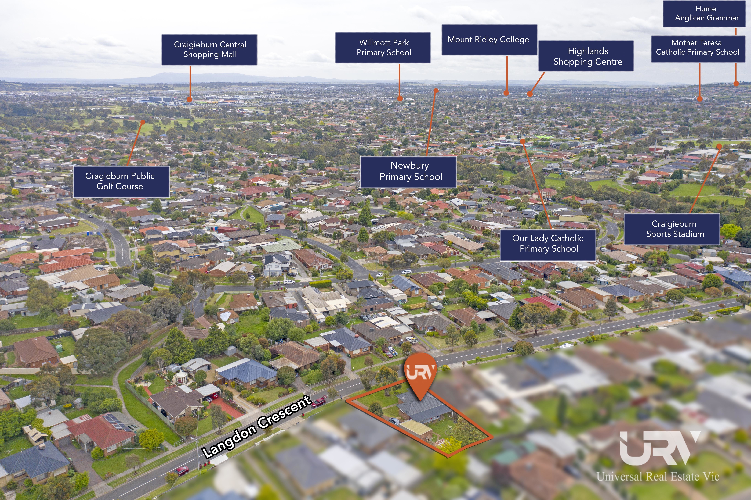
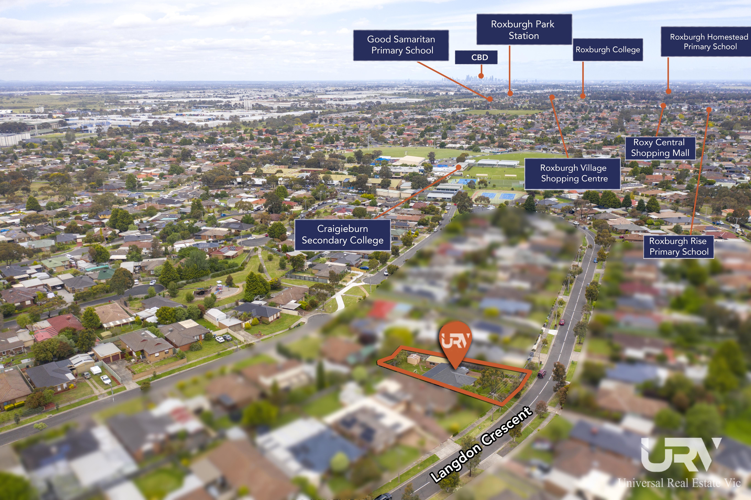
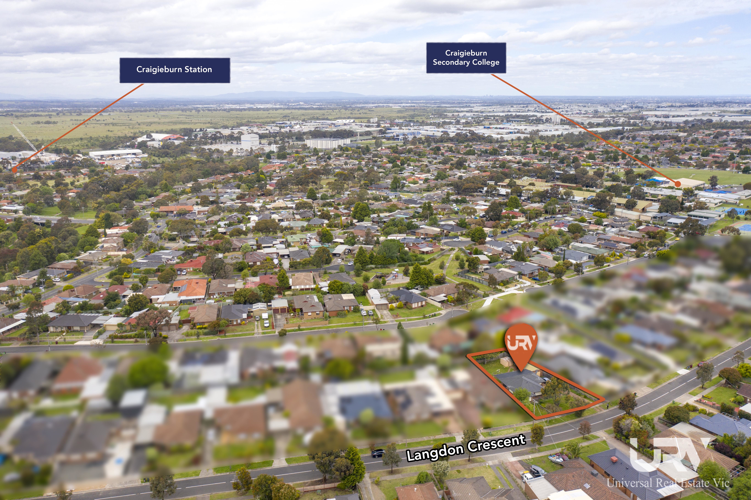
Attention all developers, builders, & investors this is what you have been waiting for, planning permit approved for a 3-bedroom, 16 squares (approx.) townhouse and retain the existing residence. Set in a fantastic location is this original style residence comprises of 3 bedrooms, main bathroom, kitchen/meals area, separate lounge room, heating, floating floorboards and more. All set on a large allotment of 659m2 (approx.). situated within walking distance to the public transport, shopping plaza, schools, and leisure centre. This opportunity won't last long, so be the first to inspect today!
SPECIFICATIONS:
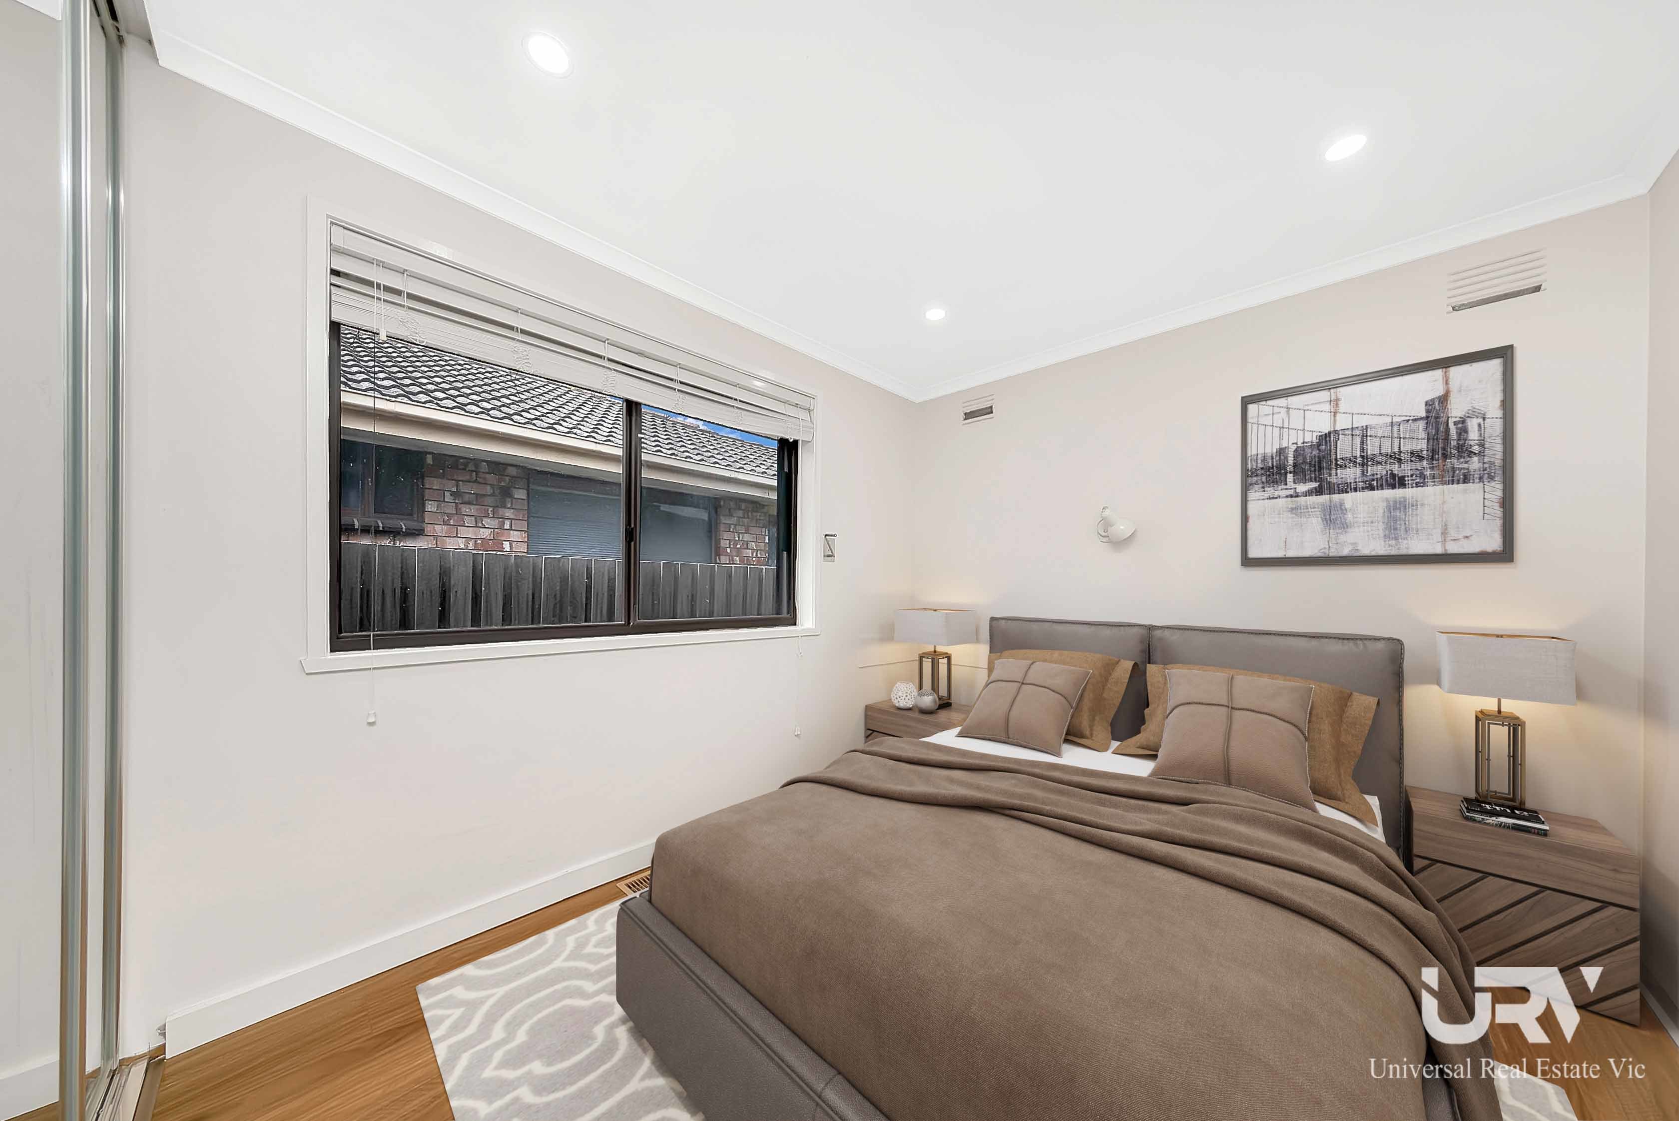
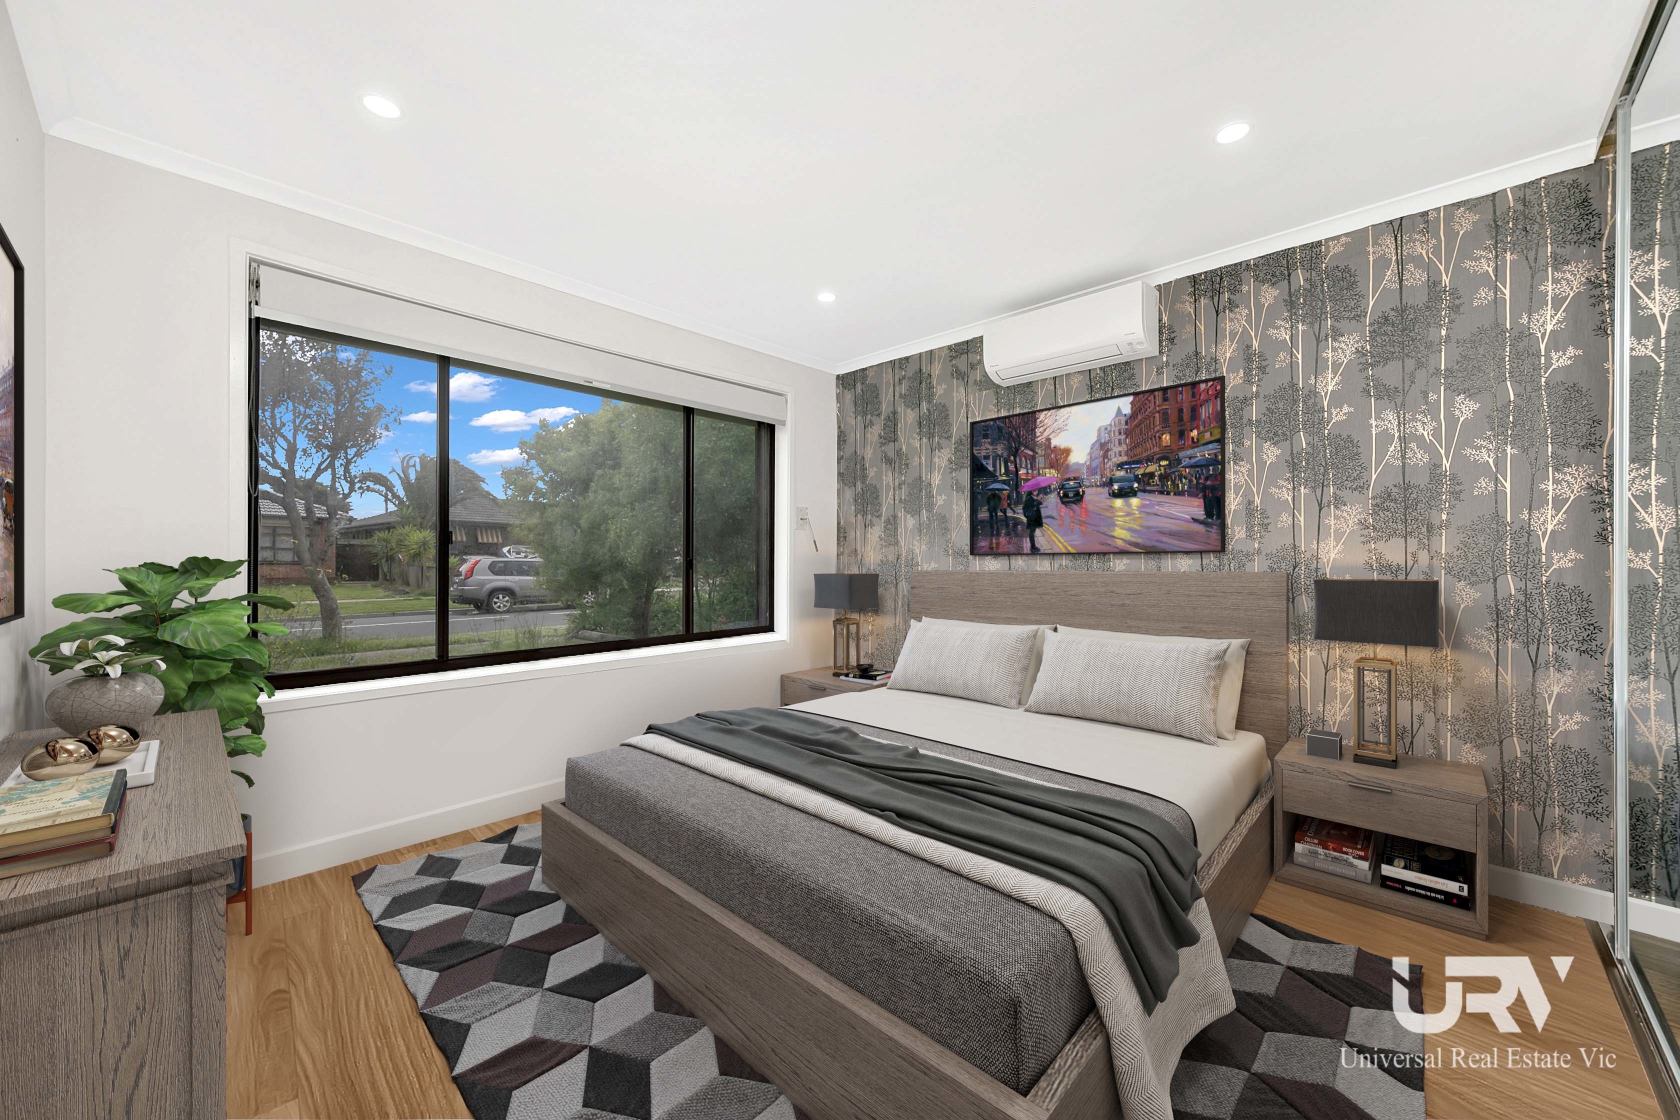
BEDROOMS: The house comprises 3 good sized bedrooms.
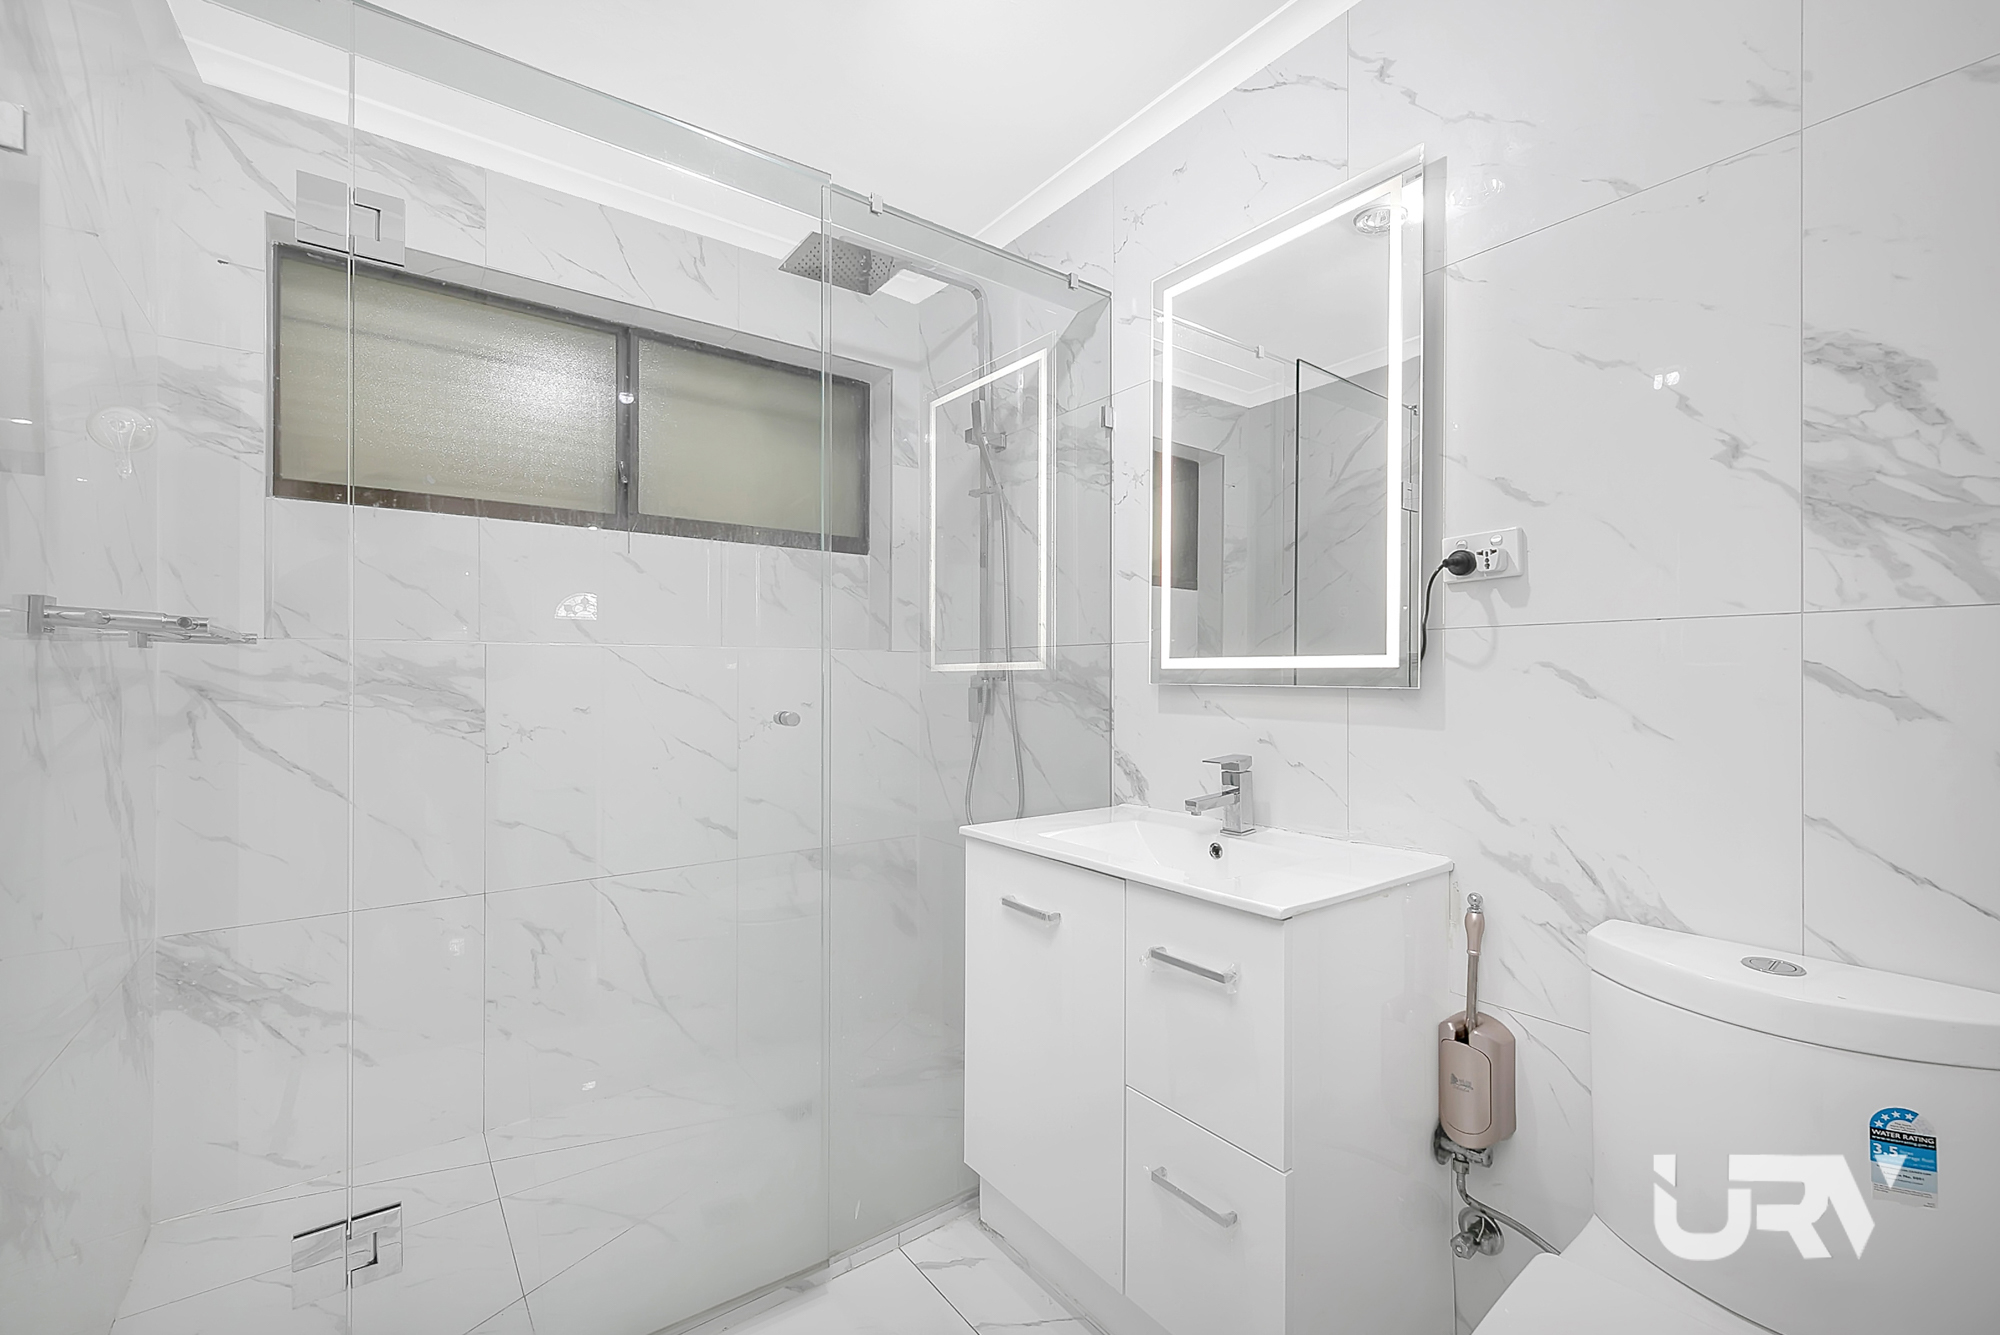
CENTRAL BATHROOM: Modern central bathroom with vanity and toilet.
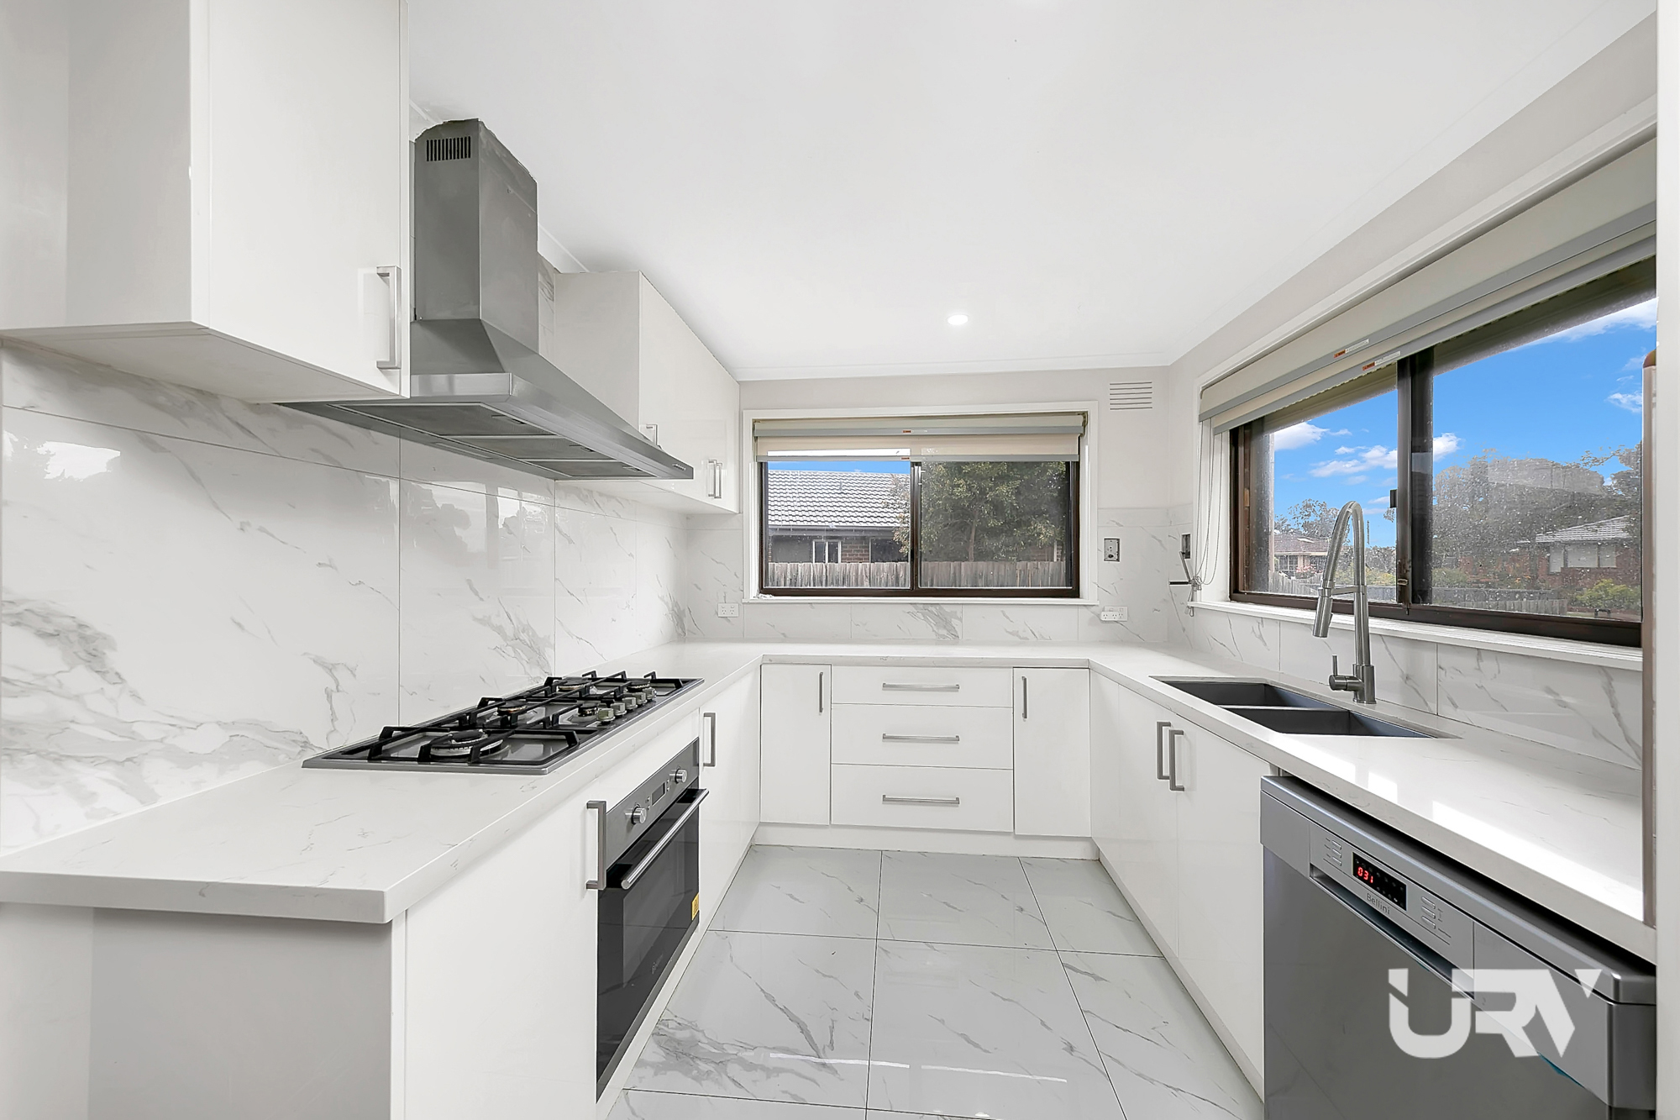
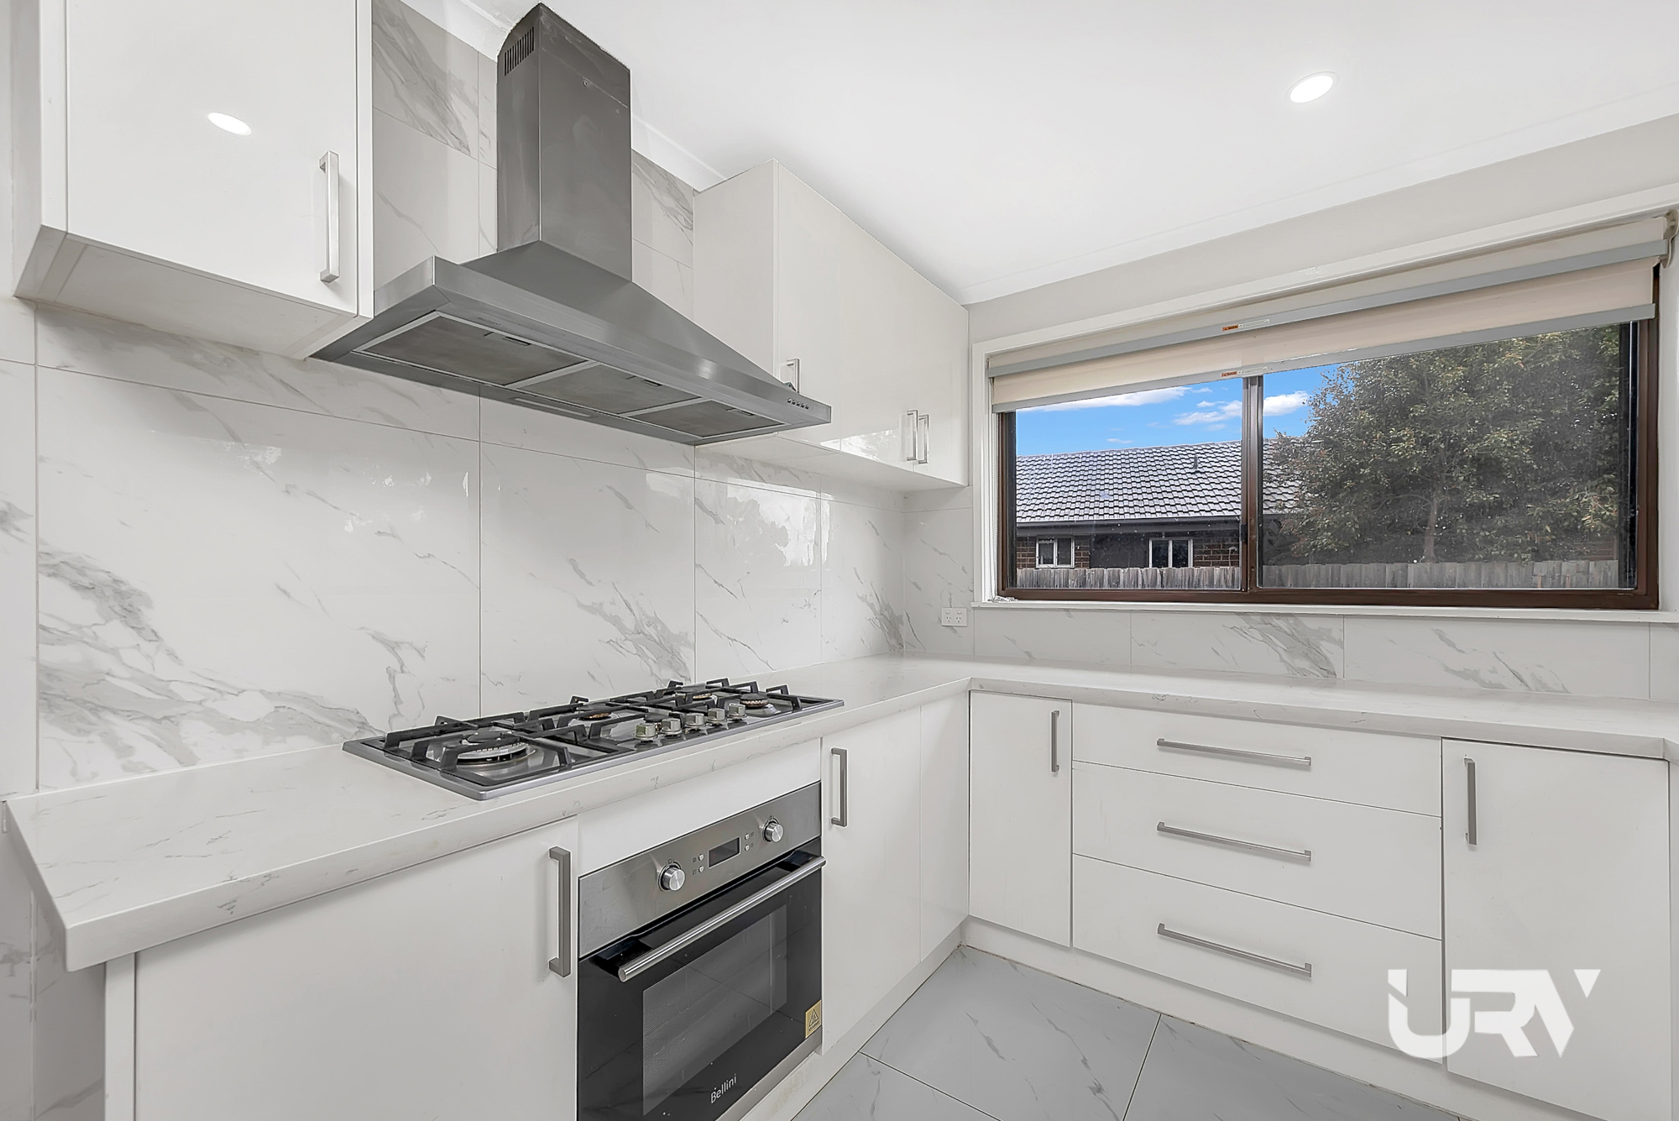
KITCHEN: Impressive kitchen with ample bench space, 40mm stone benchtop, gas cook top, electric oven, rangehood and dishwasher, overhead cupboards, and ample space.
LIVING AREAS: Large family area.
LAUNDRY: Spacious separate laundry with access to backyard.
LOCATION:
situated within walking distance to the public transport, shopping plaza, schools, and leisure centre. This opportunity won't last long, so be the first to inspect today!
ADDITIONAL INCLUSIONS: floating flooring, family area, meals area, security shutters, down lights, split system in main bedrooms, pergola, massive back yard and impressive frontage and much more....
Don't miss out! Call: Gordon Garg- 0433 897 397 or Ryan Gaire - 0412 619 866
Auction 18th December @11:00AM ( unless sold prior)
PHOTO ID REQUIRED
DISCLAIMER: All stated dimensions are approximate only and all photos are for illustration purposes only. The given are for general information only and do not constitute any representation on the part of the vendor or agent.
Property Features
Property ID
20850703
20850703
Land Size
659 square mtr approx.
659 square mtr approx.
Heating
yes
yes
Secure Parking
yes
yes
Split System
yes
yes
Make an enquiry



Attention all developers, builders, & investors this is what you have been waiting for, planning permit approved for a 3-bedroom, 16 squares (approx.) townhouse and retain the existing residence. Set in a fantastic location is this original style residence comprises of 3 bedrooms, main bathroom, kitchen/meals area, separate lounge room, heating, floating floorboards and more. All set on a large allotment of 659m2 (approx.). situated within walking distance to the public transport, shopping plaza, schools, and leisure centre. This opportunity won't last long, so be the first to inspect today!
SPECIFICATIONS:
BEDROOMS: The house comprises 3 good sized bedrooms.
CENTRAL BATHROOM: Modern central bathroom with vanity and toilet.
KITCHEN: Impressive kitchen with ample bench space, 40mm stone benchtop, gas cook top, electric oven, rangehood and dishwasher, overhead cupboards, and ample space.
LIVING AREAS: Large family area.
LAUNDRY: Spacious separate laundry with access to backyard.
LOCATION:
situated within walking distance to the public transport, shopping plaza, schools, and leisure centre. This opportunity won't last long, so be the first to inspect today!
ADDITIONAL INCLUSIONS: floating flooring, family area, meals area, security shutters, down lights, split system in main bedrooms, pergola, massive back yard and impressive frontage and much more....
Don't miss out! Call: Gordon Garg- 0433 897 397 or Ryan Gaire - 0412 619 866
Auction 18th December @11:00AM ( unless sold prior)
PHOTO ID REQUIRED
DISCLAIMER: All stated dimensions are approximate only and all photos are for illustration purposes only. The given are for general information only and do not constitute any representation on the part of the vendor or agent.
Property Features
-
Property ID
20850703 -
Land Size
659 square mtr approx. -
Heating
yes -
Secure Parking
yes -
Split System
yes
Documents
Make an enquiry
