Craigieburn 68 Hyde Park Avenue
4 Bedroom 4 Living Spacious Luxury Living !!!
Sold for $850,000
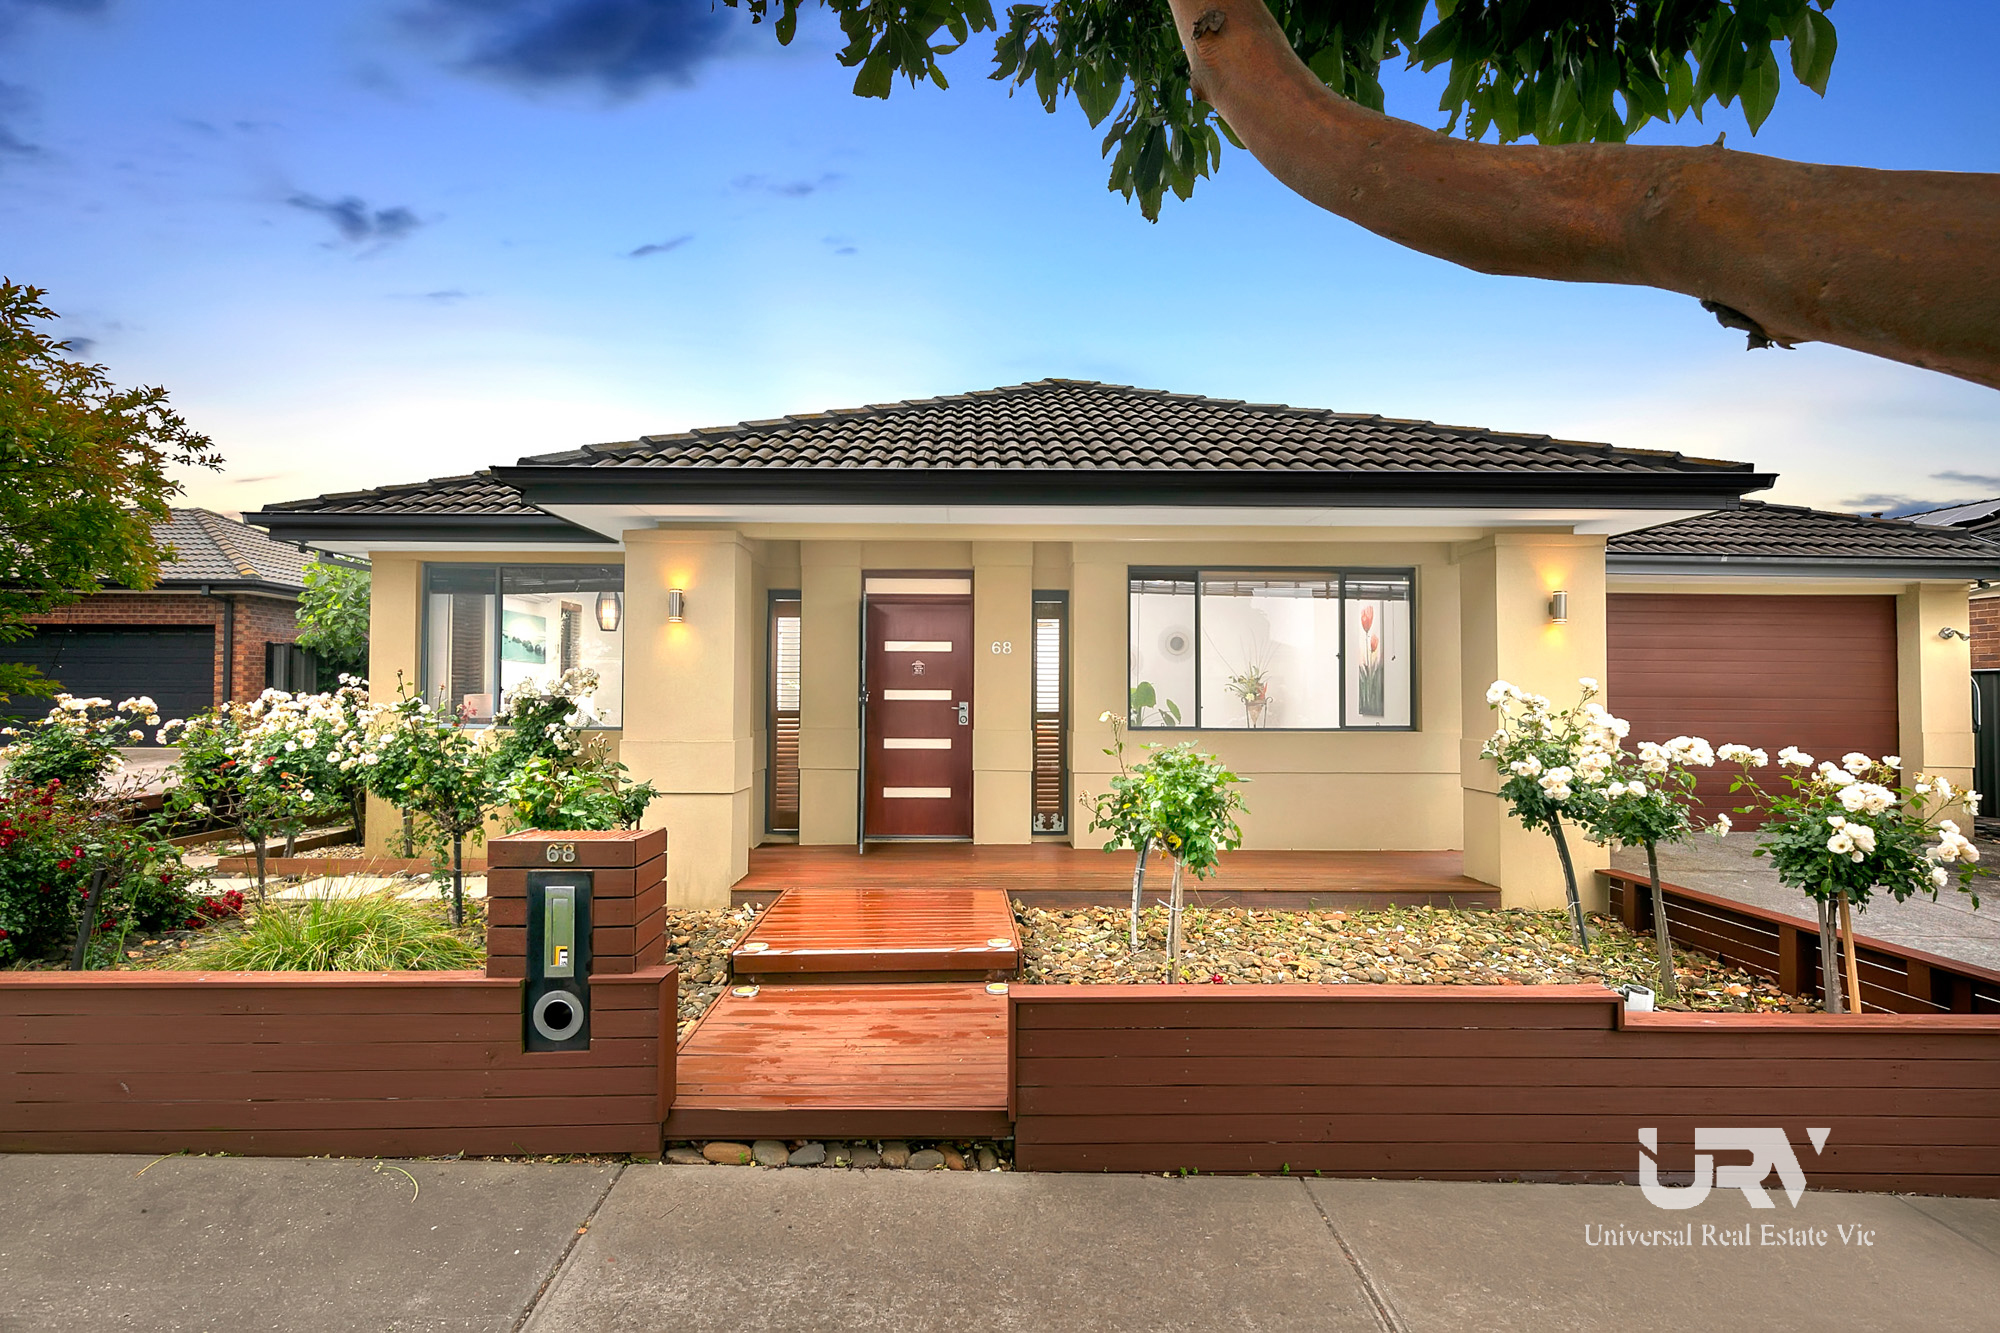
Universal Real Estate Craigieburn proudly presents this masterpiece in heart of Craigieburn. This modern family home delivers functional floor plan and superb design with everyday practicality.
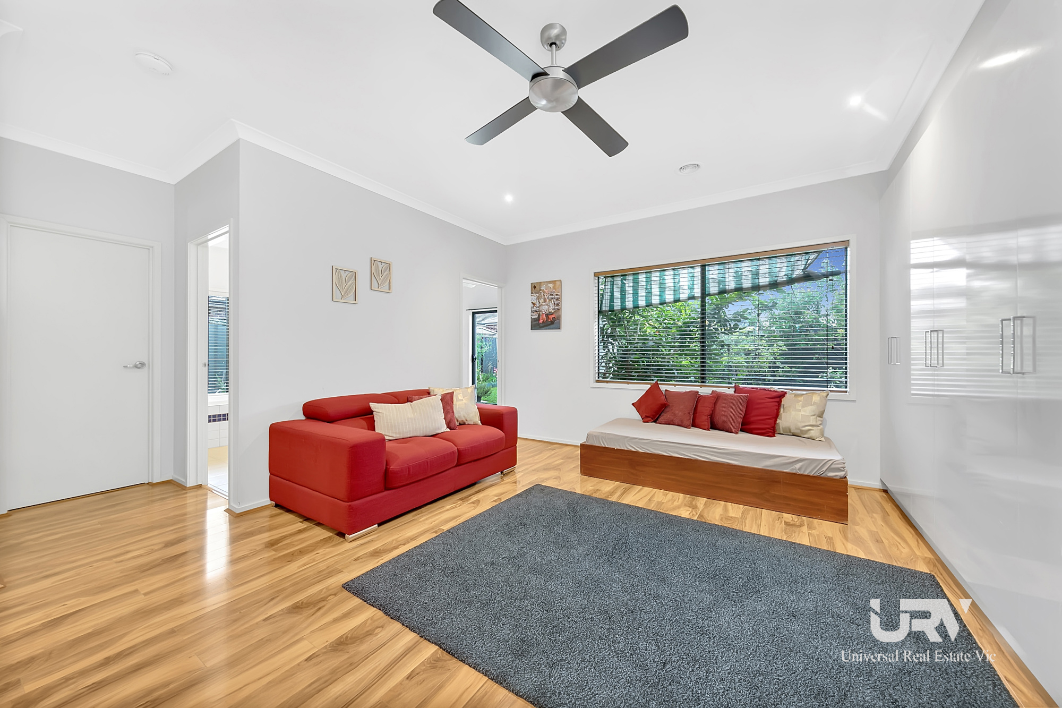
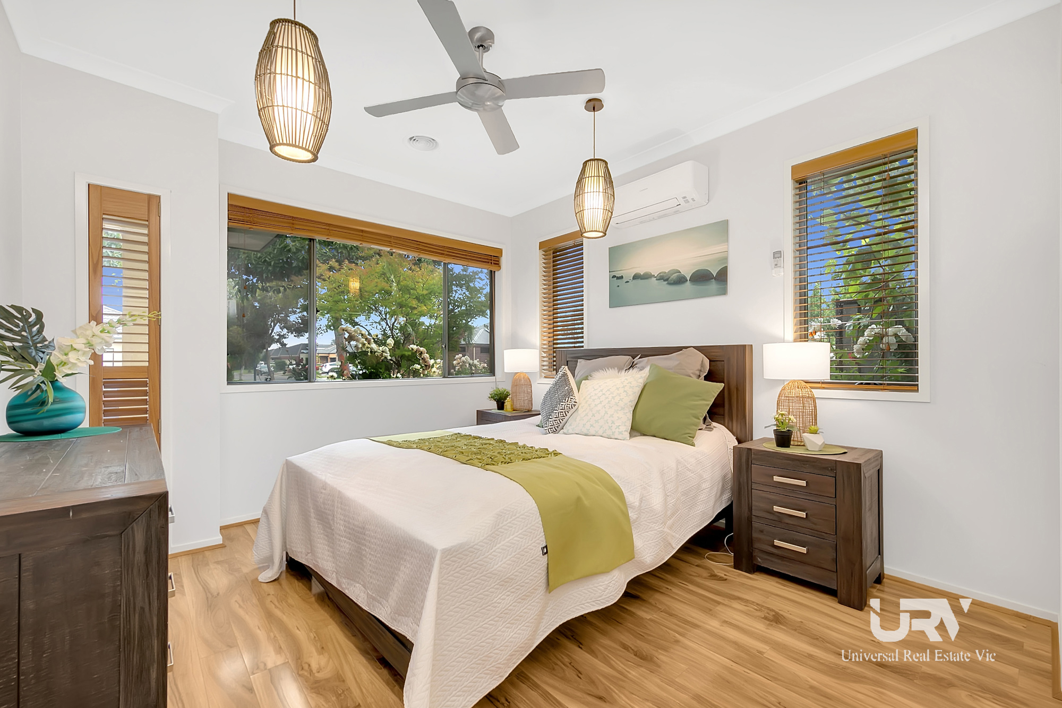
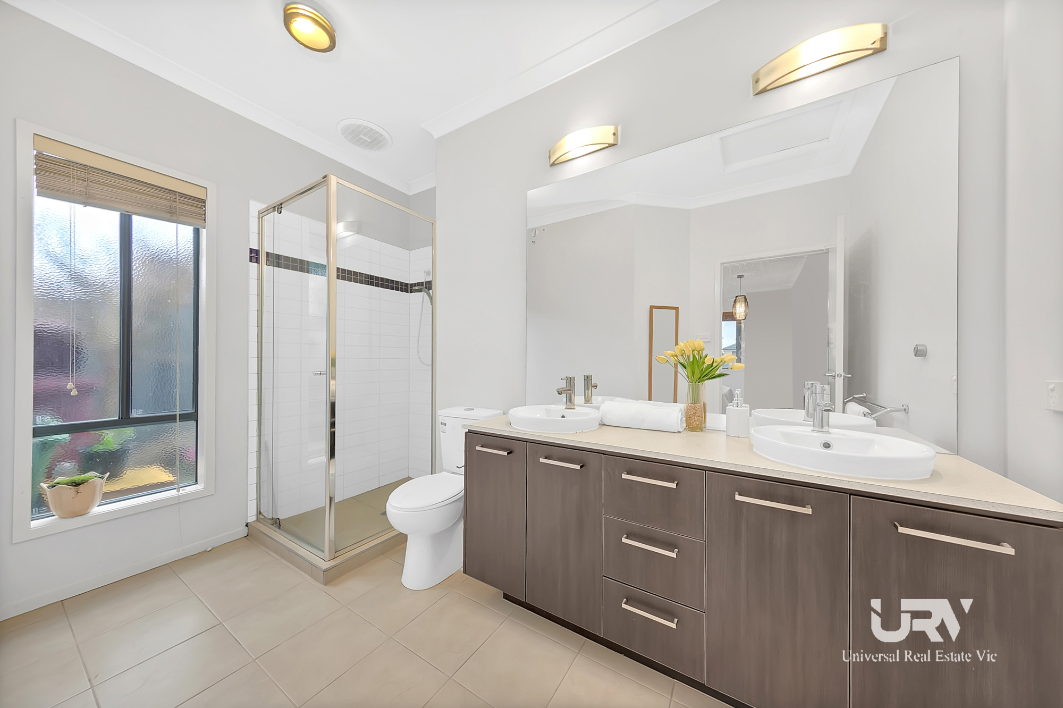
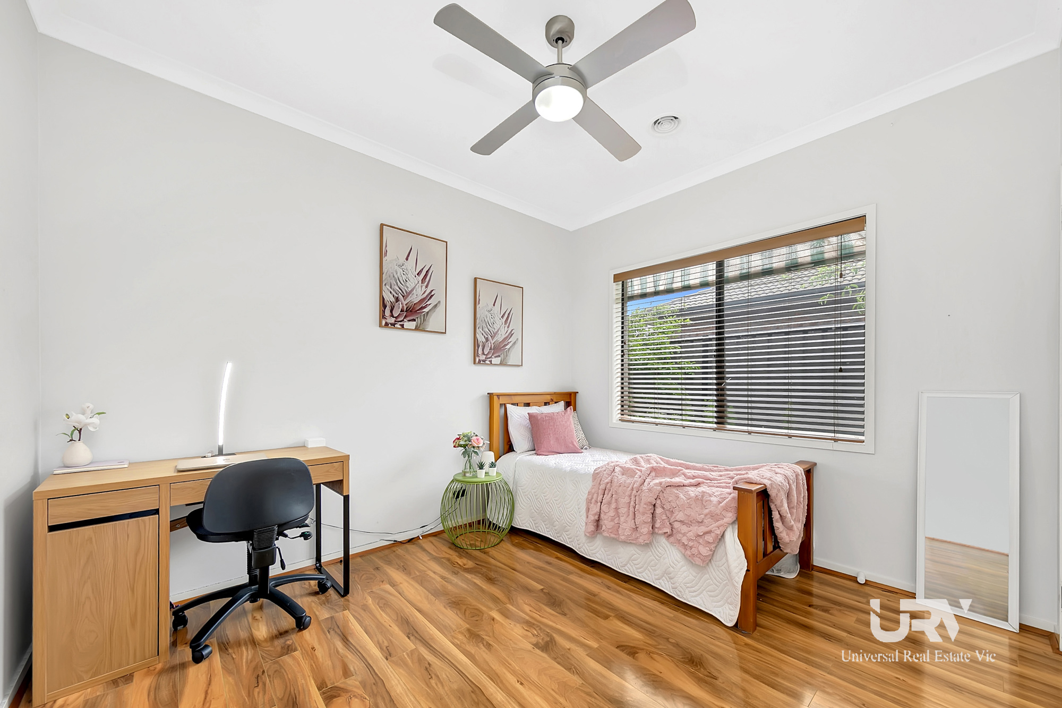
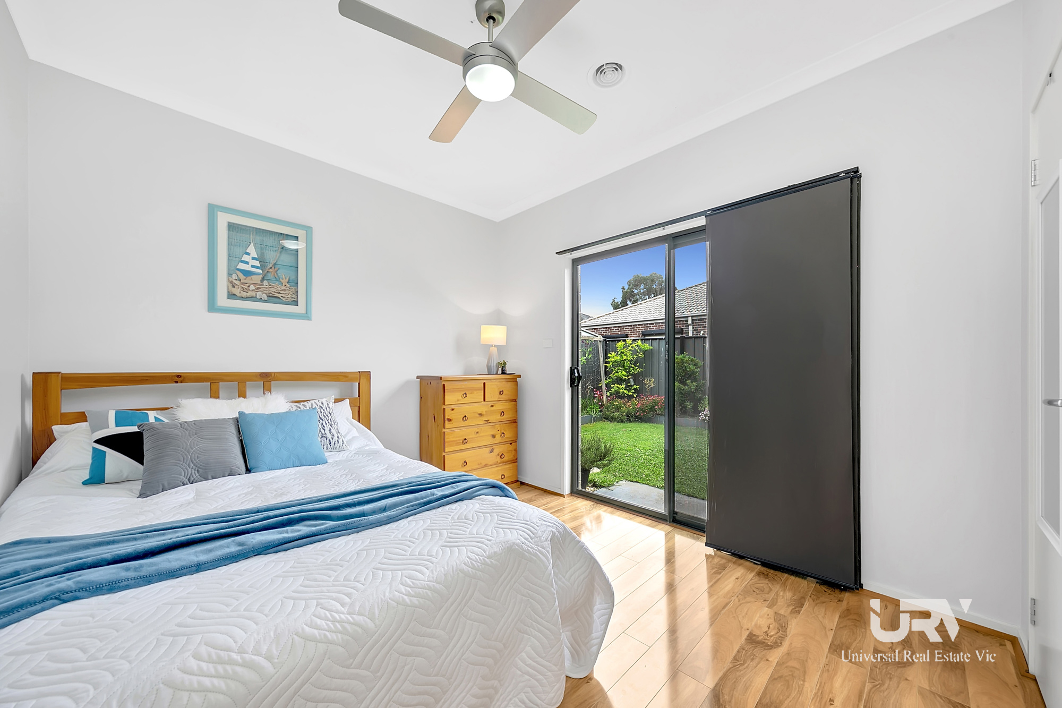
Featuring four large bedrooms plus a study room big enough to be used as a 5th bedroom or a separate lounge. The main has a ceiling fan and a large walk-in robe, plus a full ensuite with double basins. All the other bedrooms have built in robes.
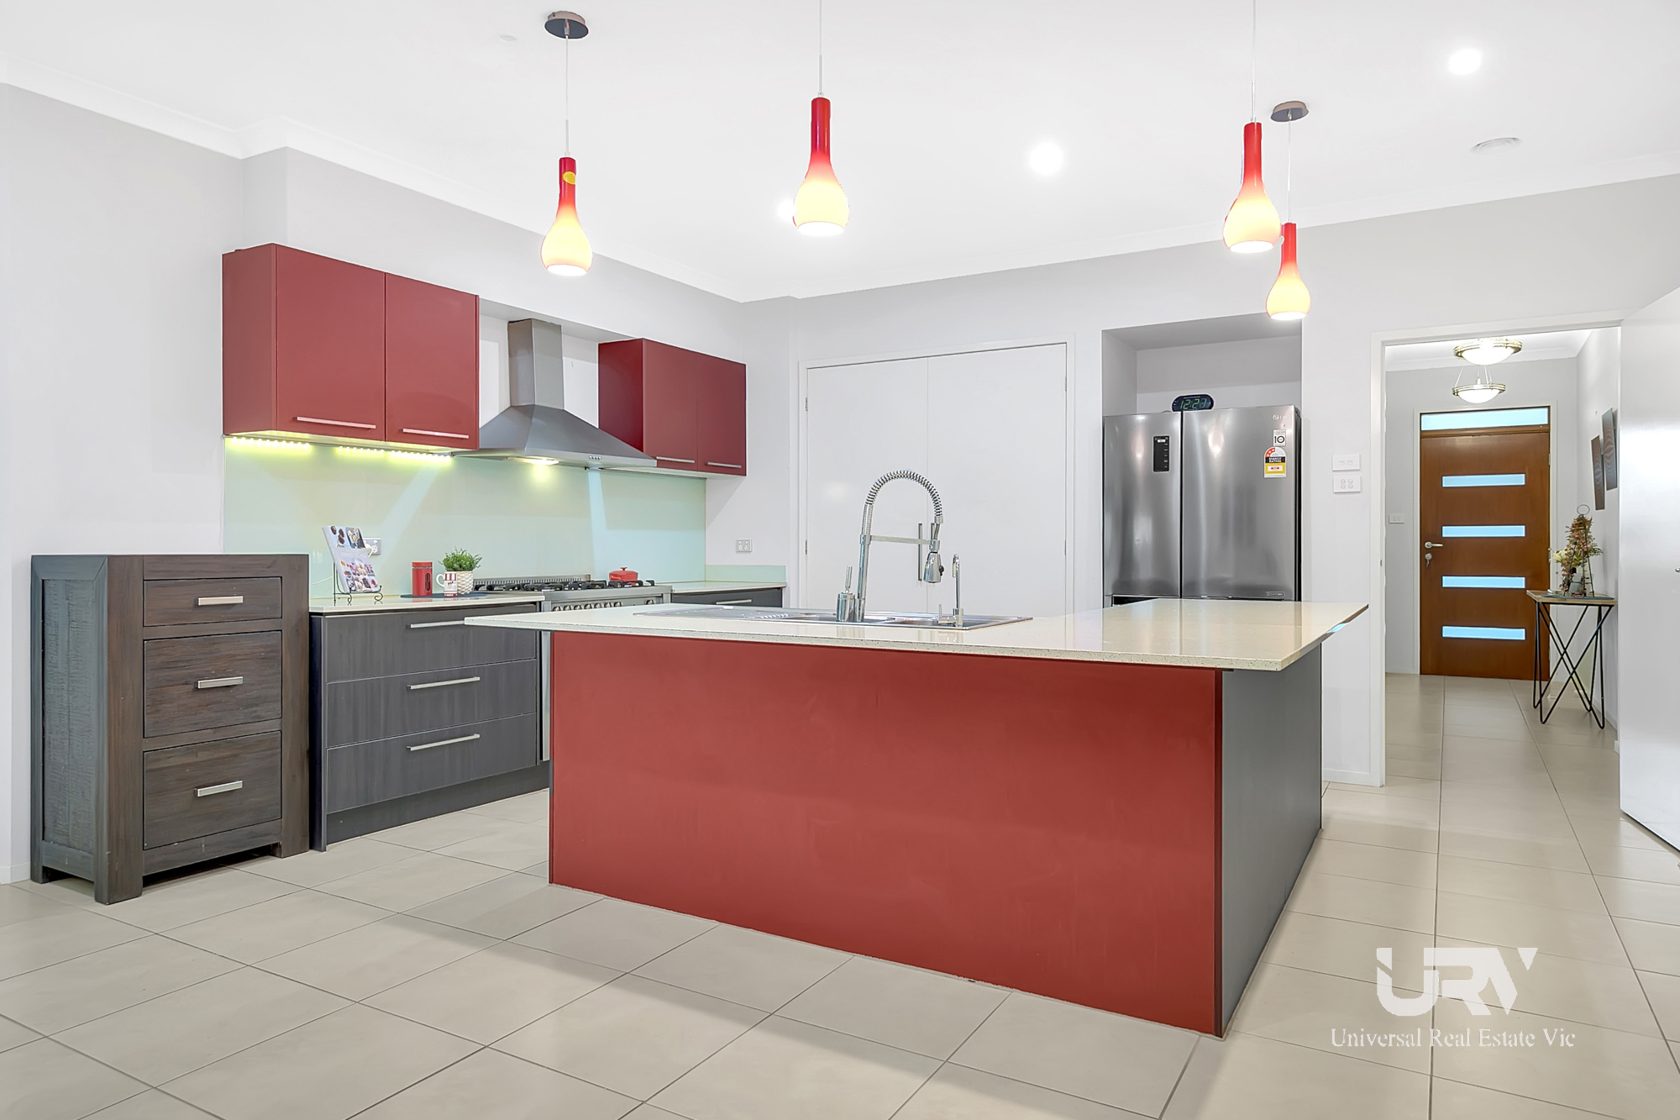
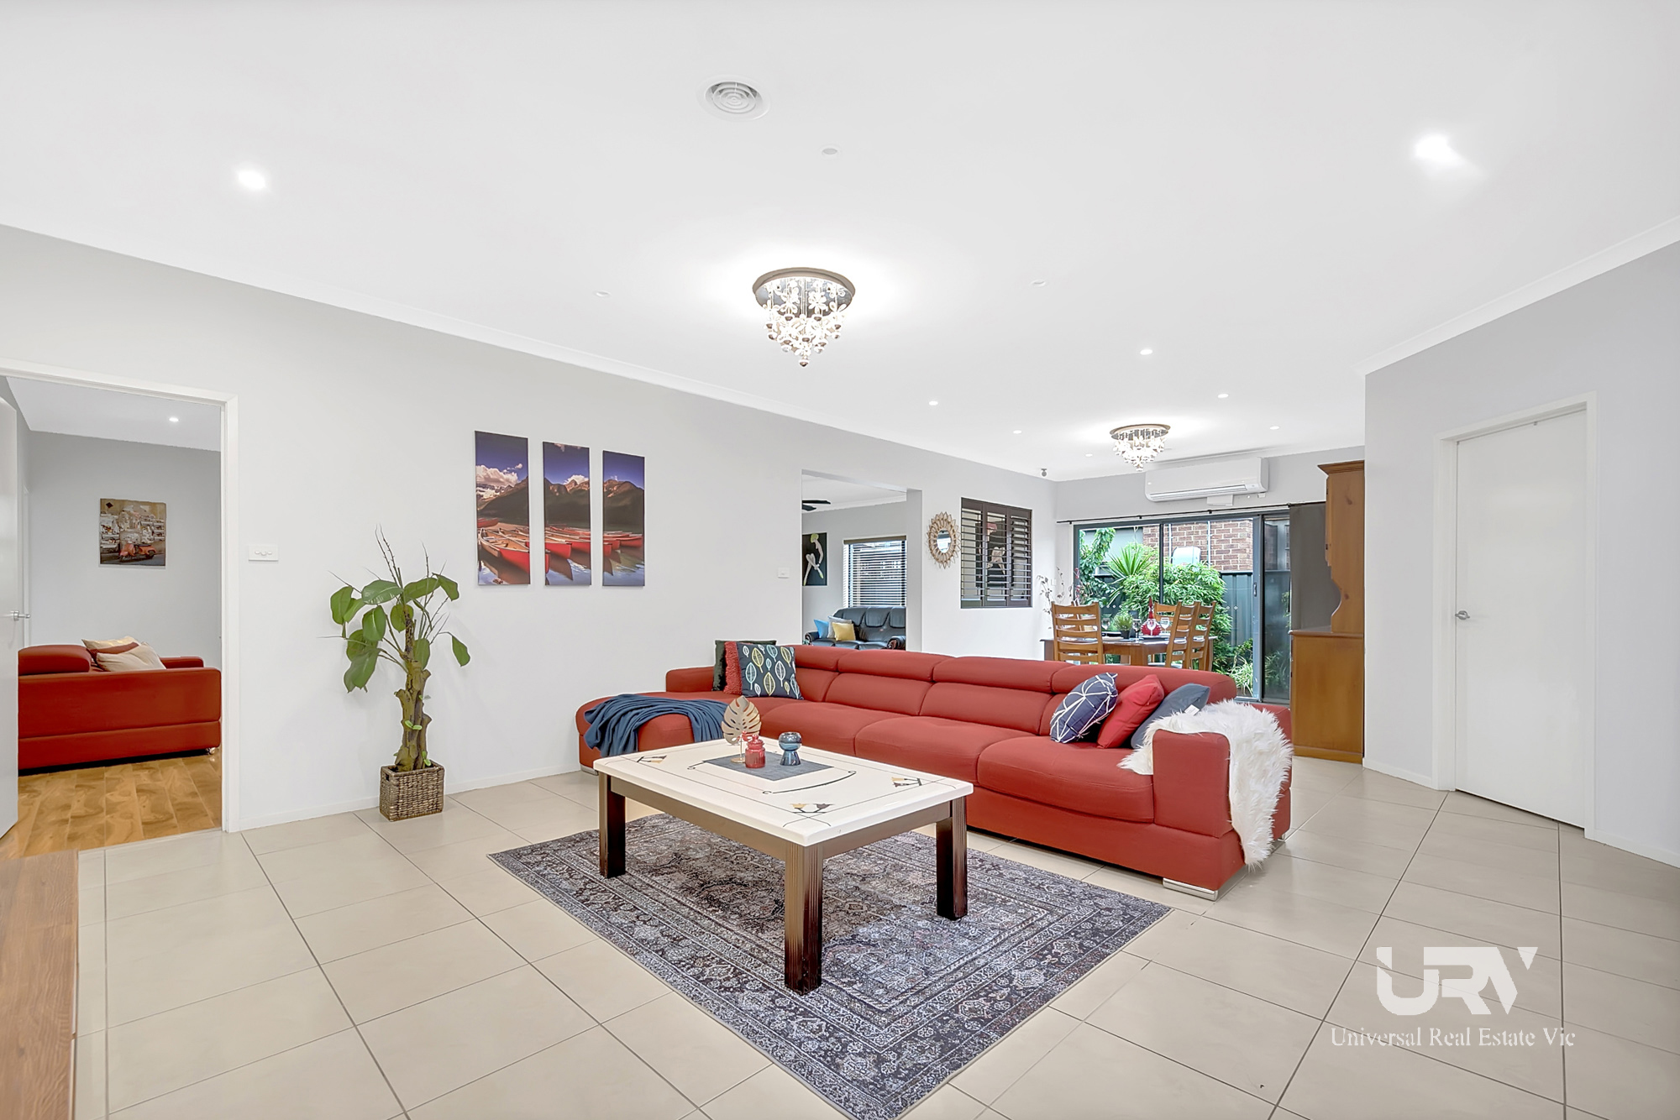
Walk down the hallway into the kitchen area and you will be overwhelmed by the size and openness of the main living area.
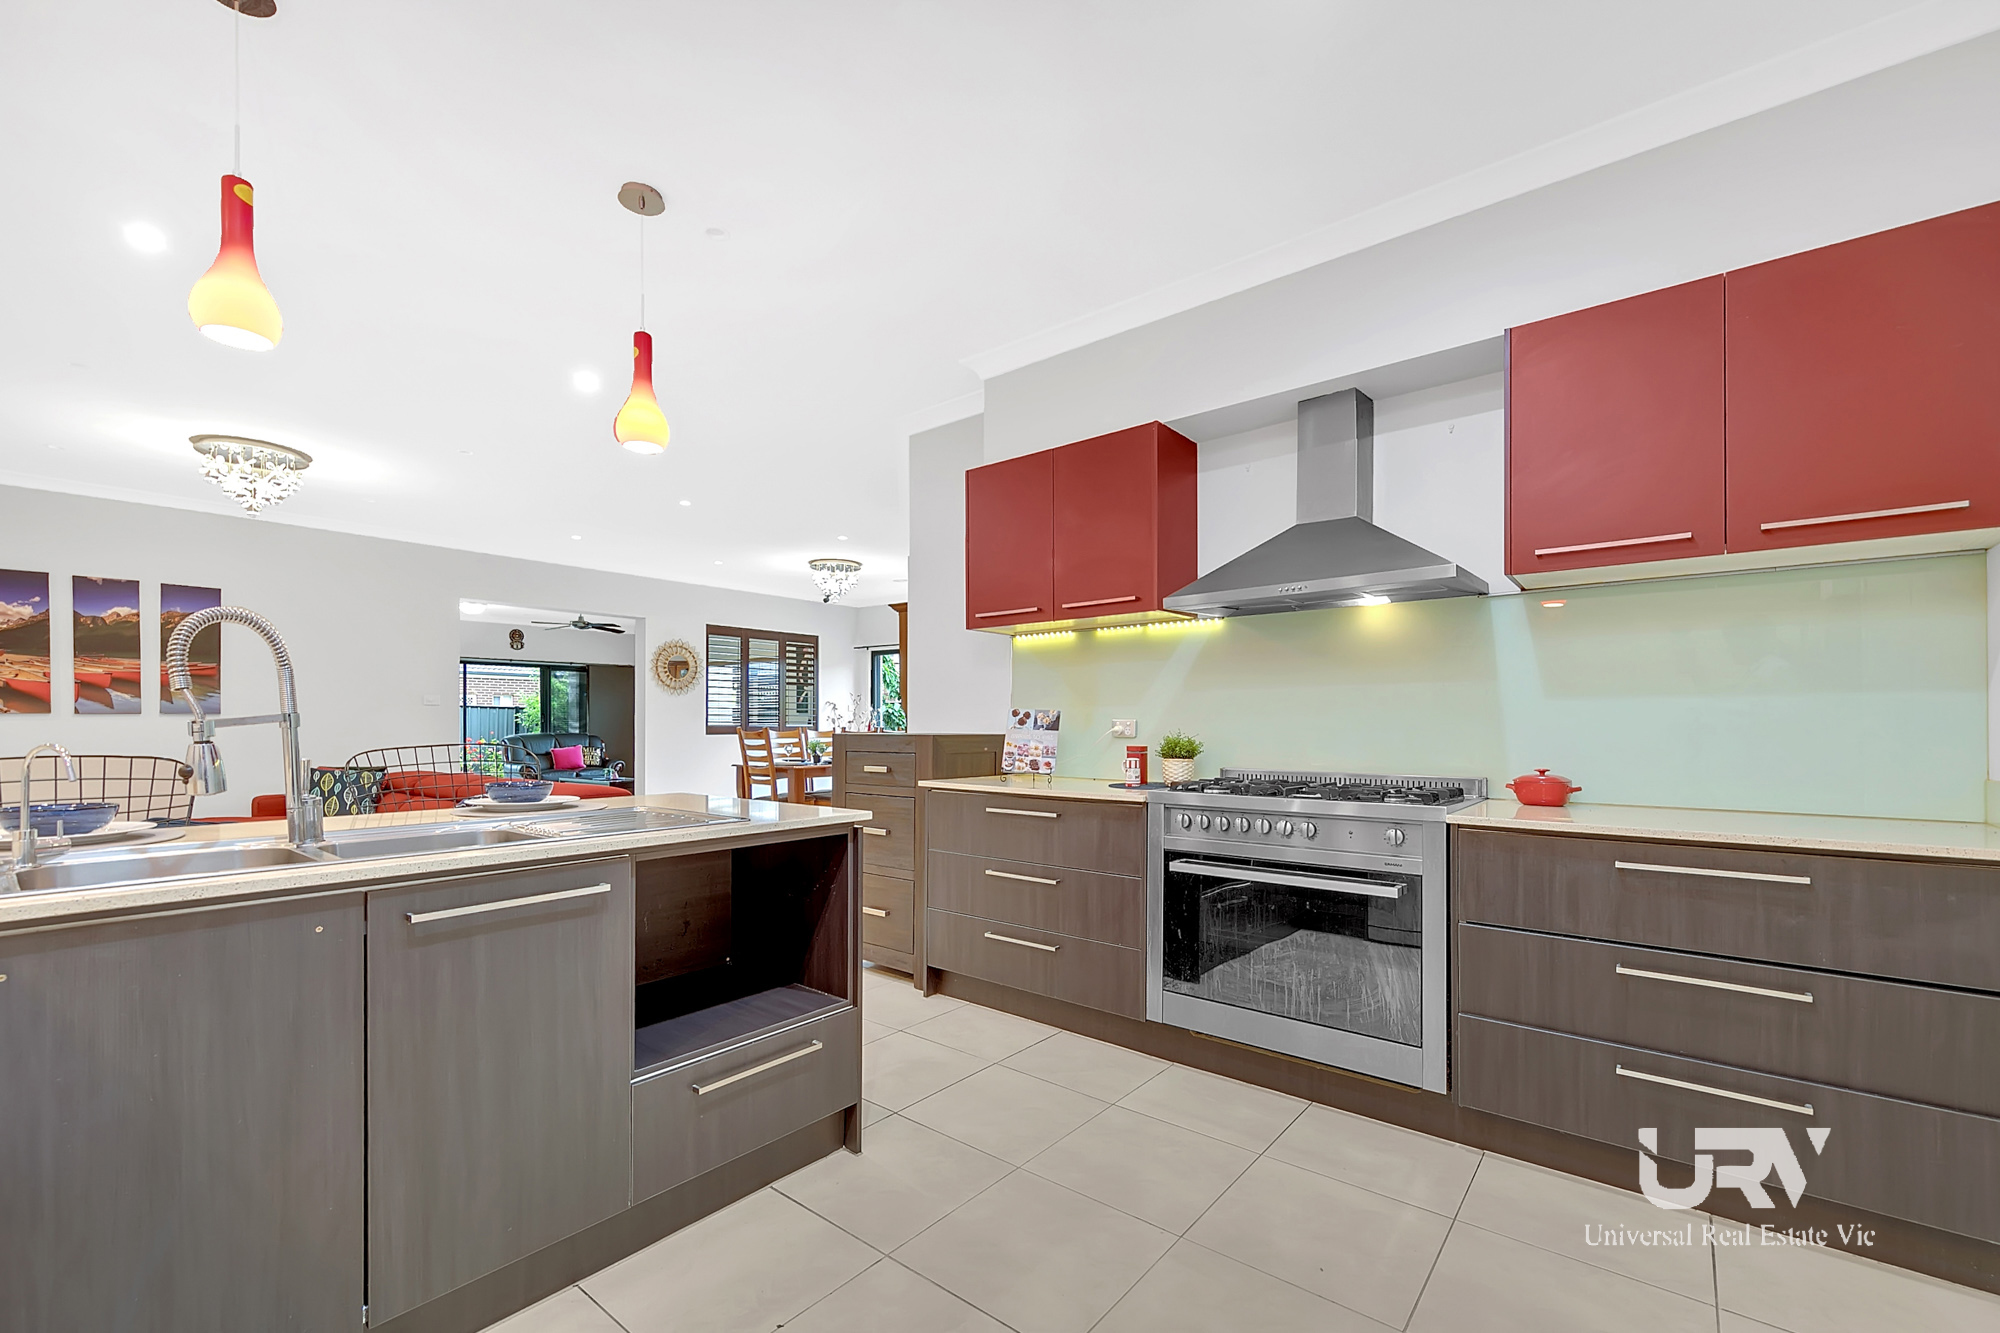
The kitchen comprises of modern 900mm S/S appliances and Caesar stone bench tops plus a dishwasher. There is a large meals/family area spacious enough for the largest of families.
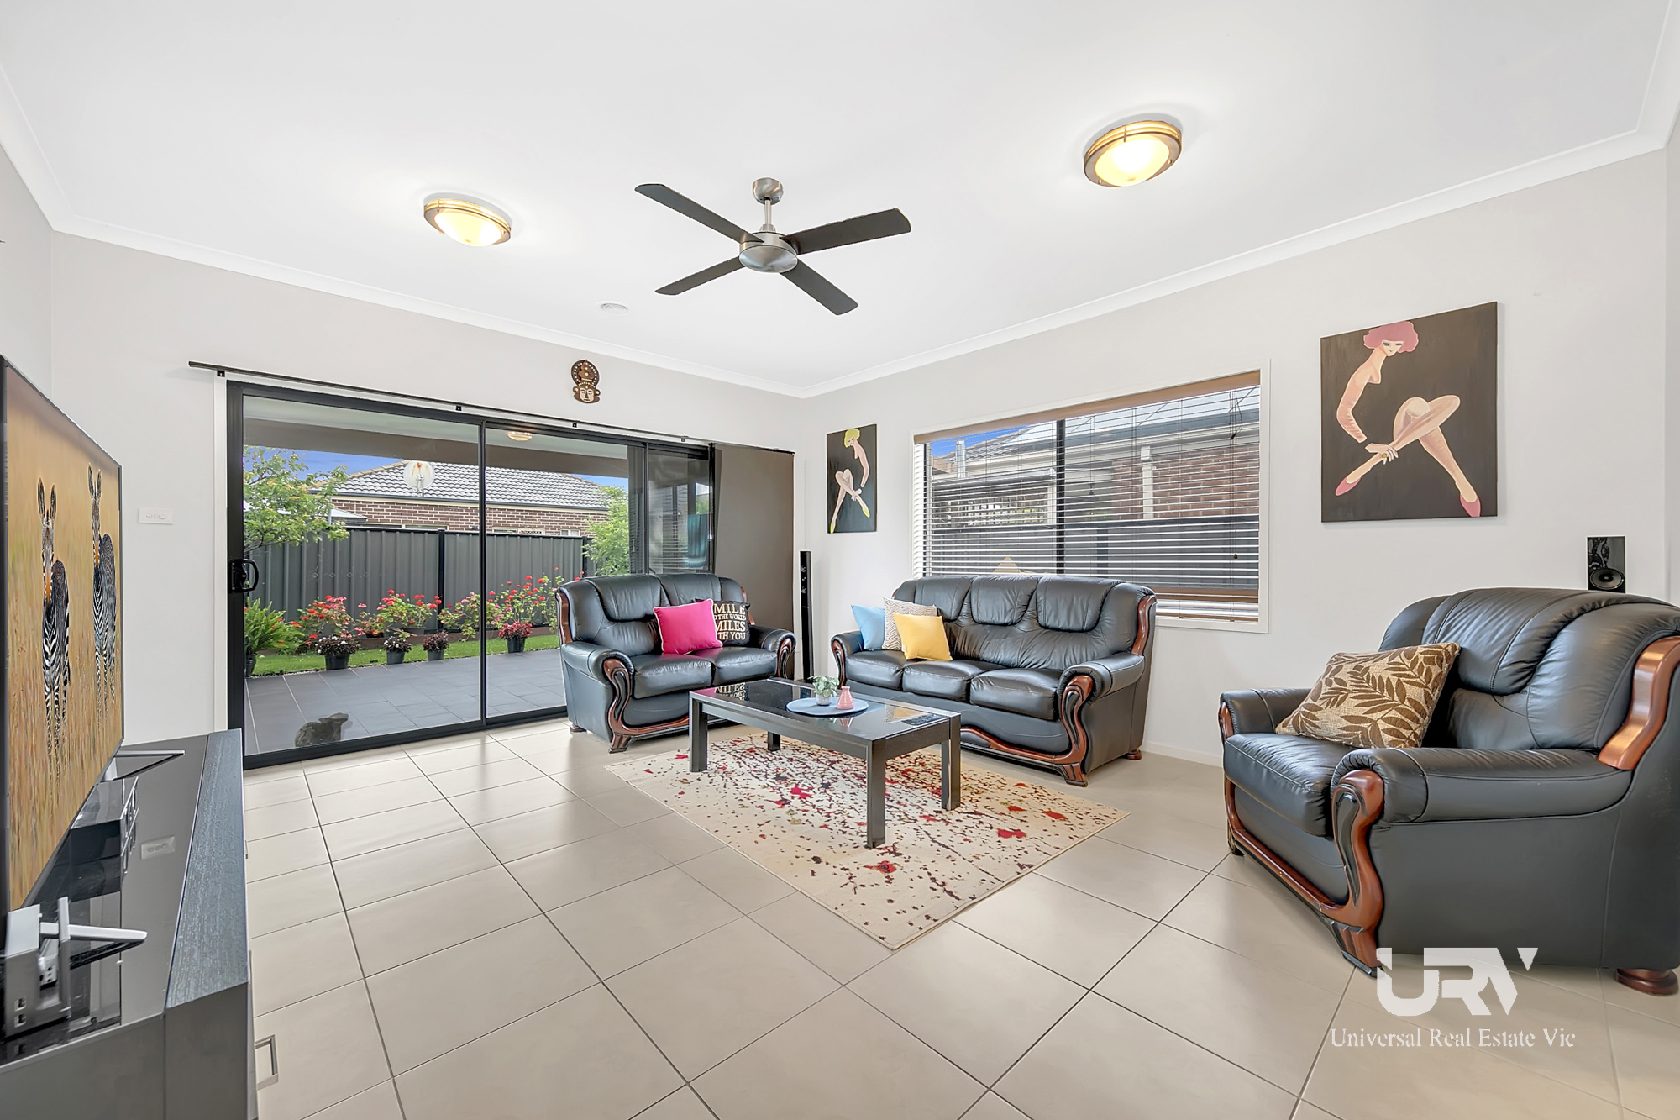
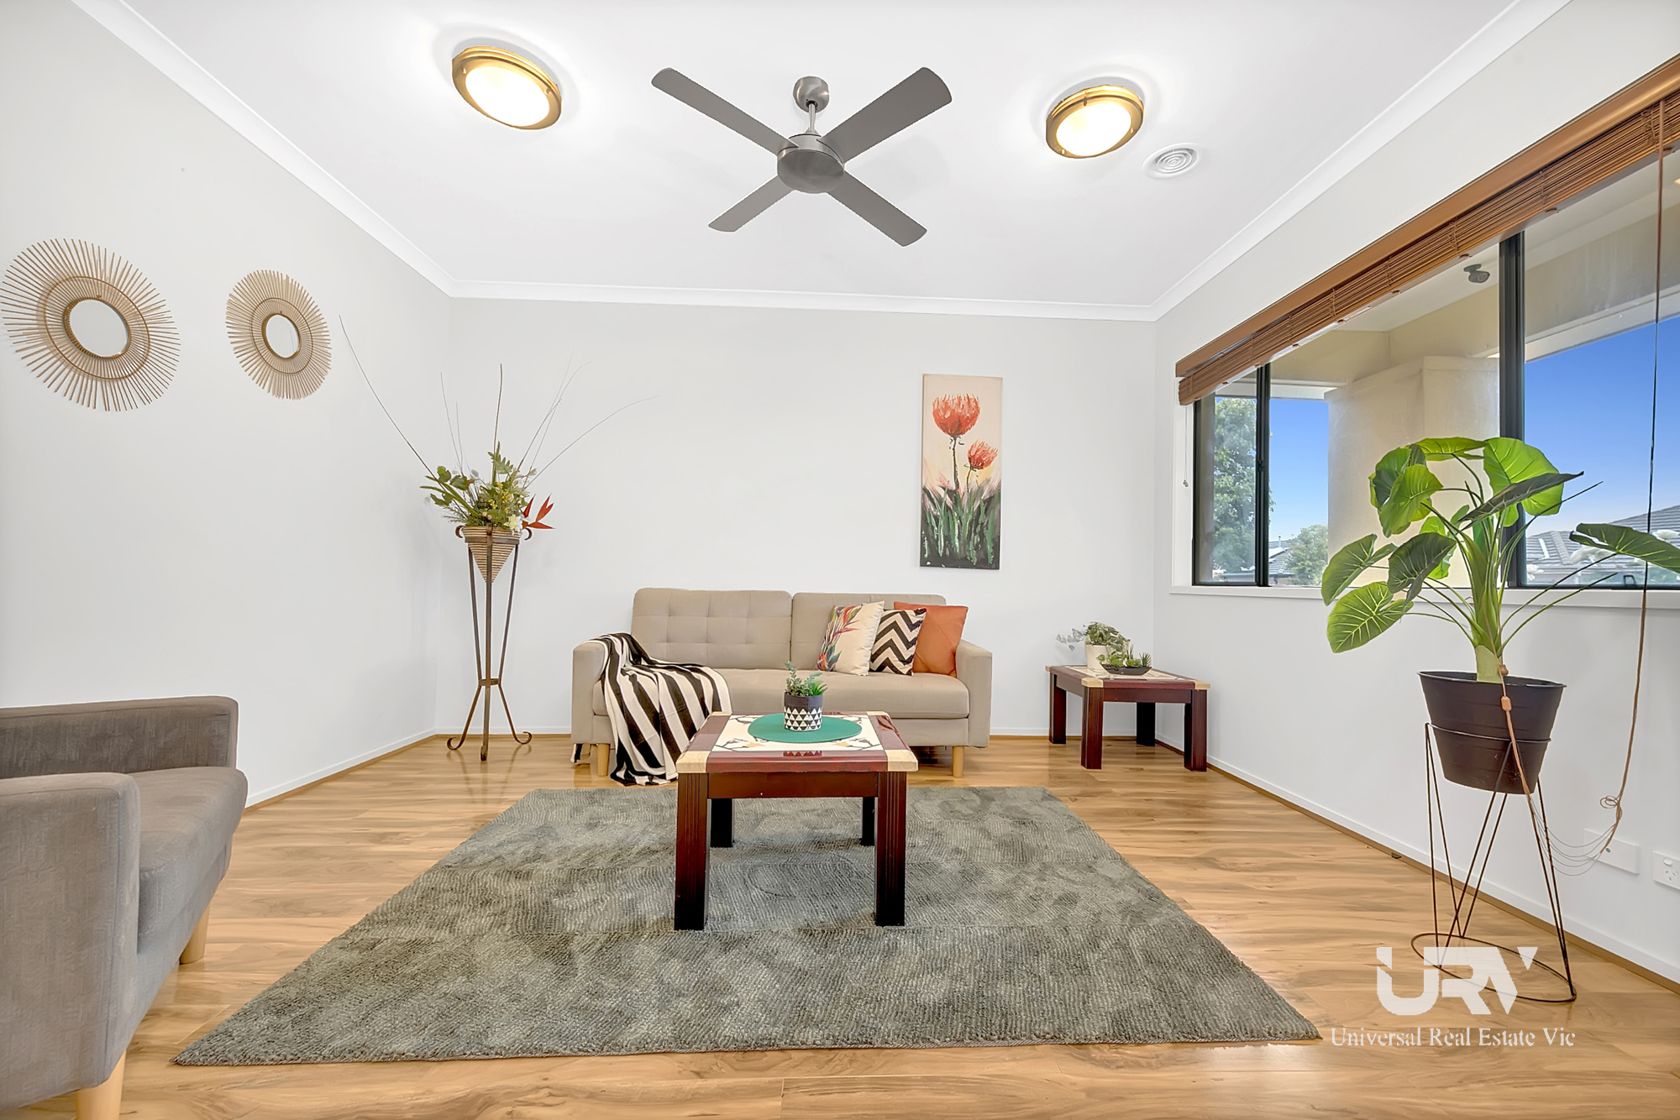
Adjoining this we have a massive rumpus room which can also be used as a lounge or billiard room.
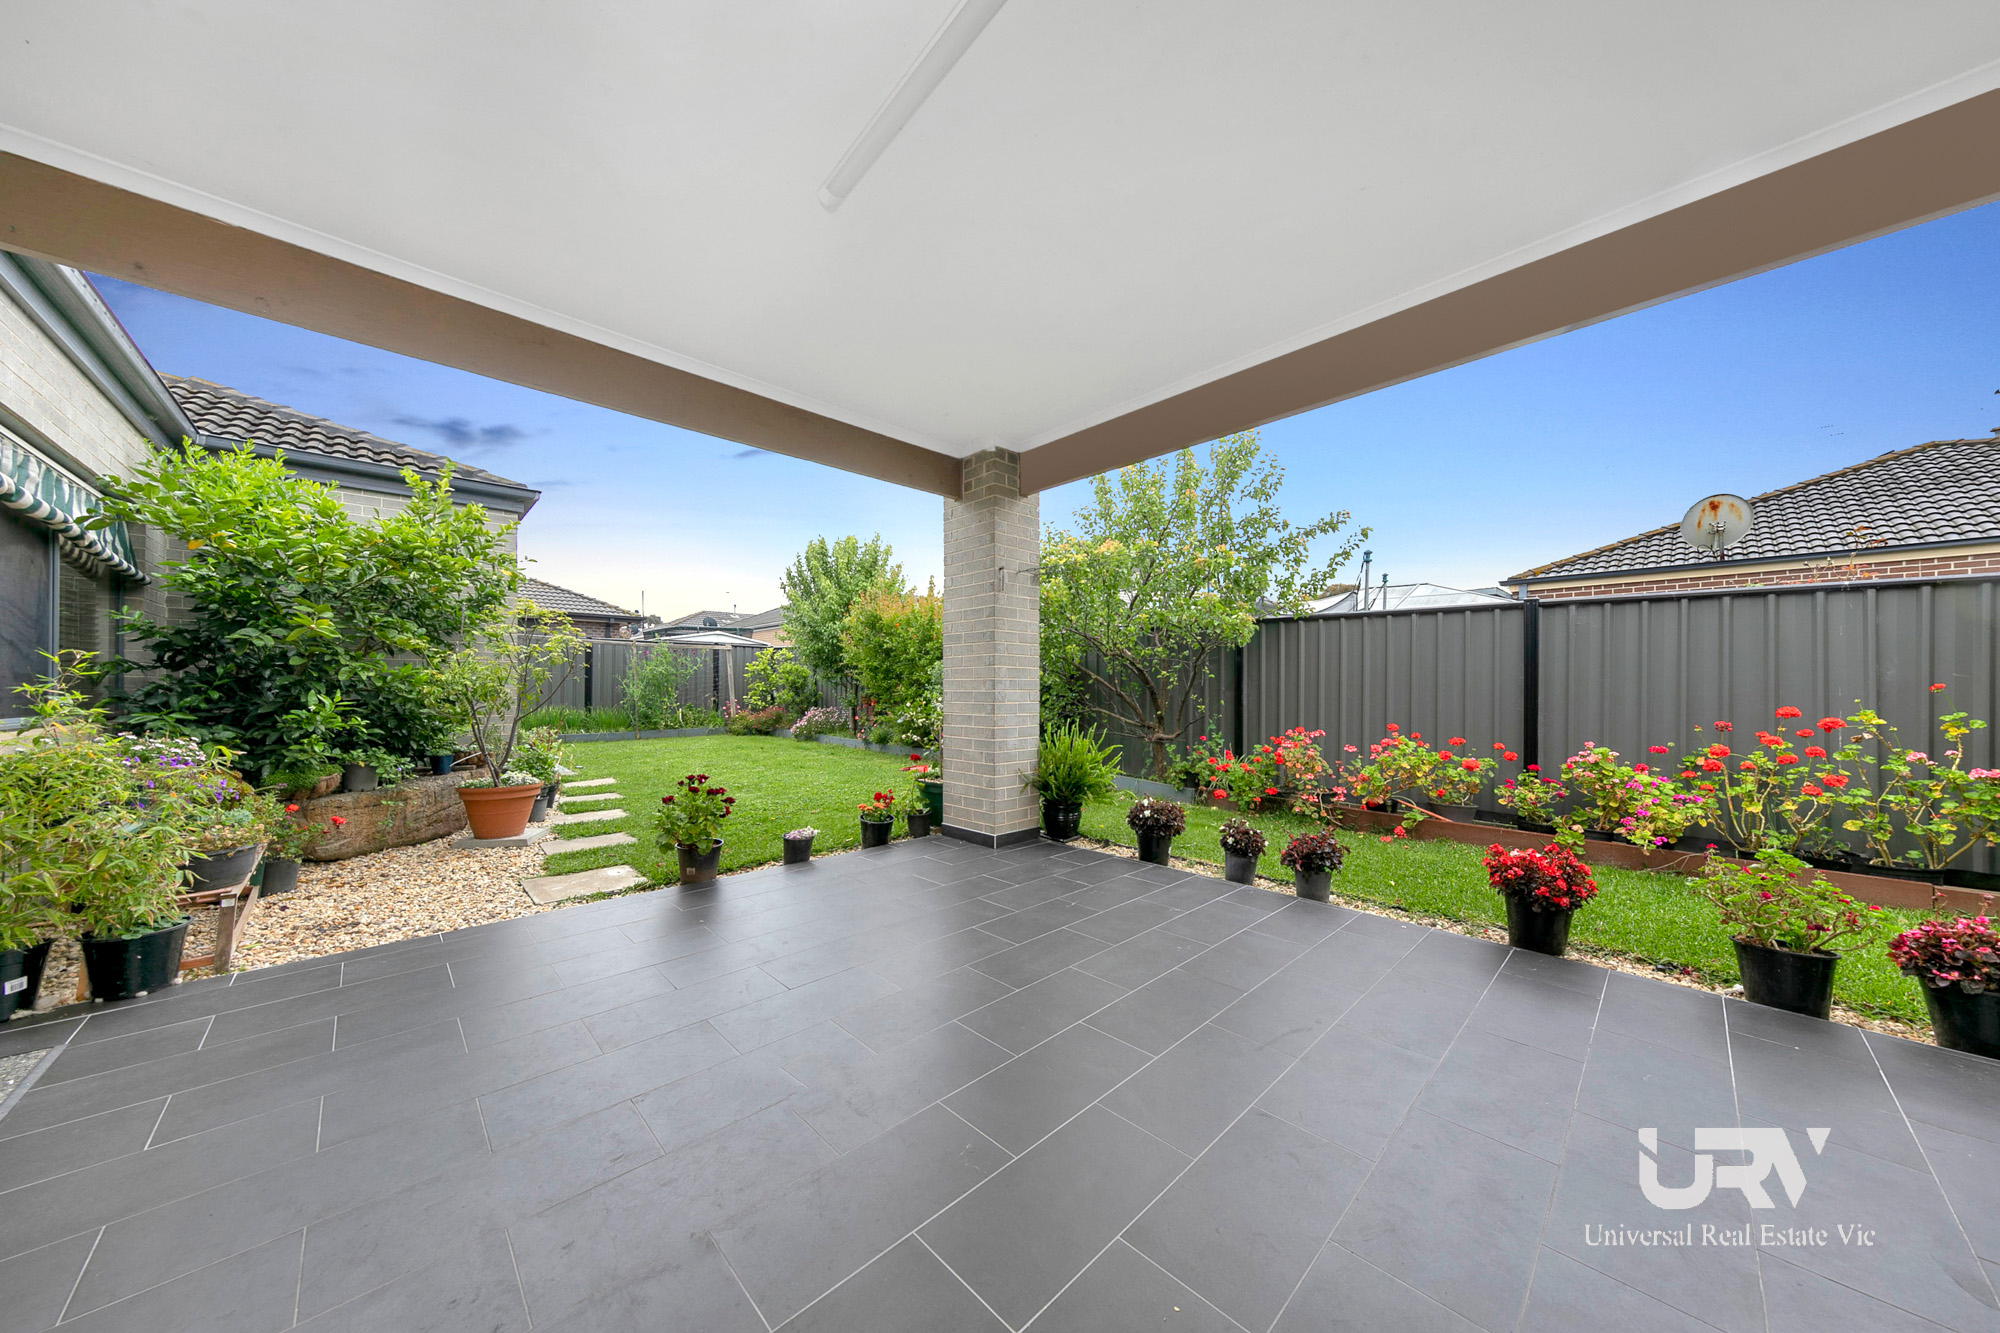
Other extras include; Dual zone ducted heating, split system cooling, 5.5KW solar panel for maasive saving in energy bills, second kitchen with additional dishwasher, quality light fittings, ceiling fans throughout the home, security doors, security cameras, 5 TV points, massive tiled Alfresco overlooking well maintained back yard backyard with variety of seasonal fruit tress including plum, pear, apple, lime, lemon, fig and many many more...........
For car accommodation there is a double remote control garage.
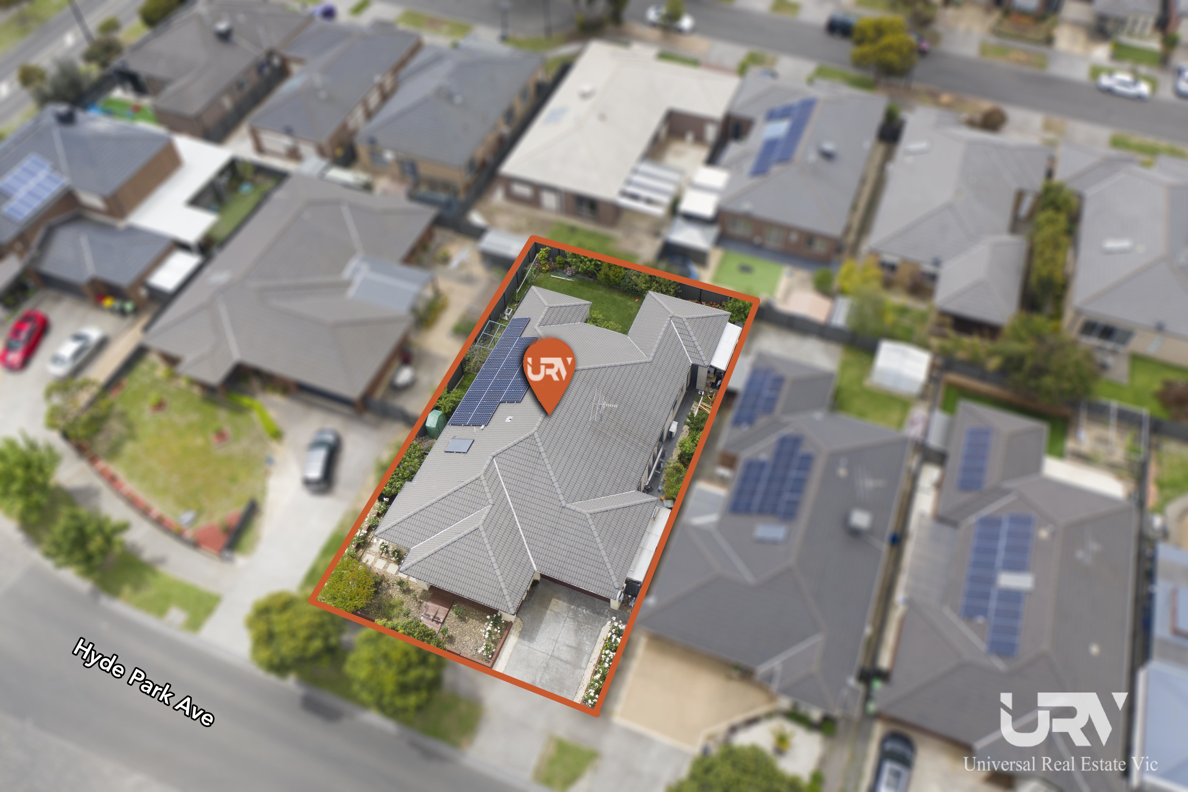
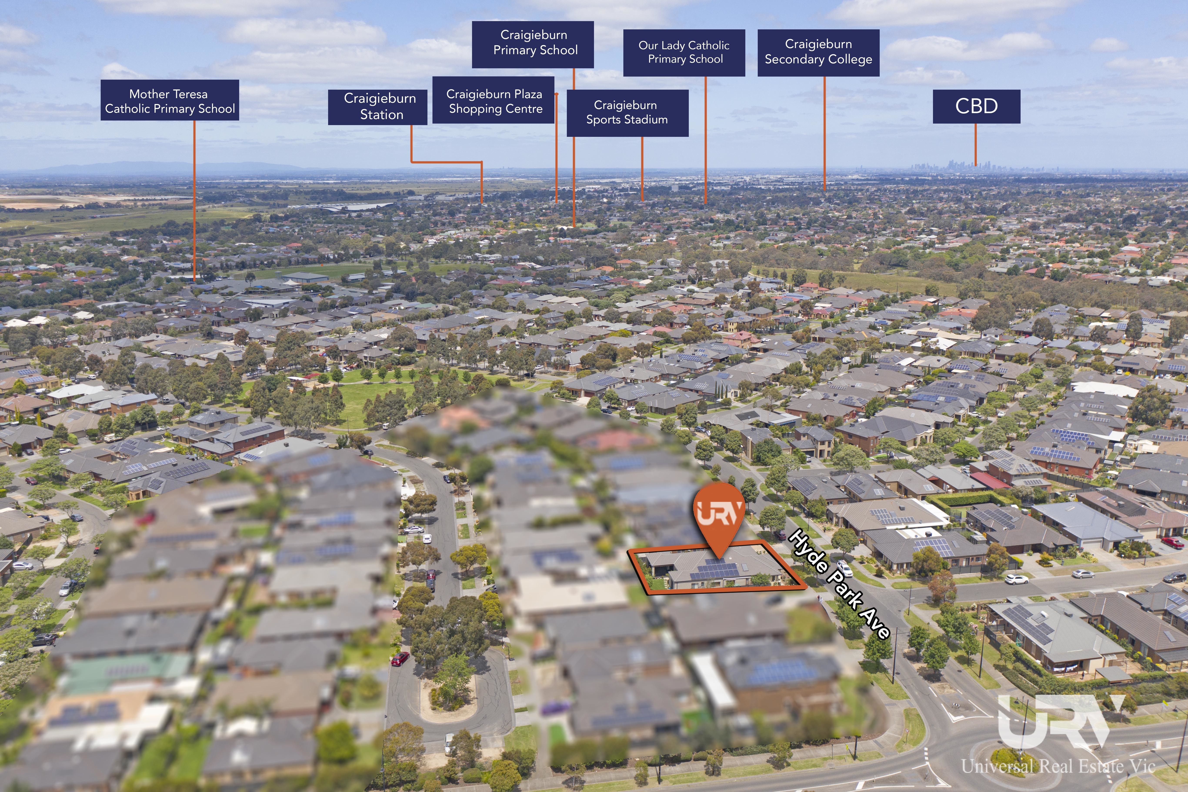
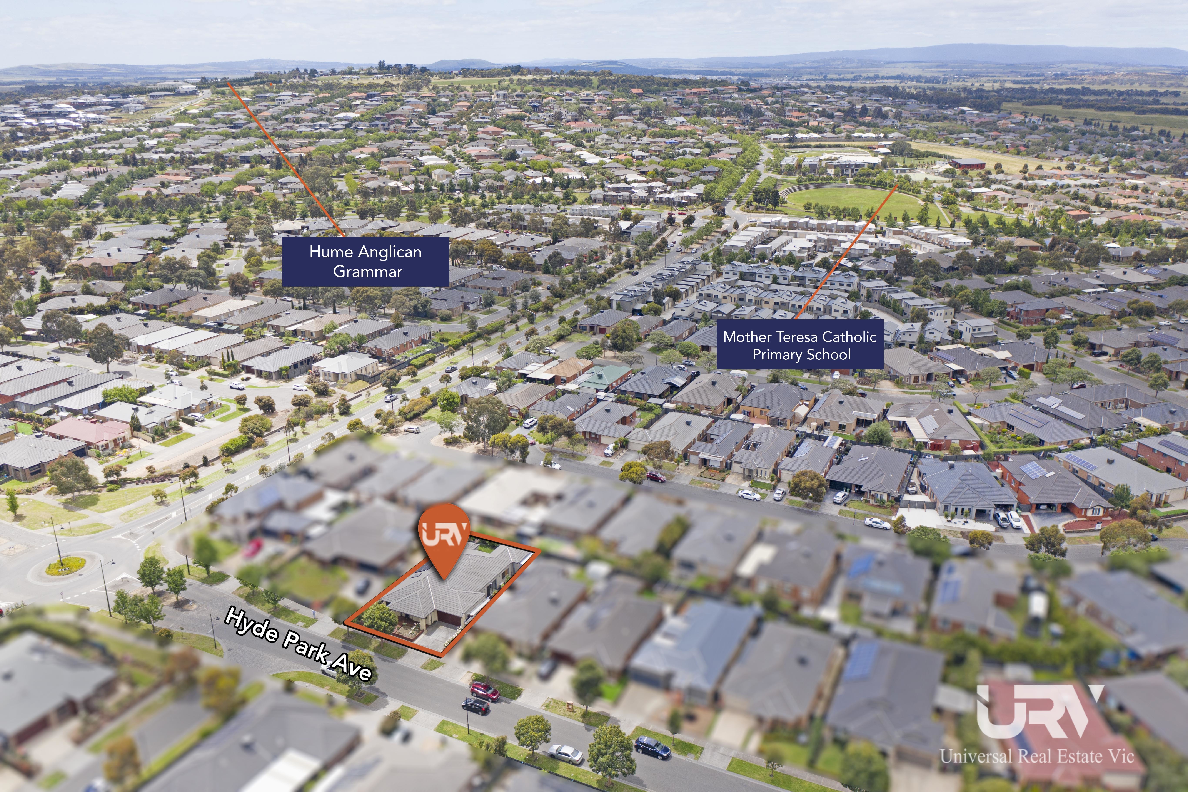
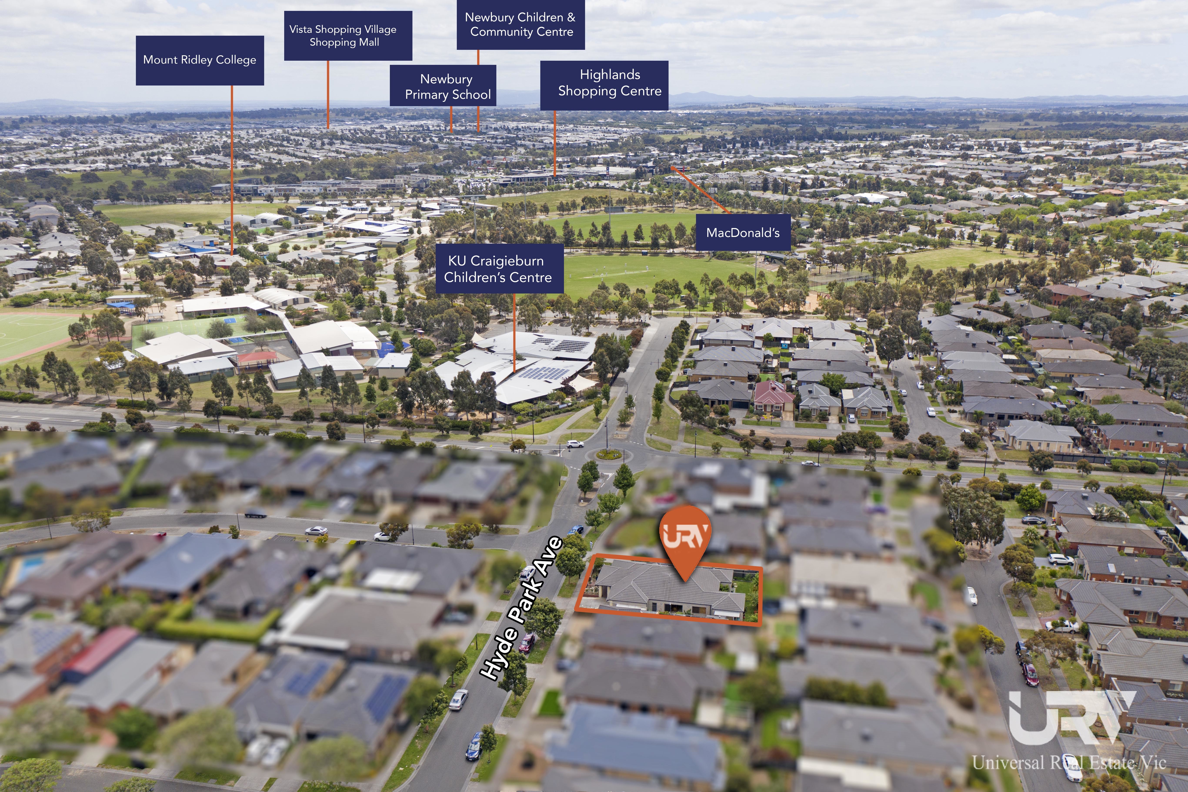
All this is situated on a large 571sqm block of land within only minutes to all Craigieburn's impressive list of amenities including, Highgate Recreation Reserve, Hyde Park Reserve, Mt Ridley College, KU Childcare,
Only minutes away from Highlands Shopping centre and Craigieburn Central Shopping Centre/Theatres, Craigieburn Junction, Hume Global learning Centre/Library, Medical Centres, Craigieburn Golf course and Splash aquatic park / leisure centre.
Ring now to secure this perfect family home. Call Gordon Garg 0433 897 397 or Ryan Gaire 0412 619 866 to book an inspection.
Due Diligence Checklist
https://www.consumer.vic.gov.au/duediligencechecklist
DISCLAIMER: All stated dimensions are approximate only and all photos are for illustration purposes only. Particulars given are for general information only and do not constitute any representation on the part of the vendor or agent.
Property Features
Property ID
20859717
20859717
Land Size
571 square mtr approx.
571 square mtr approx.
Built In Robes
yes
yes
Ducted Heating
yes
yes
Remote Garage
yes
yes
Split System
yes
yes
Make an enquiry



Universal Real Estate Craigieburn proudly presents this masterpiece in heart of Craigieburn. This modern family home delivers functional floor plan and superb design with everyday practicality.
Featuring four large bedrooms plus a study room big enough to be used as a 5th bedroom or a separate lounge. The main has a ceiling fan and a large walk-in robe, plus a full ensuite with double basins. All the other bedrooms have built in robes.
Walk down the hallway into the kitchen area and you will be overwhelmed by the size and openness of the main living area.
The kitchen comprises of modern 900mm S/S appliances and Caesar stone bench tops plus a dishwasher. There is a large meals/family area spacious enough for the largest of families.
Adjoining this we have a massive rumpus room which can also be used as a lounge or billiard room.
Other extras include; Dual zone ducted heating, split system cooling, 5.5KW solar panel for maasive saving in energy bills, second kitchen with additional dishwasher, quality light fittings, ceiling fans throughout the home, security doors, security cameras, 5 TV points, massive tiled Alfresco overlooking well maintained back yard backyard with variety of seasonal fruit tress including plum, pear, apple, lime, lemon, fig and many many more...........
For car accommodation there is a double remote control garage.
All this is situated on a large 571sqm block of land within only minutes to all Craigieburn's impressive list of amenities including, Highgate Recreation Reserve, Hyde Park Reserve, Mt Ridley College, KU Childcare,
Only minutes away from Highlands Shopping centre and Craigieburn Central Shopping Centre/Theatres, Craigieburn Junction, Hume Global learning Centre/Library, Medical Centres, Craigieburn Golf course and Splash aquatic park / leisure centre.
Ring now to secure this perfect family home. Call Gordon Garg 0433 897 397 or Ryan Gaire 0412 619 866 to book an inspection.
Due Diligence Checklist
https://www.consumer.vic.gov.au/duediligencechecklist
DISCLAIMER: All stated dimensions are approximate only and all photos are for illustration purposes only. Particulars given are for general information only and do not constitute any representation on the part of the vendor or agent.
Property Features
-
Property ID
20859717 -
Land Size
571 square mtr approx. -
Built In Robes
yes -
Ducted Heating
yes -
Remote Garage
yes -
Split System
yes
Documents
Make an enquiry
