Craigieburn 3 Creekbridge Street
Quality Family Home with Stunning Style & Enviable Location!!!
Sold for $845,000
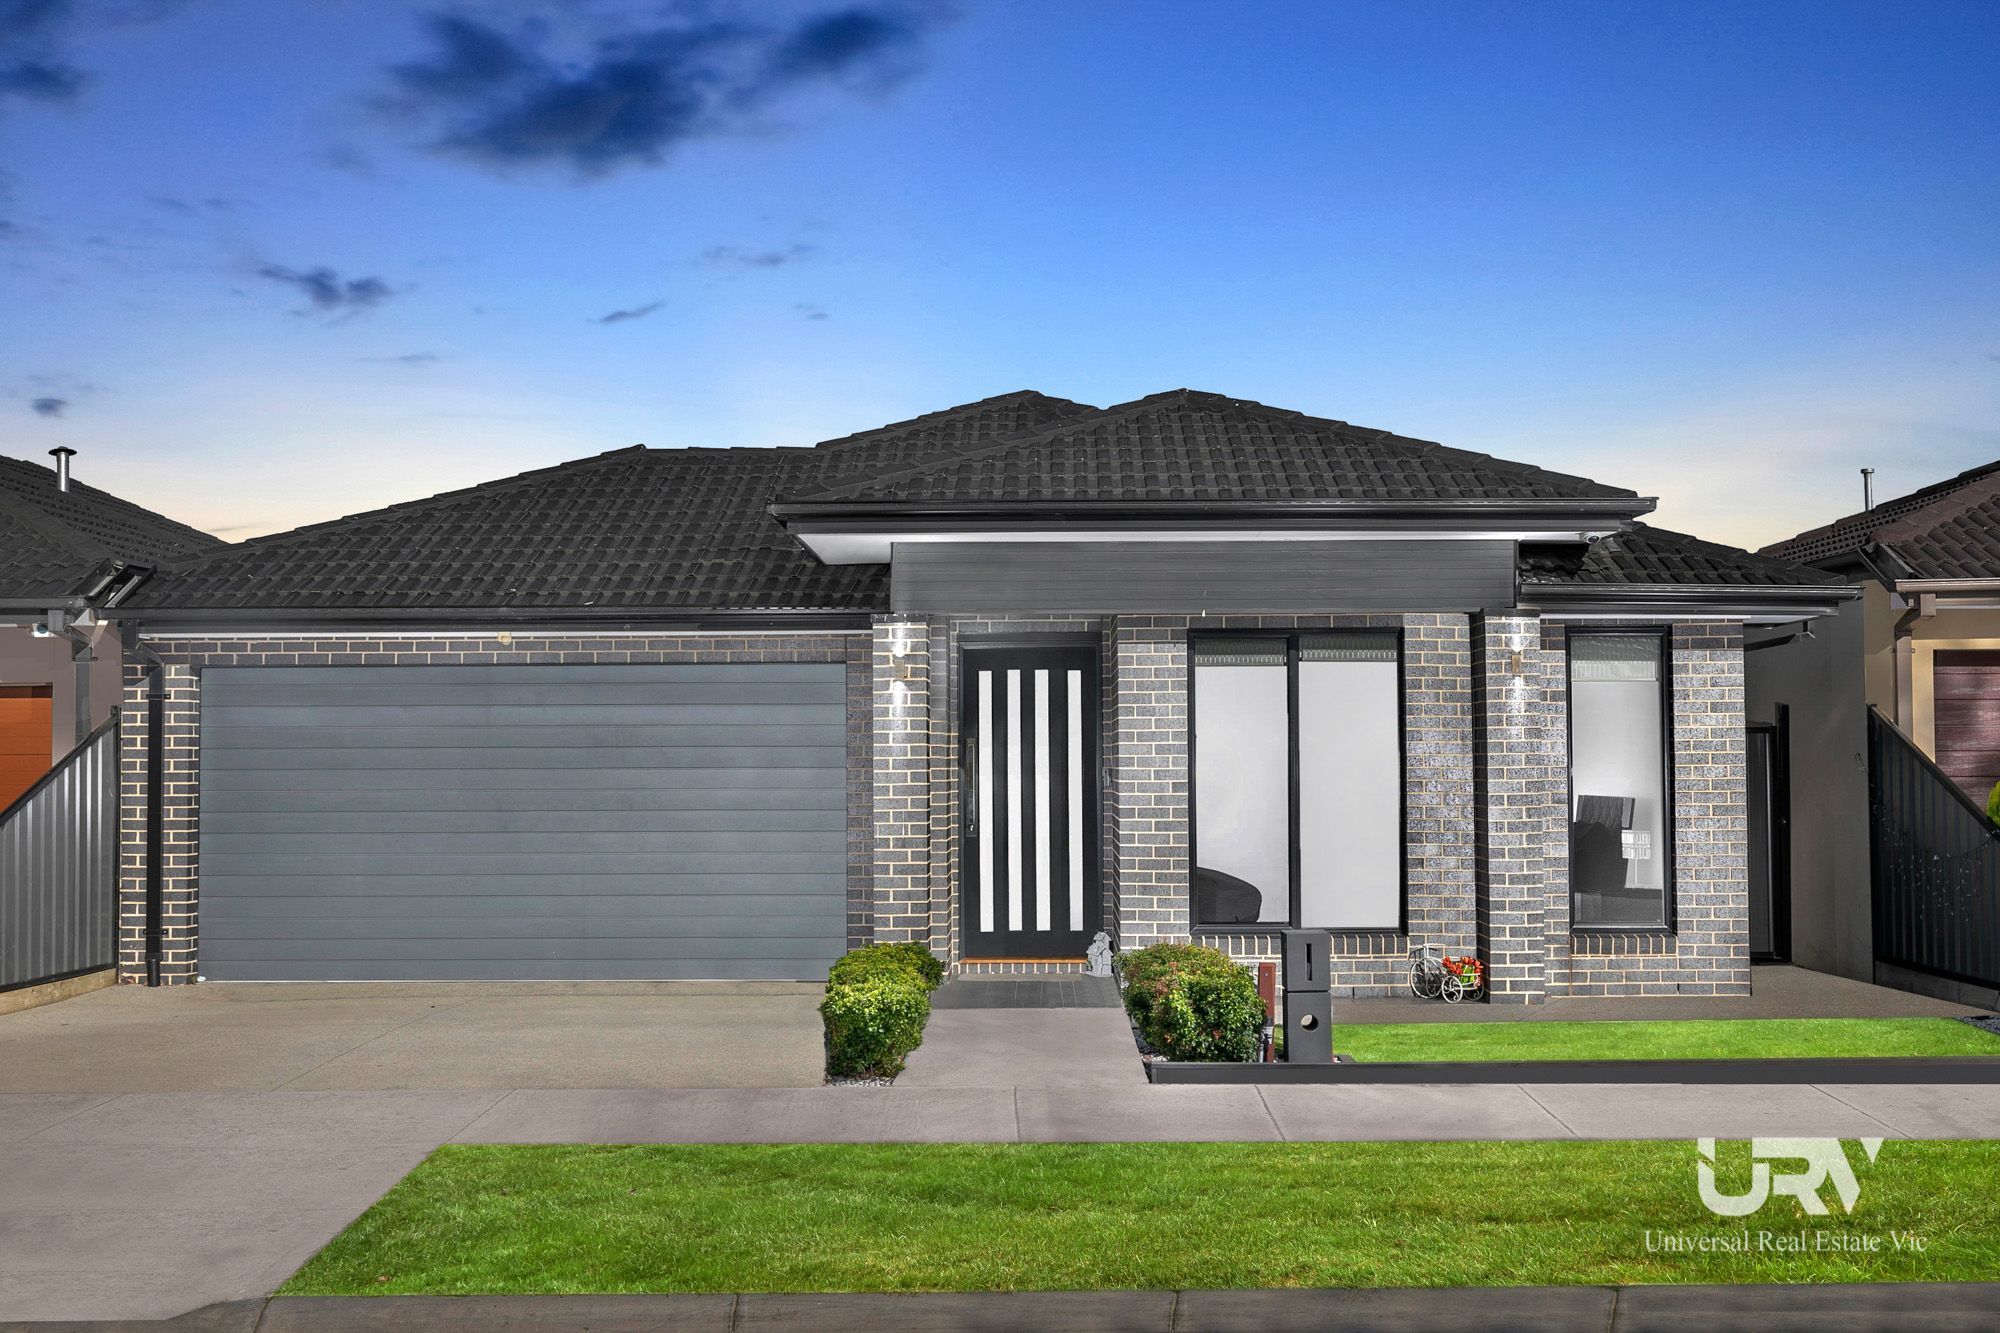
Universal Real Estate Craigieburn proudly presents this a remarkable modern façade and spectacular detail throughout, this family home provides serene integration between indoor and outdoor living bringing inner-city sophistication to the heart of Craigieburn in Bridges Estate. Stepping through the door you are greeted with a well-lit wide hallway, high ceilings and a sense of freshness and delight making you instantly feel at home.
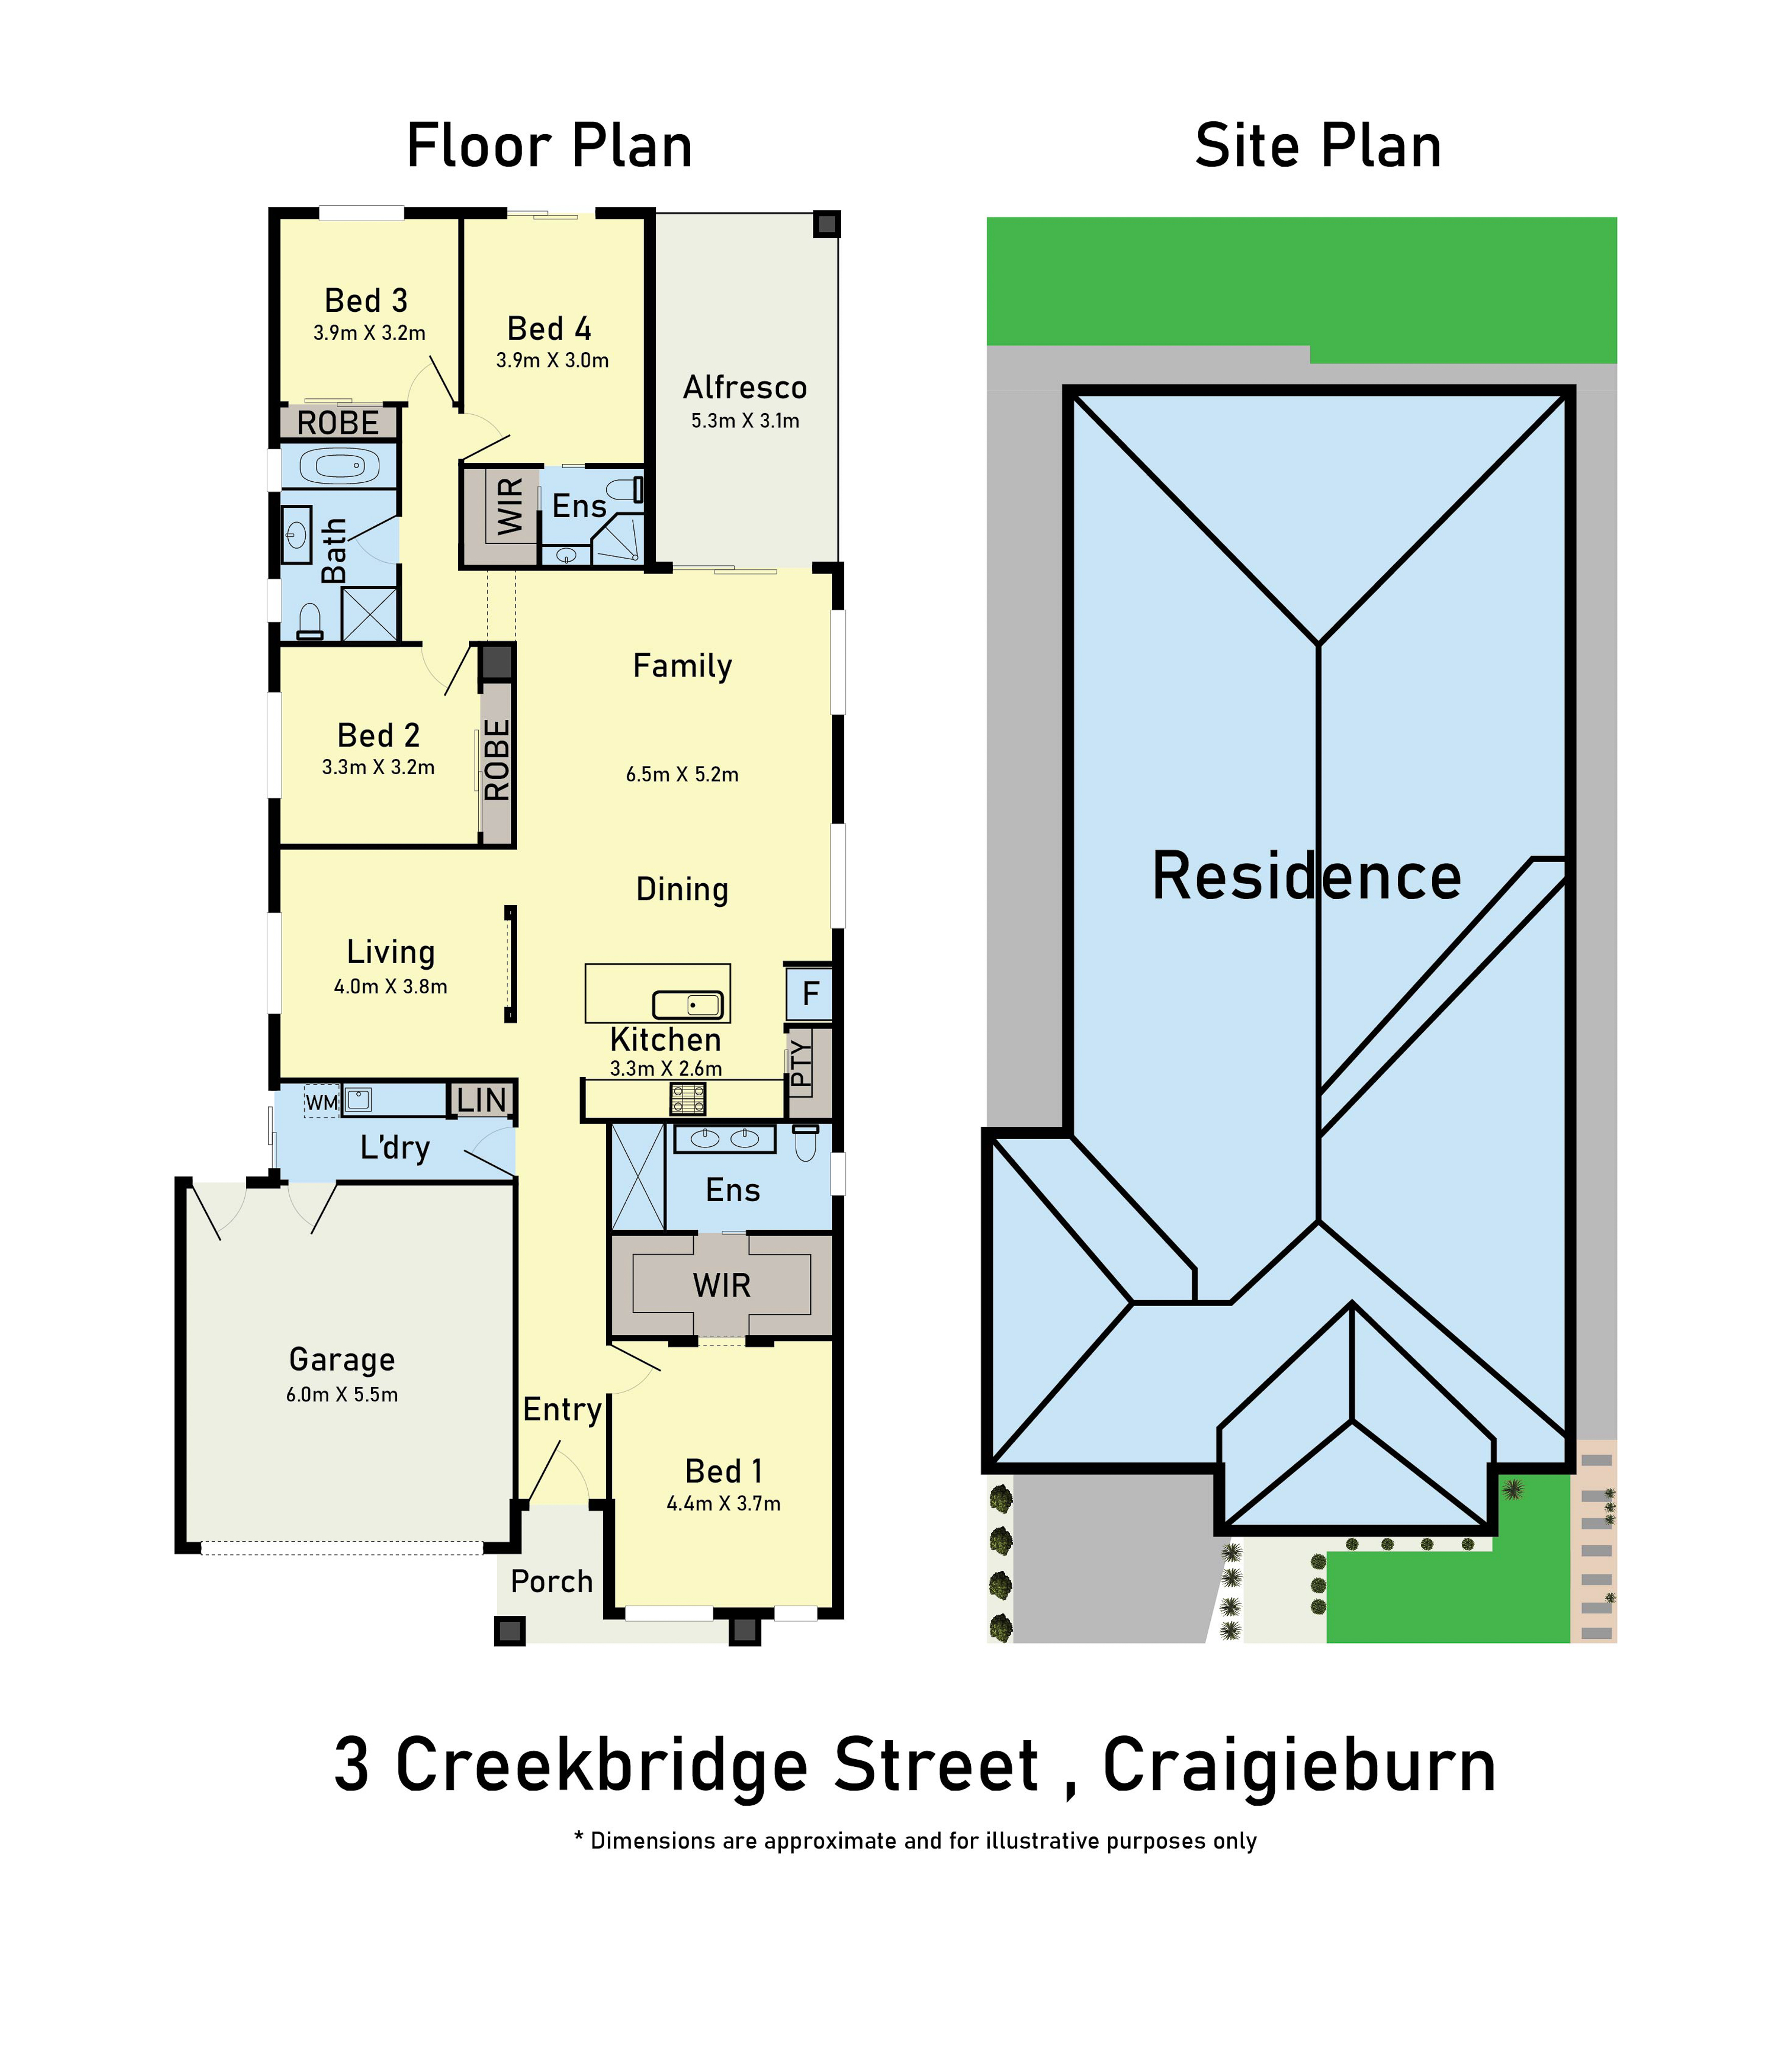
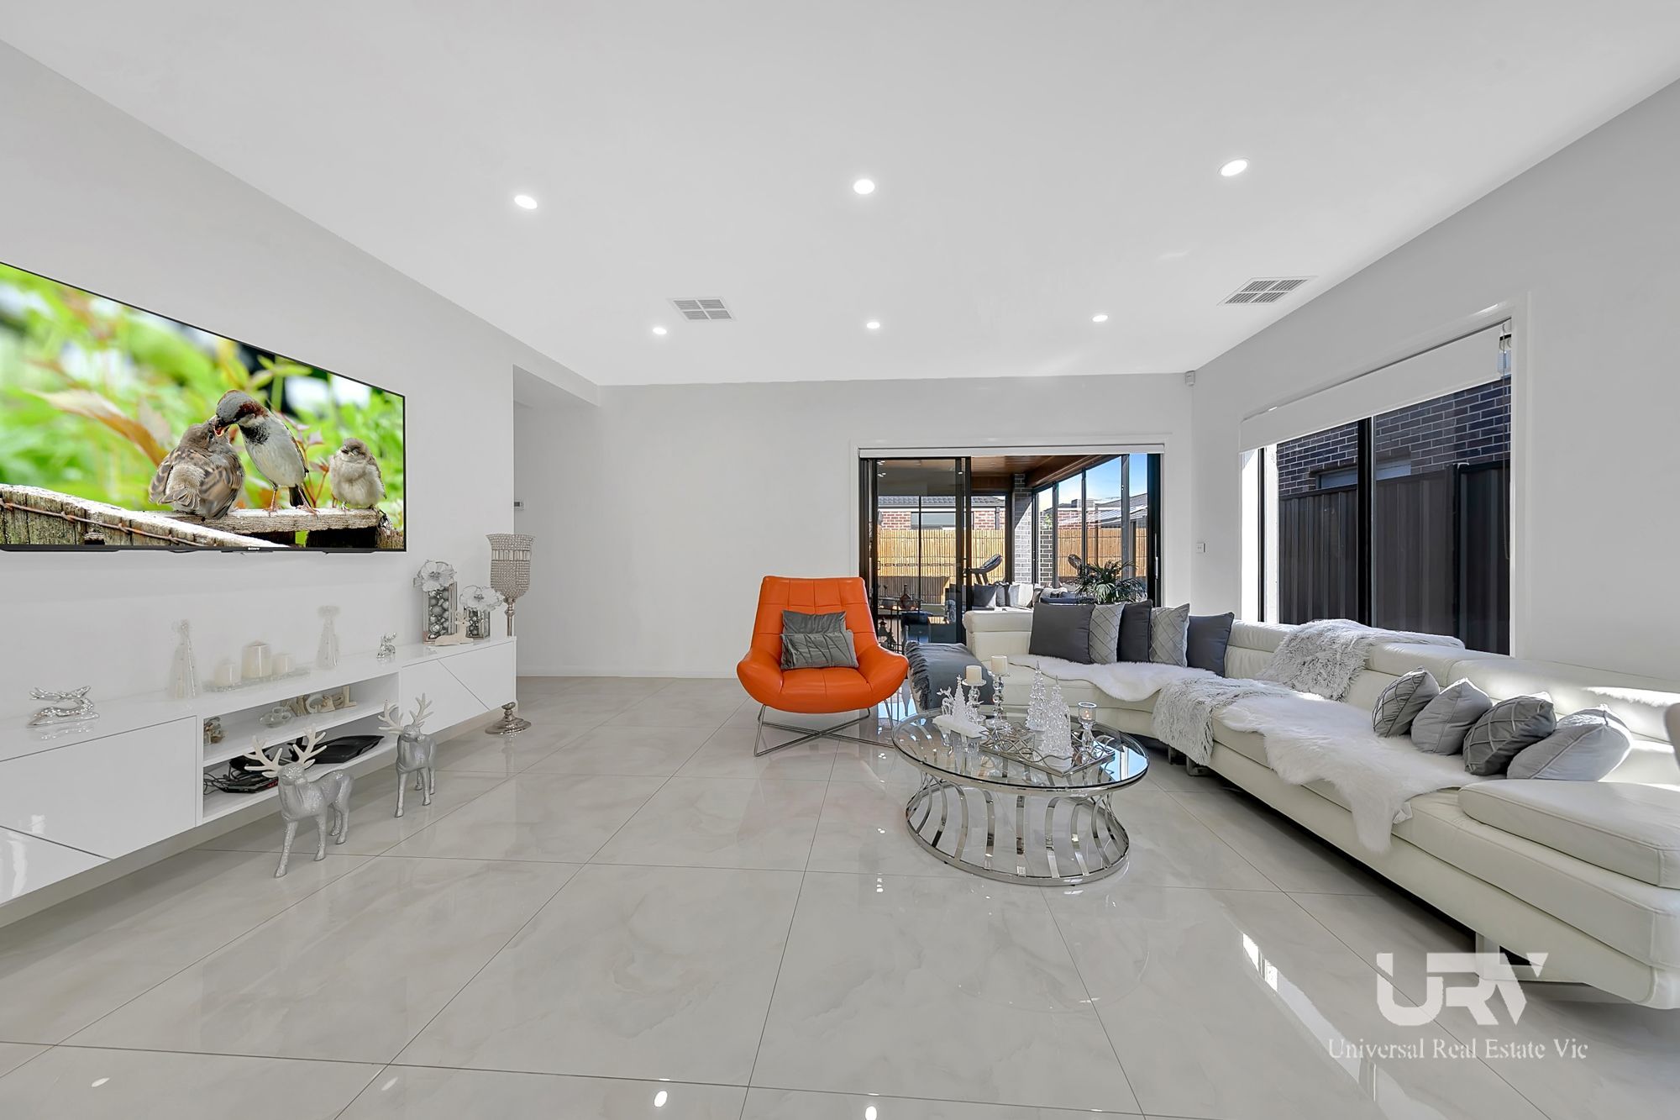
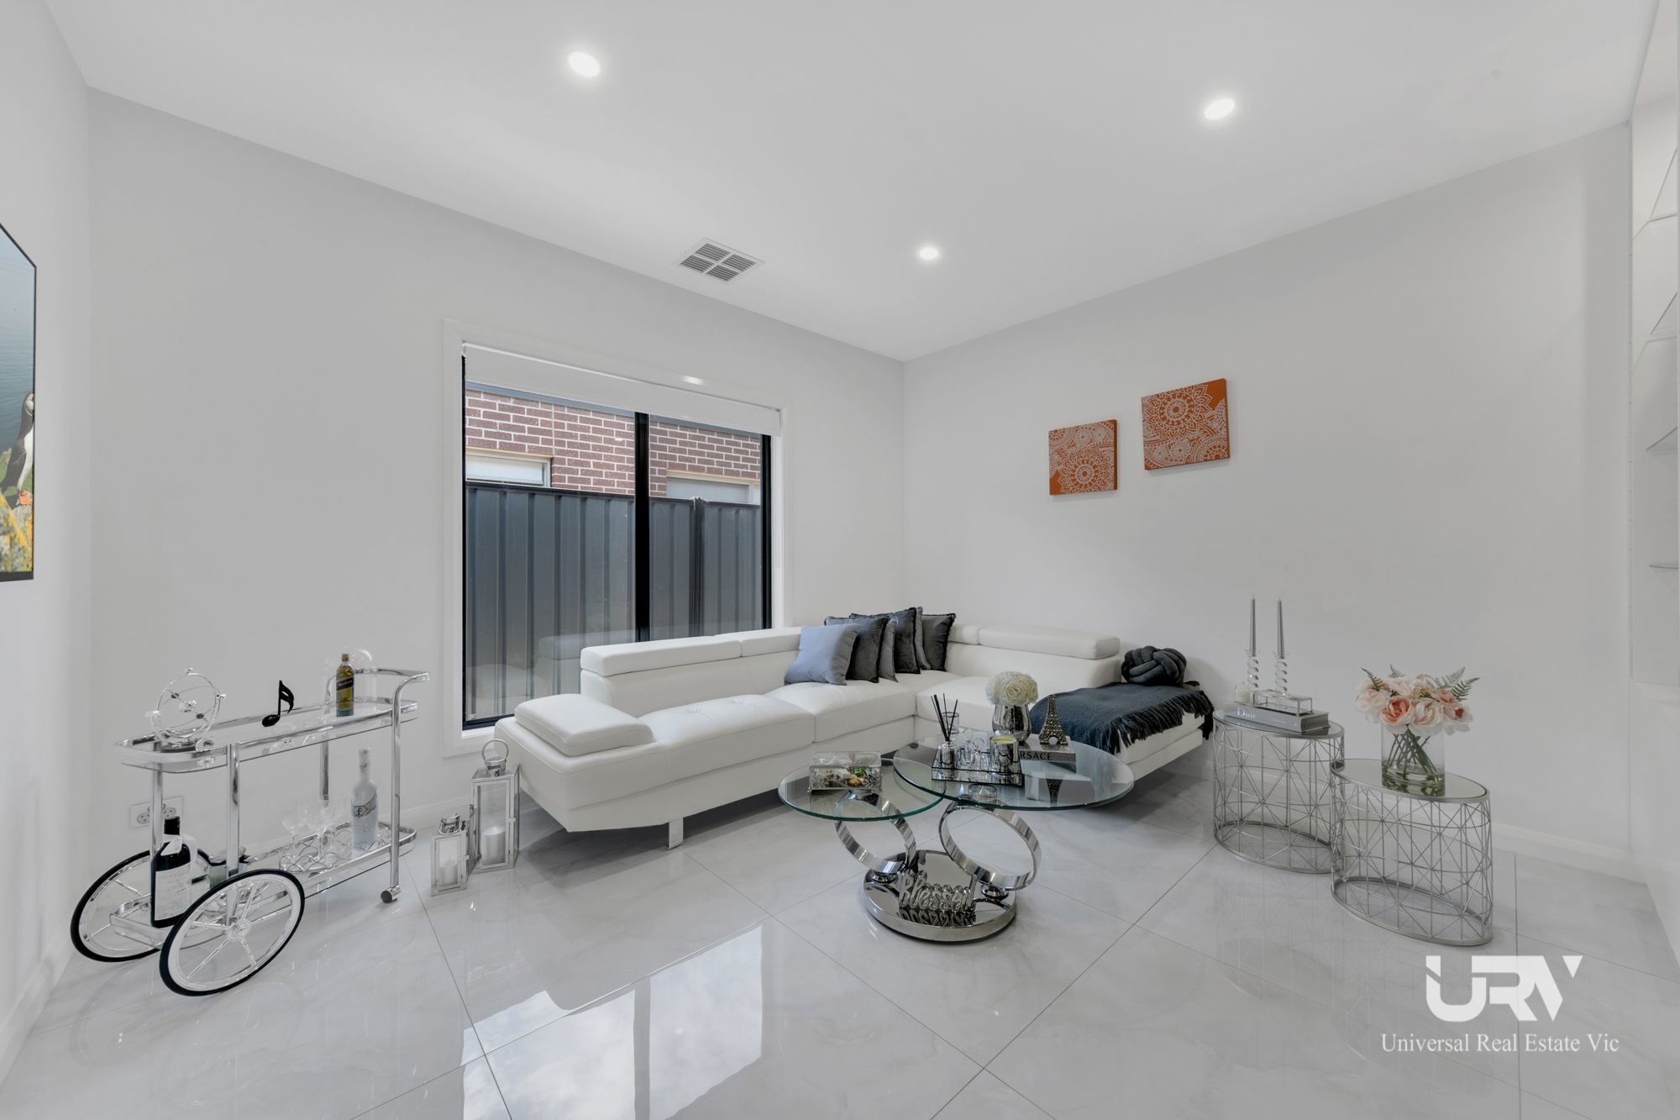

This family home is the perfect fusion between contemporary design, style, and functionality. As a four bedroom family home with two master bedrooms, offers the complete package with plenty of entertaining space with a formal lounge/ a study and open plan living and fully covered alfresco area/ 3rd living area that optimises natural lights at every opportunity.
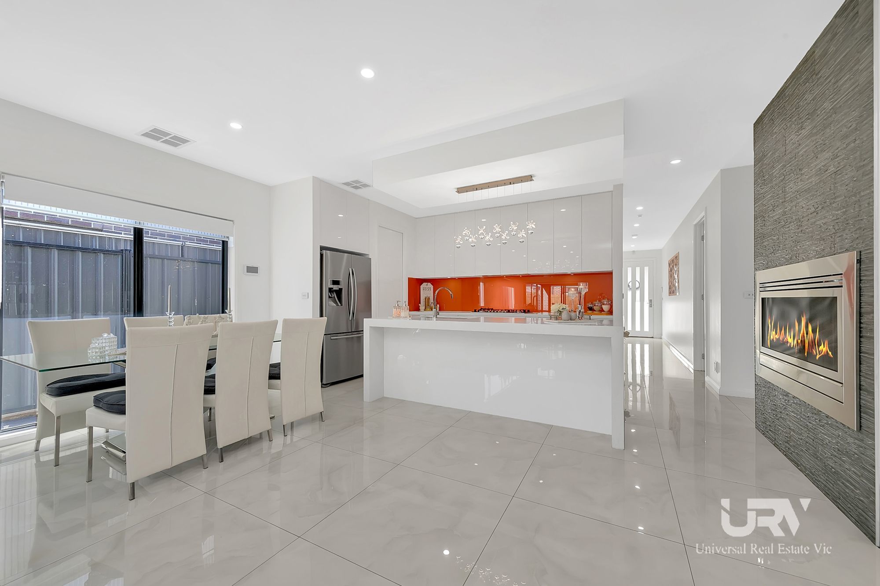
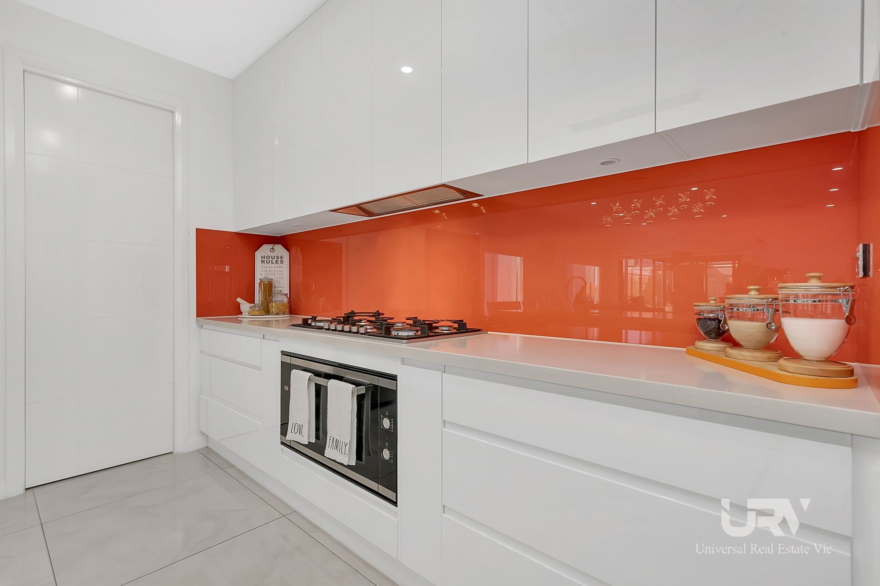
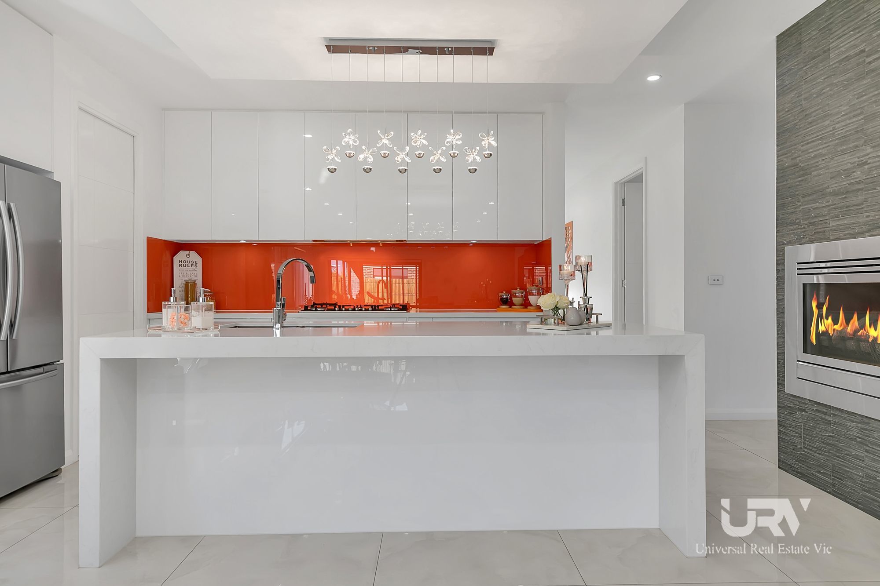
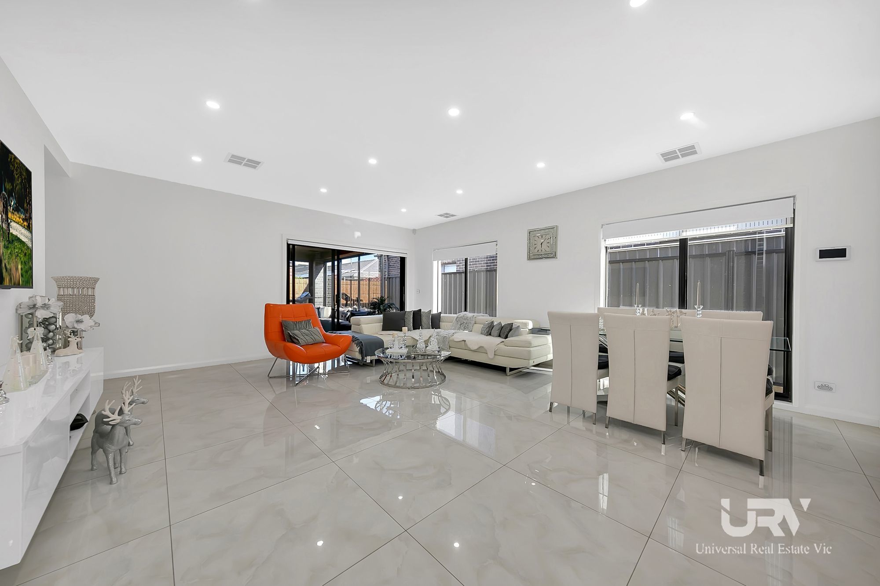
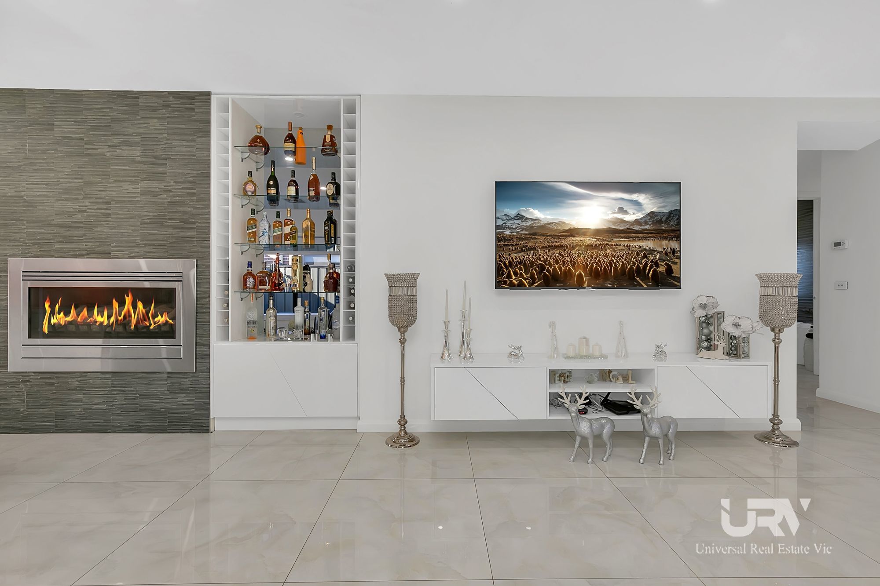
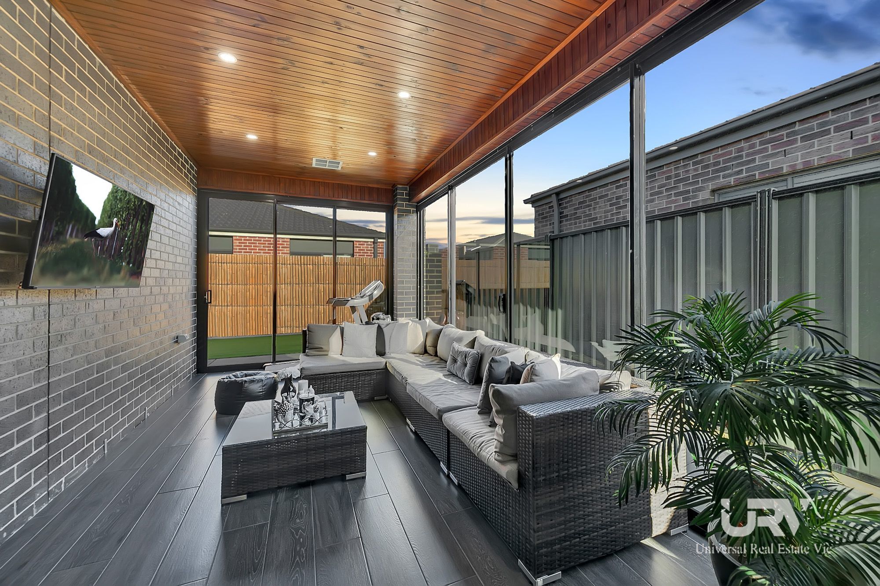
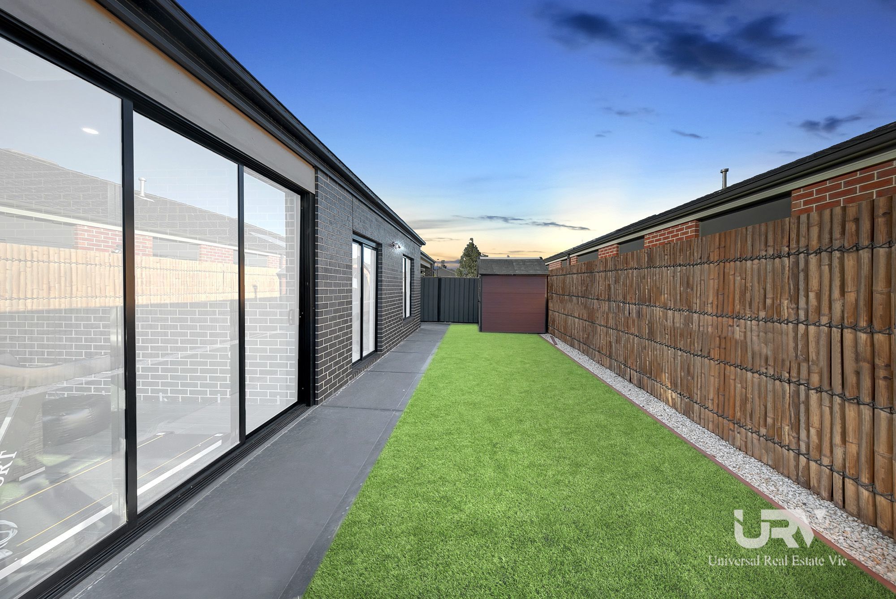

This brilliant design home greeted by its expansive entrance and open hall way leading to open-plan kitchen / dining / living offering a stunning light filled vista is flawlessly staged around a huge, premium 40mm stone-topped and waterfall-edged island bench and is certain to entice gourmet cooks with high quality 900mm Bosch appliance, cooking appliances, stainless steel dishwasher, high volumes of soft close cabinetry and overhead cabinets. The dining and living areas form the heart of this family home, with generous open plan and an immaculate fireplace to enjoy those winter nights. Impressive glass sliding doors open to fully covered alfresco area , which is followed by the low maintenance professionally landscaped out door garden area.
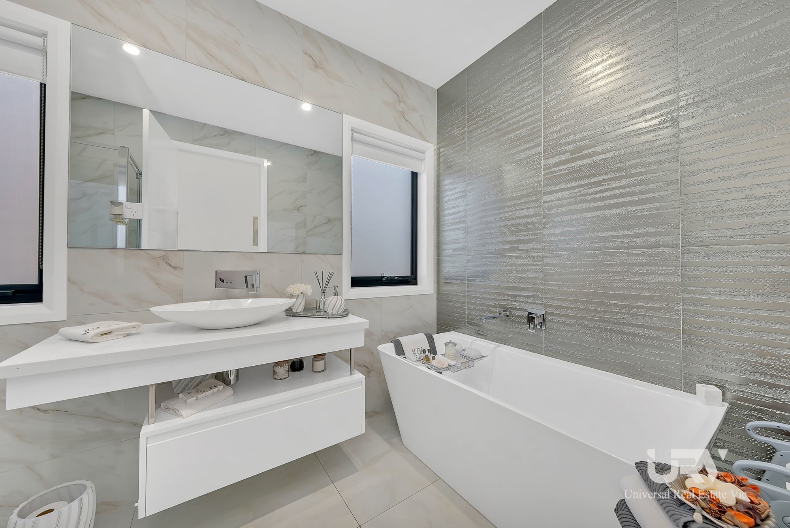
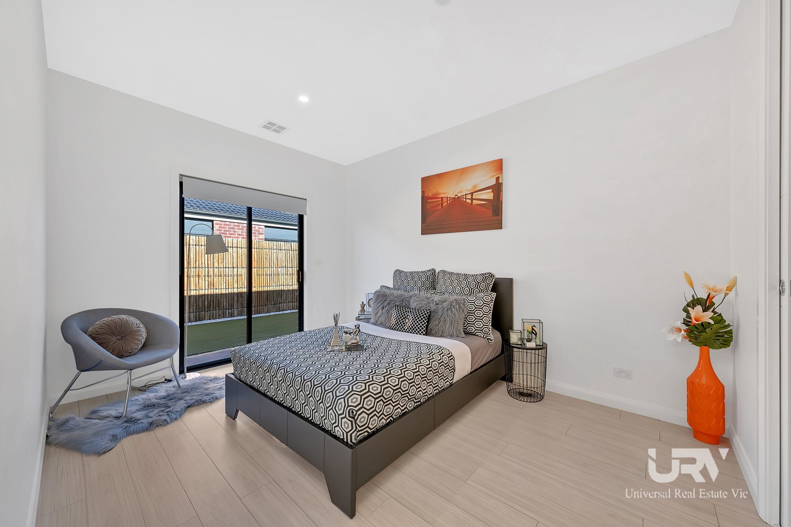
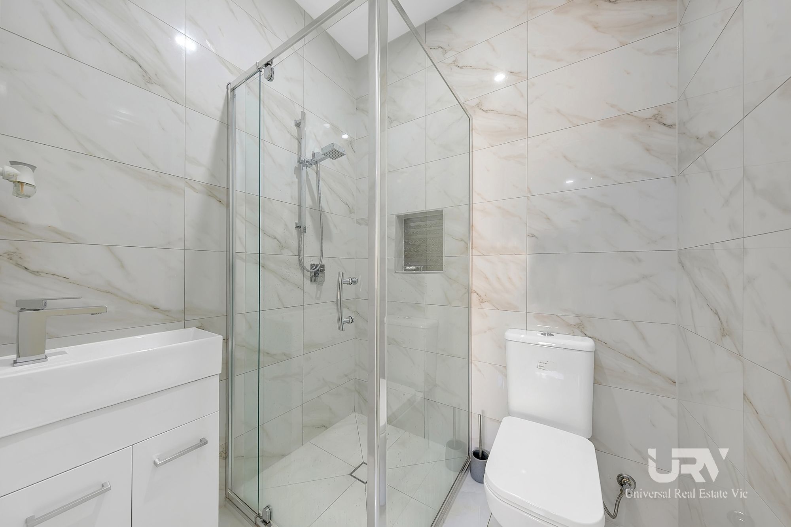
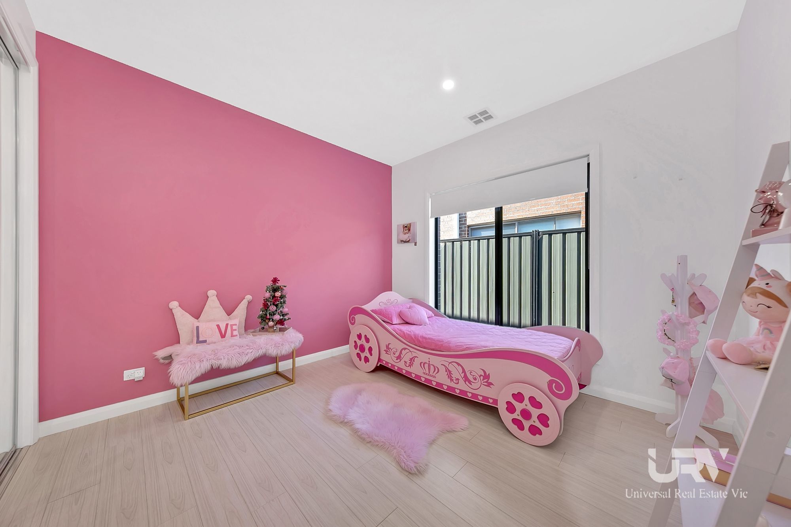
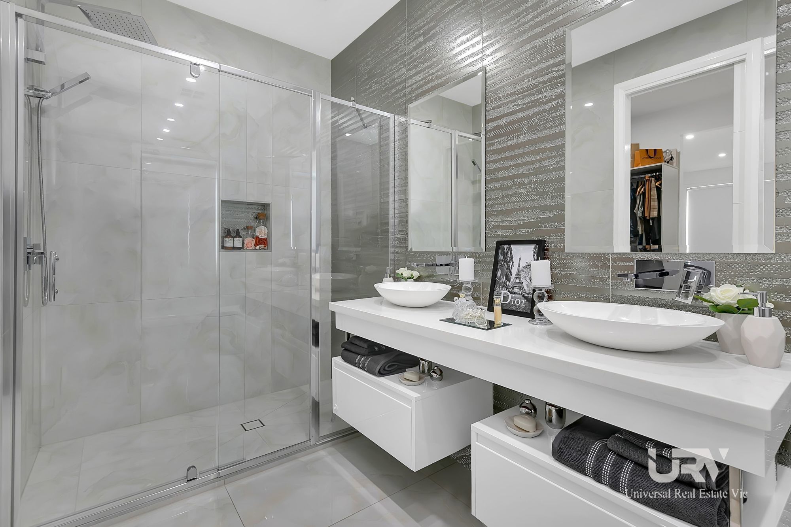
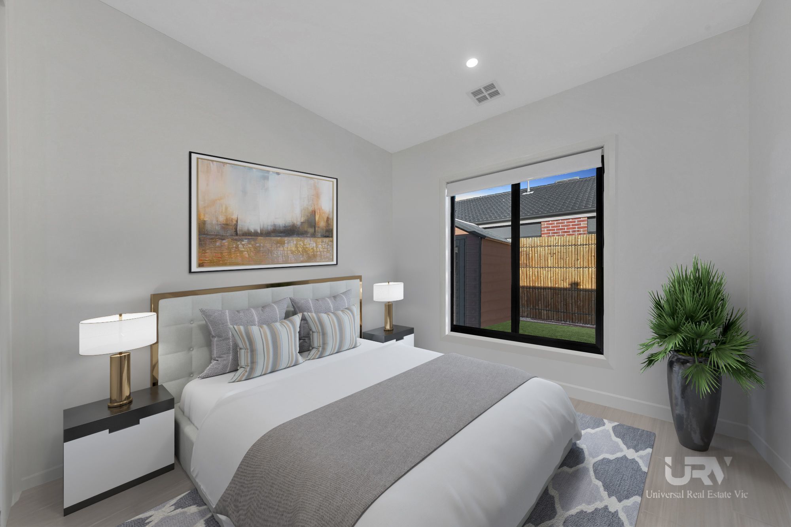
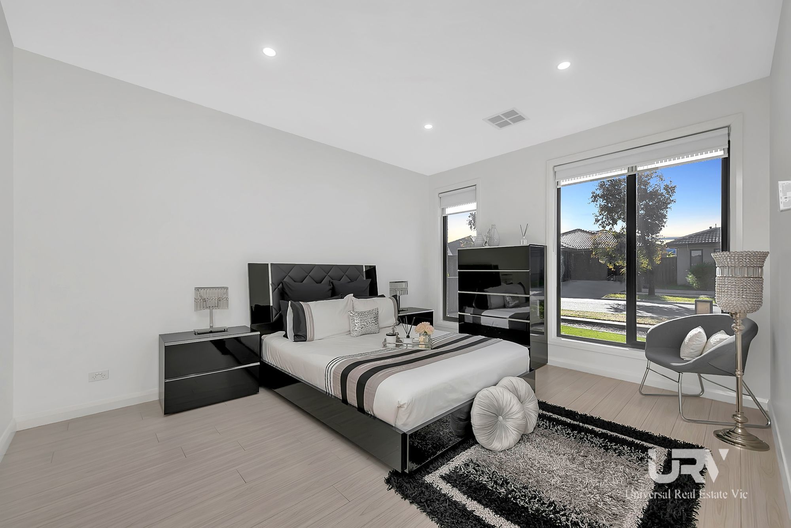
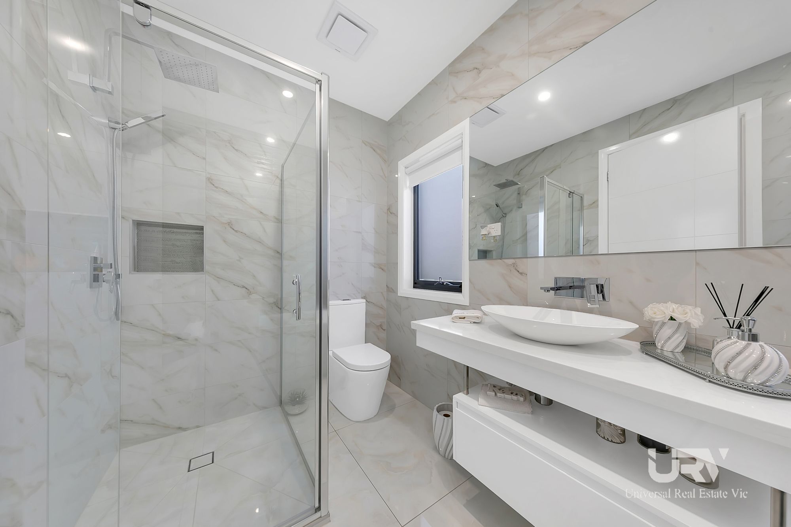
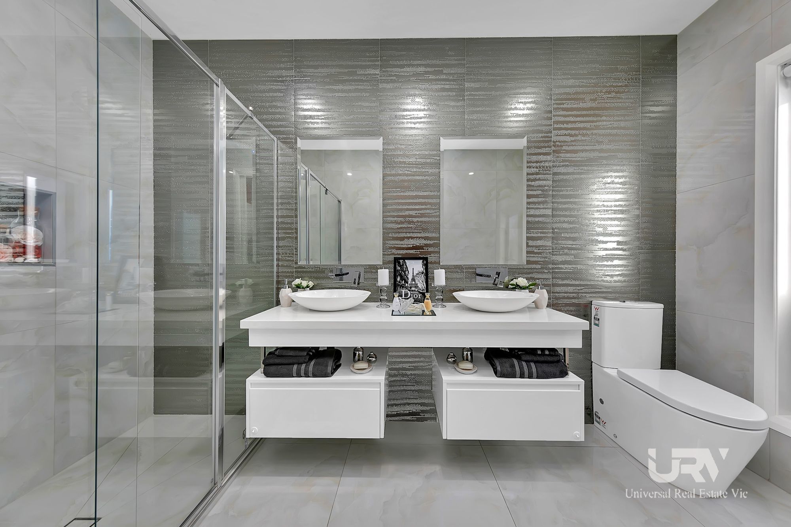


As for the sleeping quarters, It has two master bedroom presents parents with the oversized luxury of a deluxe and fully-tiled en-suite with double his/hers basins, a freestanding bath tub as well as a large walk-in robe fitted with spacious walk in robs, whilst two of the remaining bedrooms - each appointed with their own robes share easy access to the central family bathroom.
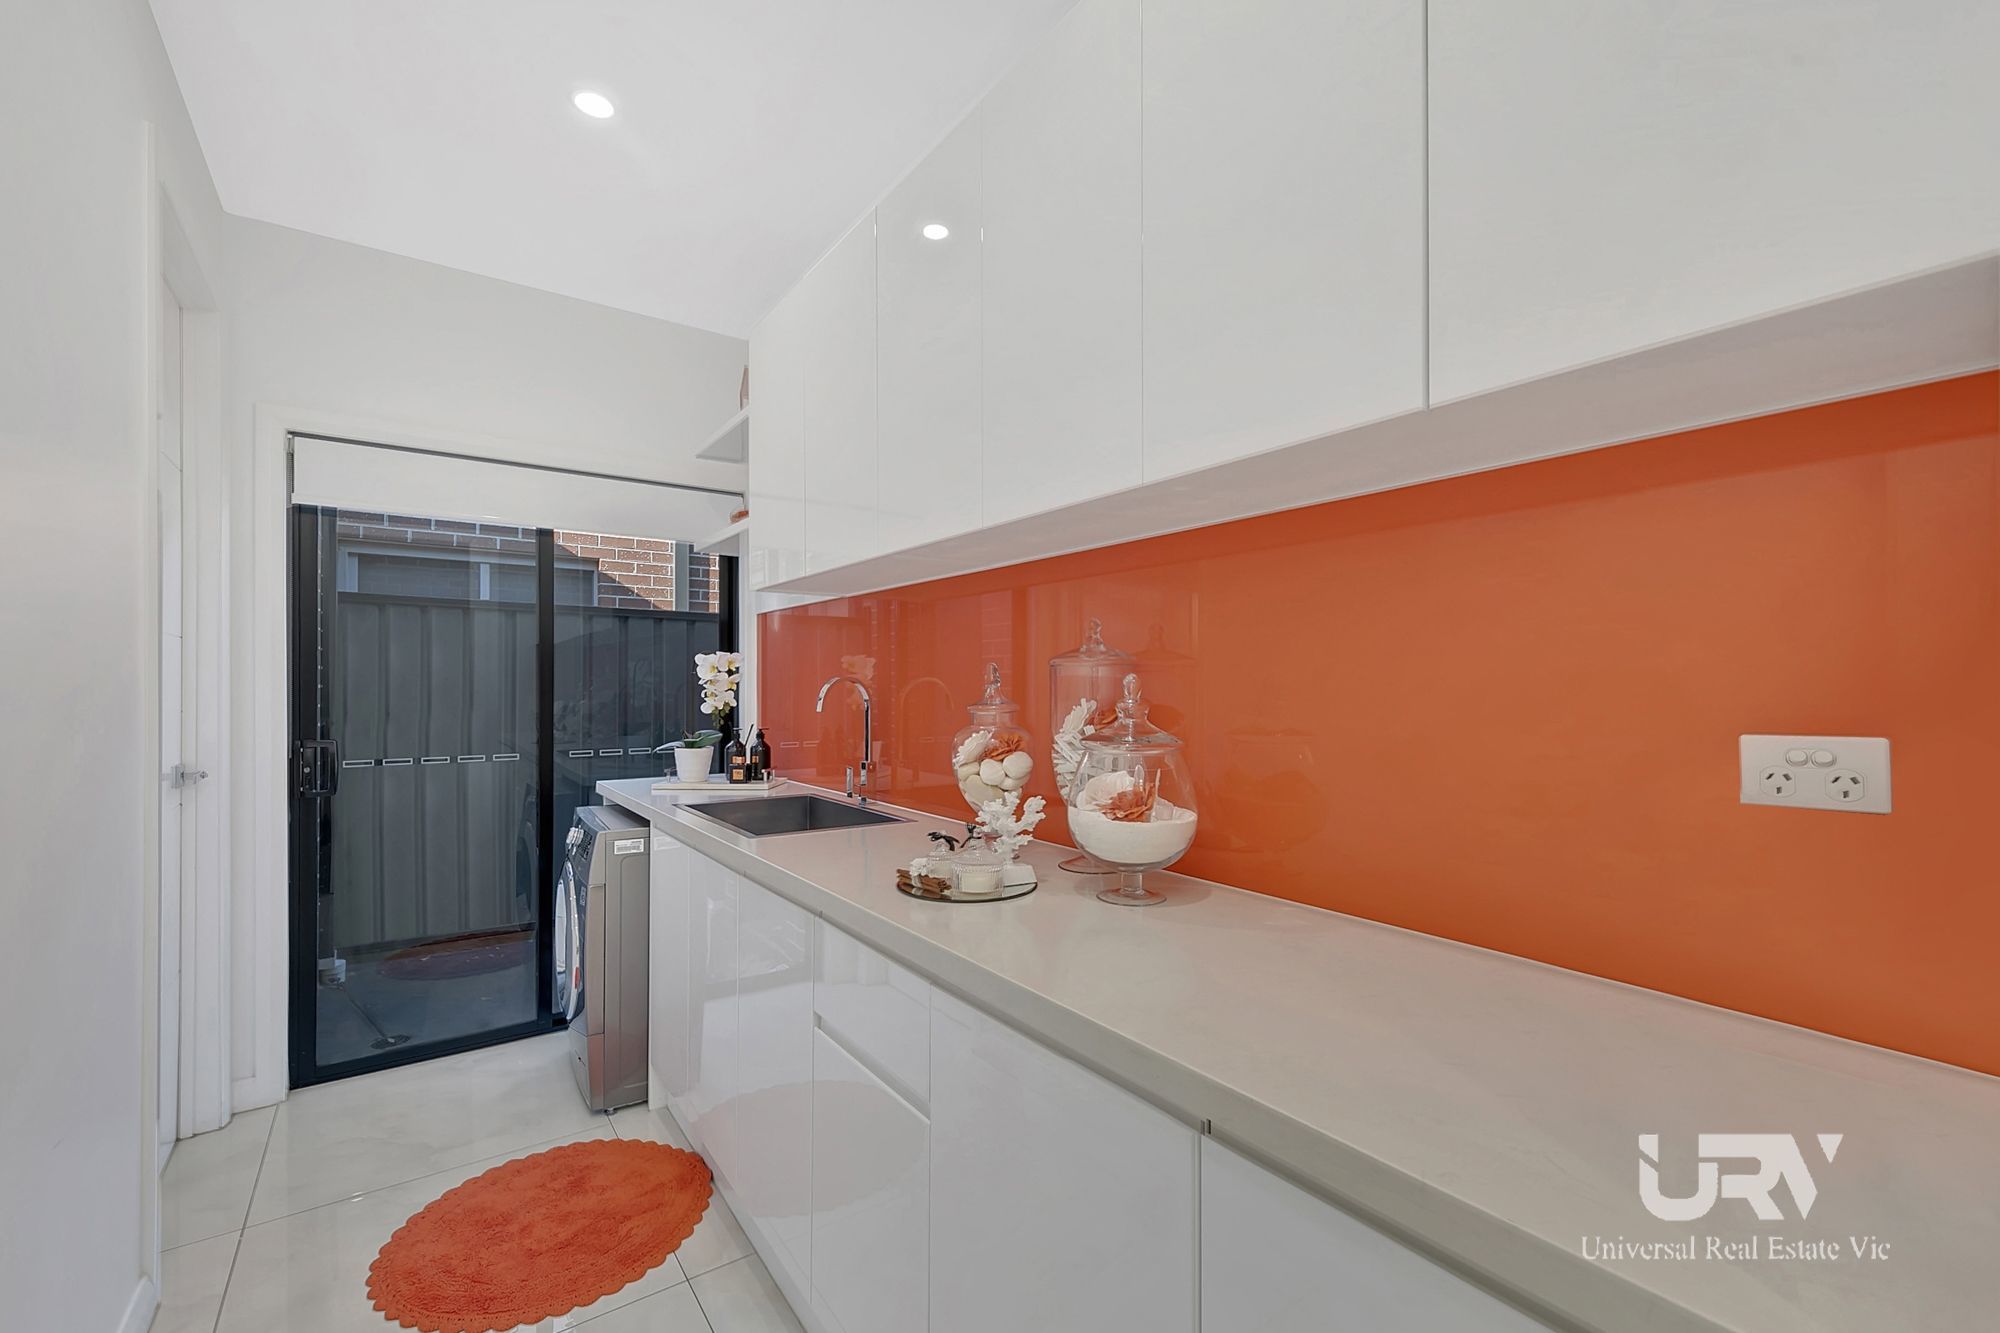

Highlights include: Refrigerated heating and cooling, high ceilings, high door, video intercom system, built- in TV unit, alarm system, quality tiles in the common area and floor boards in the bedrooms, very stylish bathrooms, ducted vacuum, 2 pack cabinet, large laundry with ample storage, professionally landscaped front and back yard, LED pendants lights, fully covered alfresco area- additional seating area, large double lock up garage with internal excess and much more.
LOCATION: - The Bridges is Highlands' latest village that has been carefully planned with your comfort, safety, and lifestyle in mind. Situated within Highlands. Surrounded by nature and located within an already thriving community, The Bridges offers the convenience of having everything you need no more than 5 minutes away. For every day, convenient living, The Bridges is your place. Also, within walking distance to Parks, walking trails, upcoming convenience stores in Craigieburn Road, Green Leaves Child- care centre and short drive to Aitken Creek Primary School, Hume Tennis and Community centre, Buses in Craigieburn Road, Highlands Lake, Craigieburn Central shopping centre and much more....
Set in one of Craigieburn's premium estates, amongst quality homes and parklands, this property needs to be inspected to be appreciated. Close by major shopping centres, local schools and public transport.
Don't miss out! Call: Ryan Gaire: 0412 619 866 or Gordon Garg: 0433 897 397 to book your inspection.
Due Diligence Checklist
https://www.consumer.vic.gov.au/duediligencechecklist
DISCLAIMER: All stated dimensions are approximate only and all photos are for illustration purposes only. Particulars given are for general information only and do not constitute any representation on the part of the vendor or agent.
Property Features
Property ID
20887892
20887892
Land Size
400 square mtr approx.
400 square mtr approx.
Air Conditioning
yes
yes
Built In Robes
yes
yes
Ducted Heating
yes
yes
Evaporative Cooling
yes
yes
Intercom
yes
yes
Remote Garage
yes
yes
Secure Parking
yes
yes
Make an enquiry







Universal Real Estate Craigieburn proudly presents this a remarkable modern façade and spectacular detail throughout, this family home provides serene integration between indoor and outdoor living bringing inner-city sophistication to the heart of Craigieburn in Bridges Estate. Stepping through the door you are greeted with a well-lit wide hallway, high ceilings and a sense of freshness and delight making you instantly feel at home.
This family home is the perfect fusion between contemporary design, style, and functionality. As a four bedroom family home with two master bedrooms, offers the complete package with plenty of entertaining space with a formal lounge/ a study and open plan living and fully covered alfresco area/ 3rd living area that optimises natural lights at every opportunity.
This brilliant design home greeted by its expansive entrance and open hall way leading to open-plan kitchen / dining / living offering a stunning light filled vista is flawlessly staged around a huge, premium 40mm stone-topped and waterfall-edged island bench and is certain to entice gourmet cooks with high quality 900mm Bosch appliance, cooking appliances, stainless steel dishwasher, high volumes of soft close cabinetry and overhead cabinets. The dining and living areas form the heart of this family home, with generous open plan and an immaculate fireplace to enjoy those winter nights. Impressive glass sliding doors open to fully covered alfresco area , which is followed by the low maintenance professionally landscaped out door garden area.
As for the sleeping quarters, It has two master bedroom presents parents with the oversized luxury of a deluxe and fully-tiled en-suite with double his/hers basins, a freestanding bath tub as well as a large walk-in robe fitted with spacious walk in robs, whilst two of the remaining bedrooms - each appointed with their own robes share easy access to the central family bathroom.
Highlights include: Refrigerated heating and cooling, high ceilings, high door, video intercom system, built- in TV unit, alarm system, quality tiles in the common area and floor boards in the bedrooms, very stylish bathrooms, ducted vacuum, 2 pack cabinet, large laundry with ample storage, professionally landscaped front and back yard, LED pendants lights, fully covered alfresco area- additional seating area, large double lock up garage with internal excess and much more.
LOCATION: - The Bridges is Highlands' latest village that has been carefully planned with your comfort, safety, and lifestyle in mind. Situated within Highlands. Surrounded by nature and located within an already thriving community, The Bridges offers the convenience of having everything you need no more than 5 minutes away. For every day, convenient living, The Bridges is your place. Also, within walking distance to Parks, walking trails, upcoming convenience stores in Craigieburn Road, Green Leaves Child- care centre and short drive to Aitken Creek Primary School, Hume Tennis and Community centre, Buses in Craigieburn Road, Highlands Lake, Craigieburn Central shopping centre and much more....
Set in one of Craigieburn's premium estates, amongst quality homes and parklands, this property needs to be inspected to be appreciated. Close by major shopping centres, local schools and public transport.
Don't miss out! Call: Ryan Gaire: 0412 619 866 or Gordon Garg: 0433 897 397 to book your inspection.
Due Diligence Checklist
https://www.consumer.vic.gov.au/duediligencechecklist
DISCLAIMER: All stated dimensions are approximate only and all photos are for illustration purposes only. Particulars given are for general information only and do not constitute any representation on the part of the vendor or agent.
Property Features
-
Property ID
20887892 -
Land Size
400 square mtr approx. -
Air Conditioning
yes -
Built In Robes
yes -
Ducted Heating
yes -
Evaporative Cooling
yes -
Intercom
yes -
Remote Garage
yes -
Secure Parking
yes
Floorplan
Documents
Make an enquiry