Craigieburn 54 Brentwick Drive
Best In Quality, Style, and Space & Prime location of Craigieburn.
Sold for $945,000
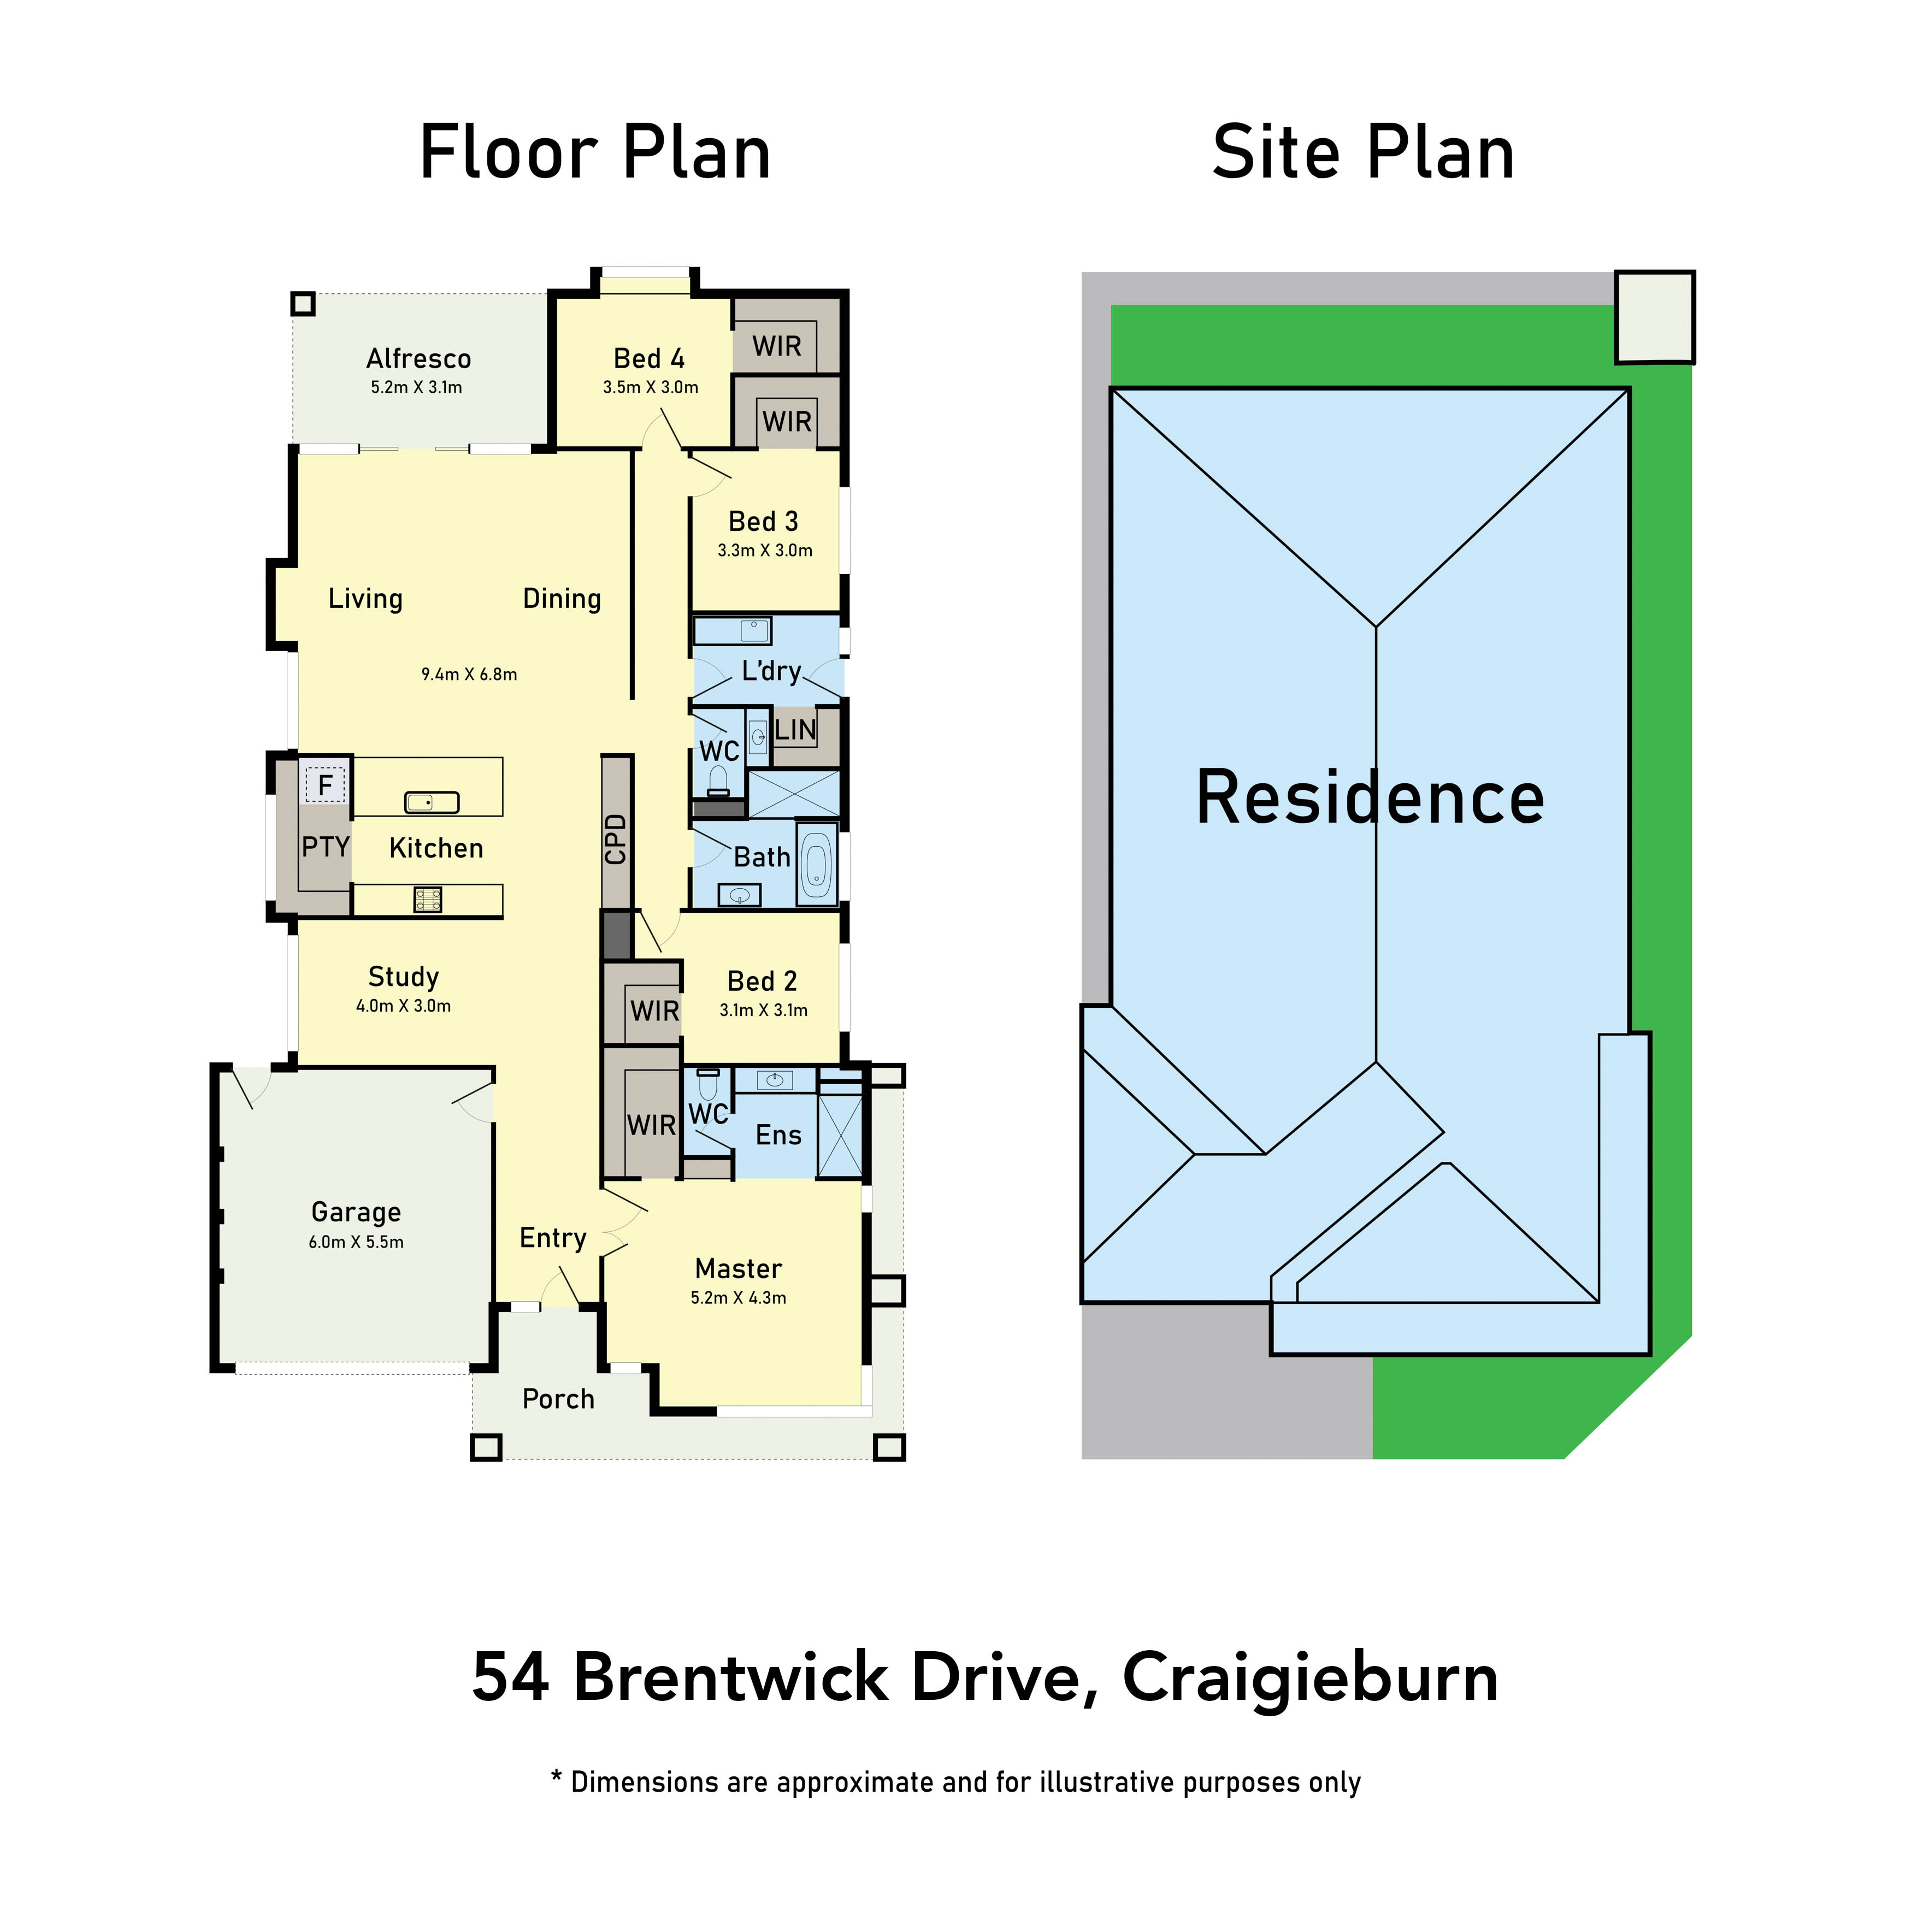
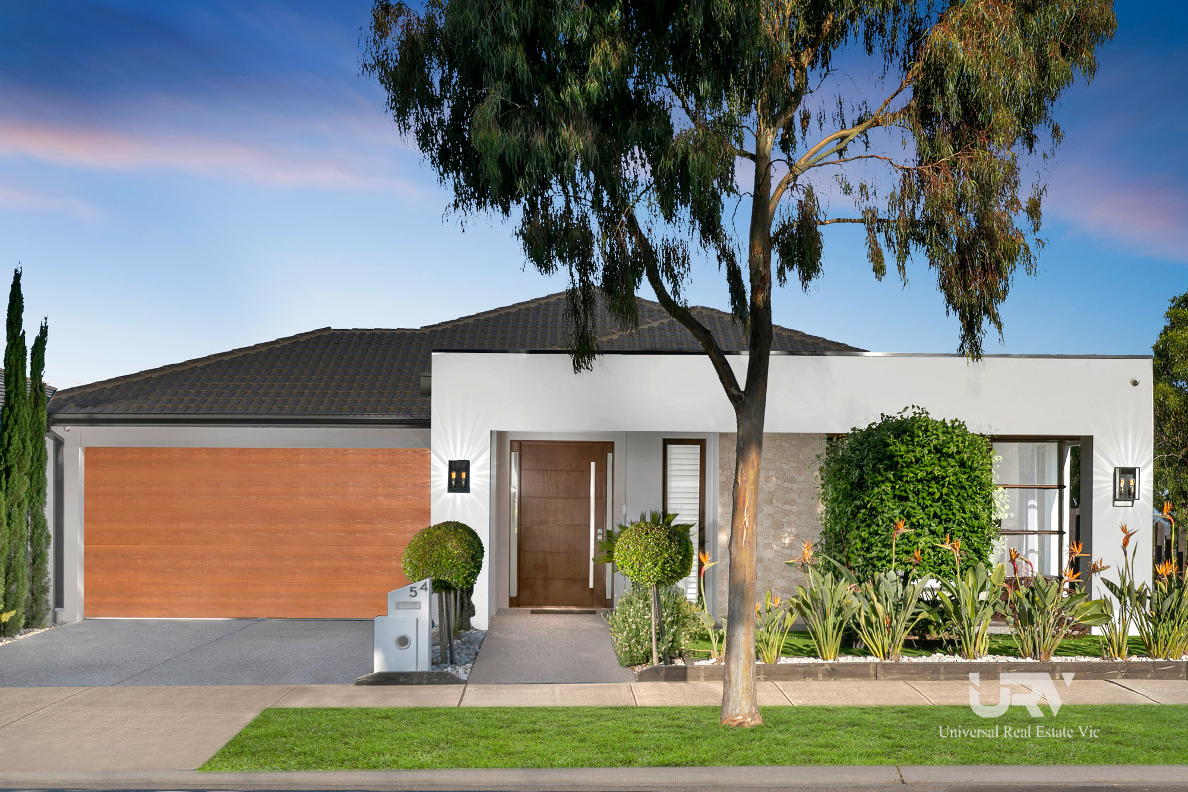
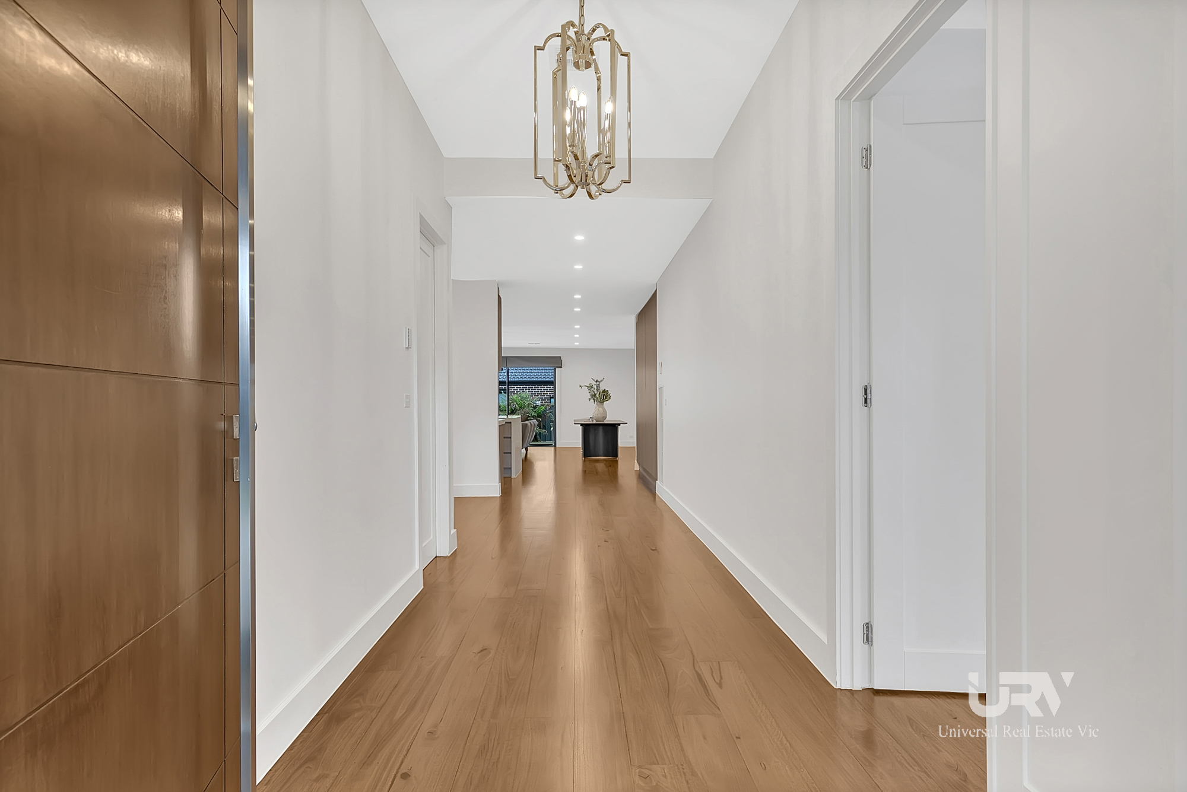
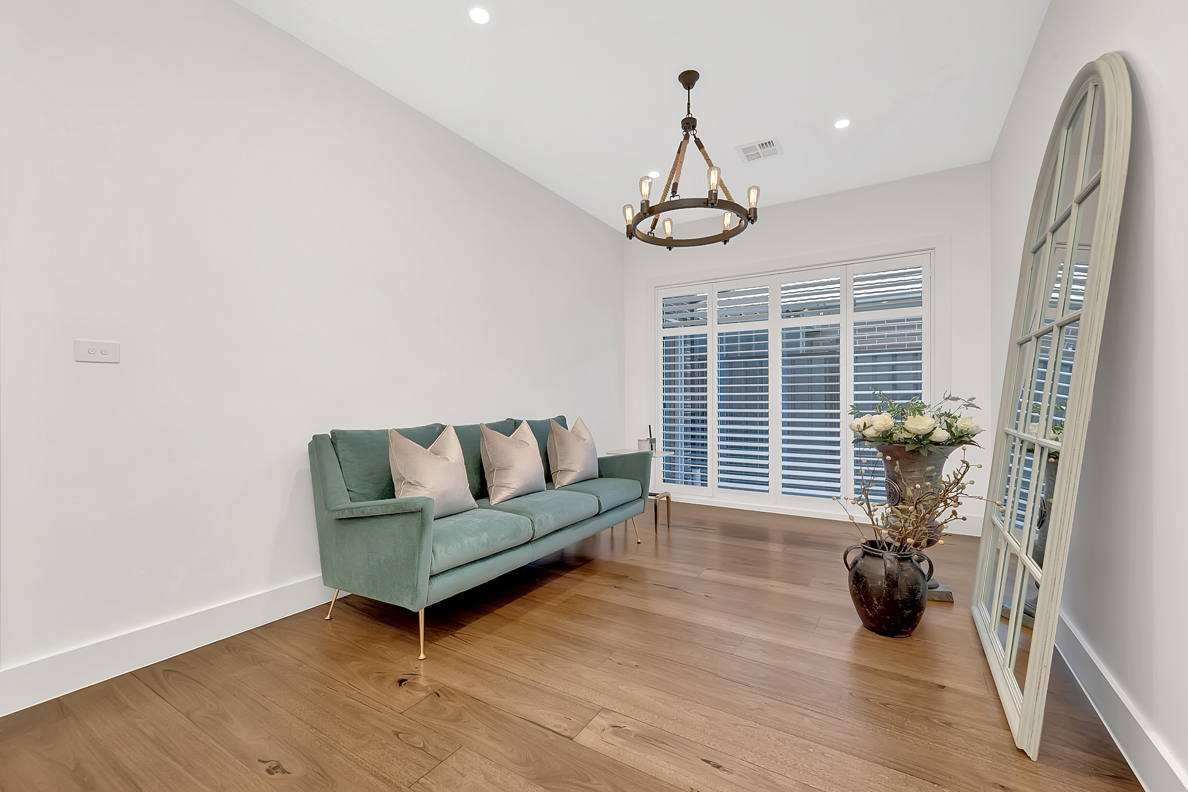
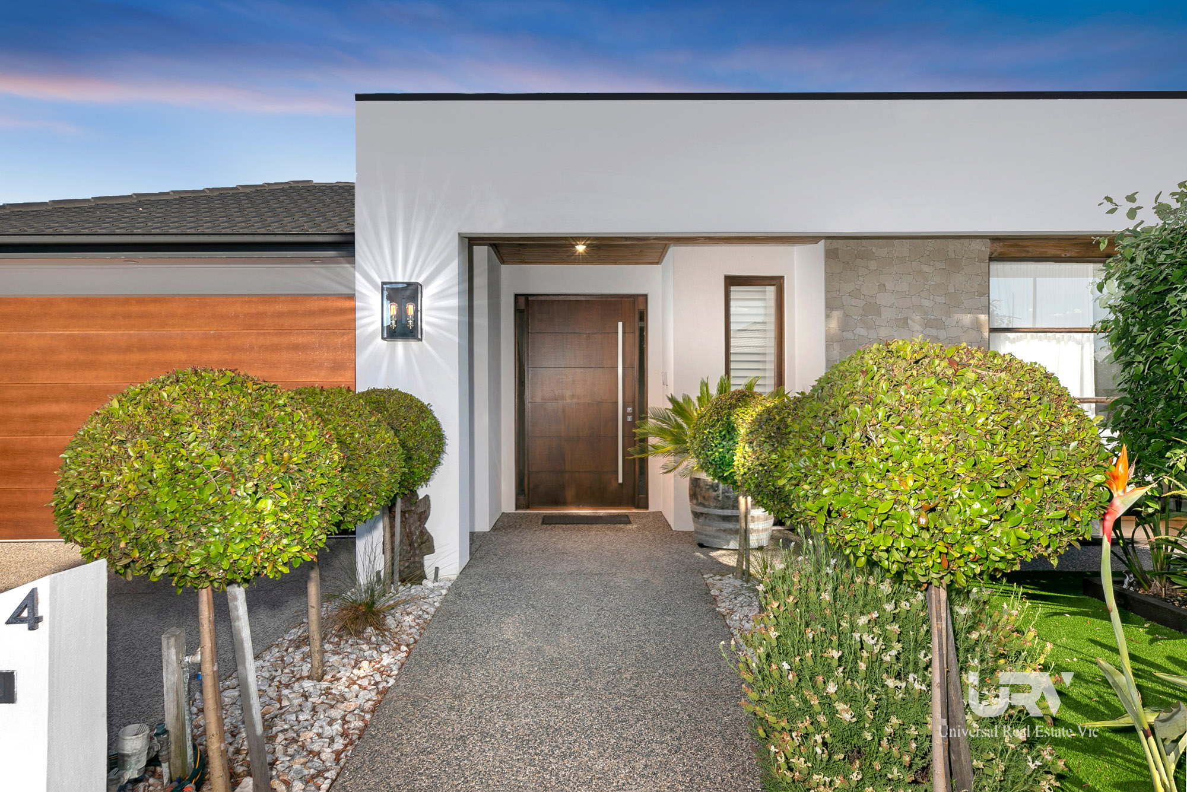
Universal Real Estate Craigieburn proudly presents this architectural design family home in well sought-after location of Aston Estate. Stone throws away to Atiken Hill Primary School, stepping through the door you are greeted with a well-lit wide hallway, soaring ceilings and a sense of freshness and delight making you instantly feel at home. Great street presence, this showpiece 4- great size bedroom, 2 living-2 modern bathroom single-level family residence with well design outdoor area for family to enjoy all year around.
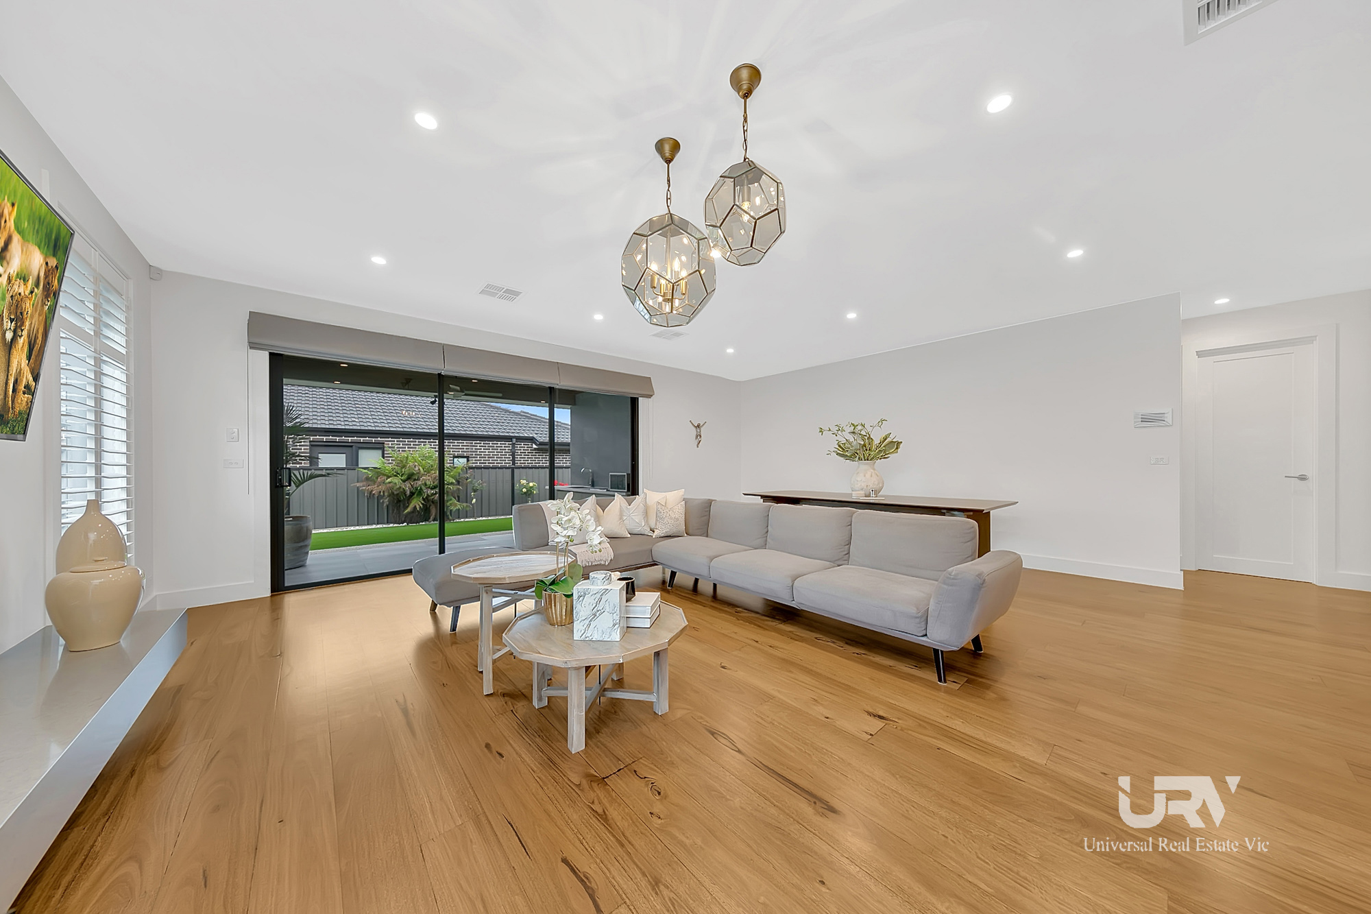
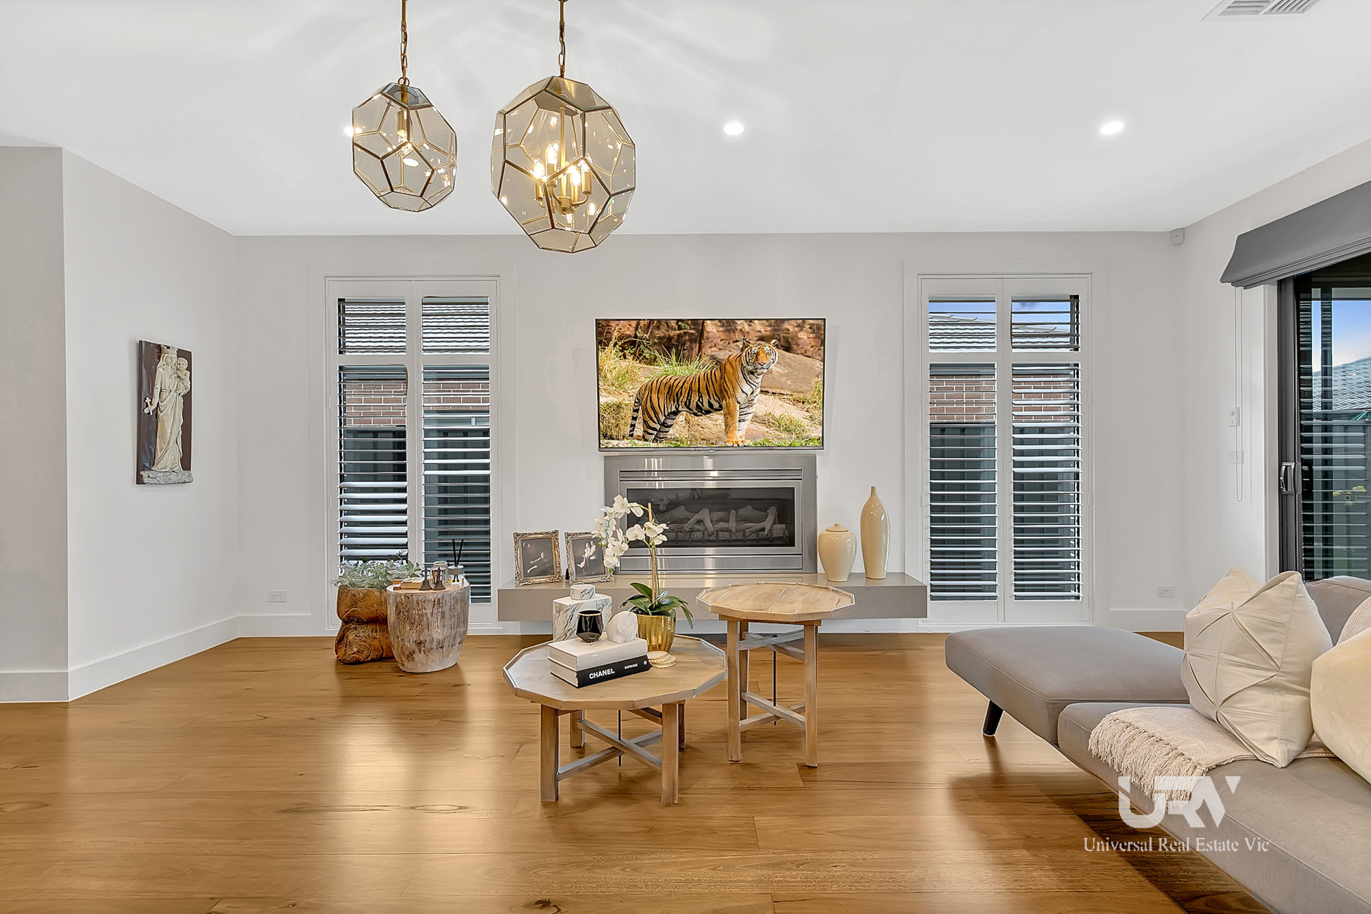
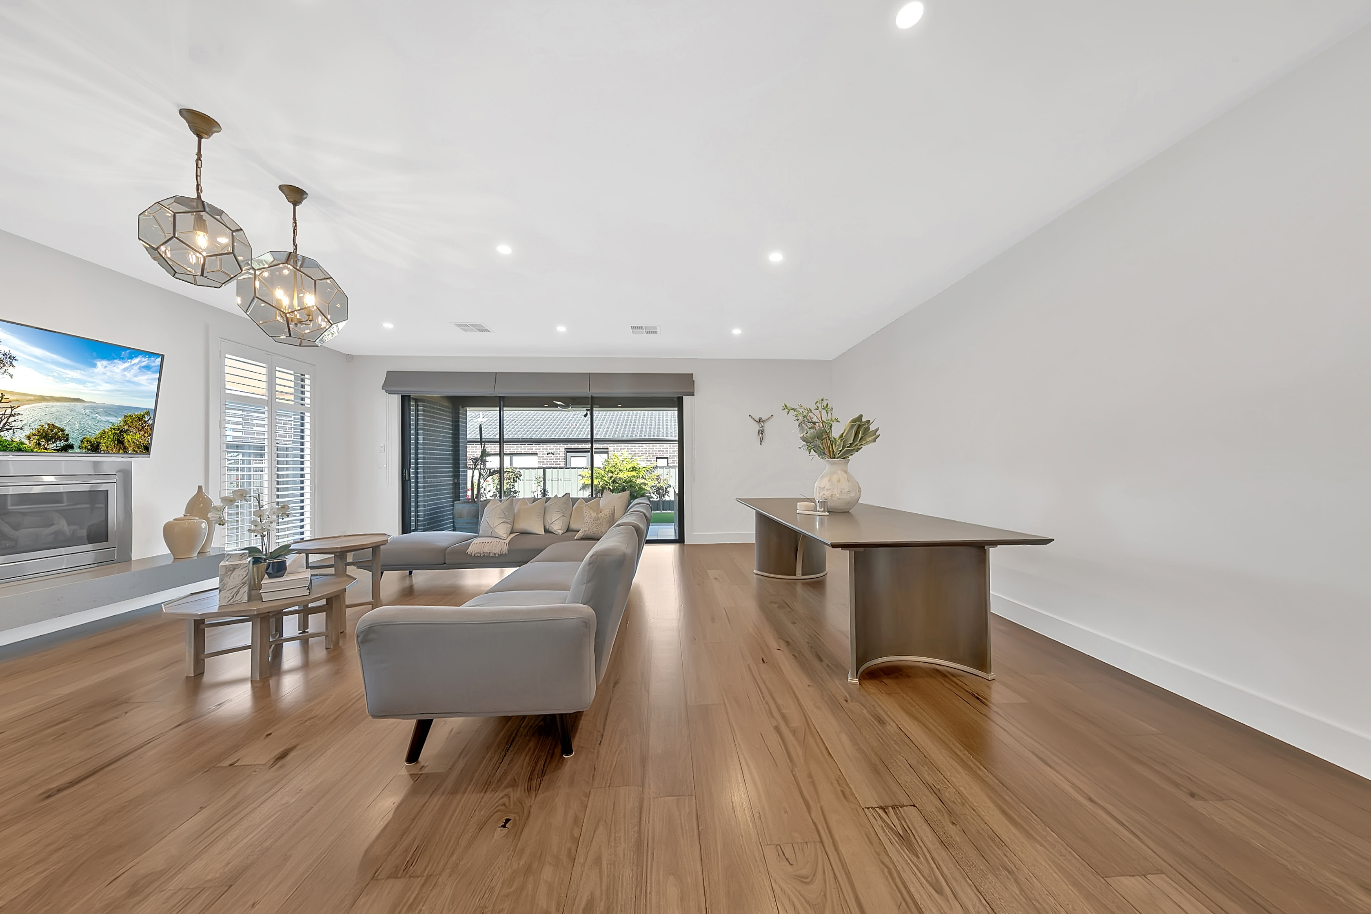

This beautiful home is the perfect fusion between contemporary design, style, and functionality. As a four bedroom family home, it offers the complete package with plenty of entertaining space with a huge open plan family space with dinning and well design outdoor area for family to enjoy all year around.
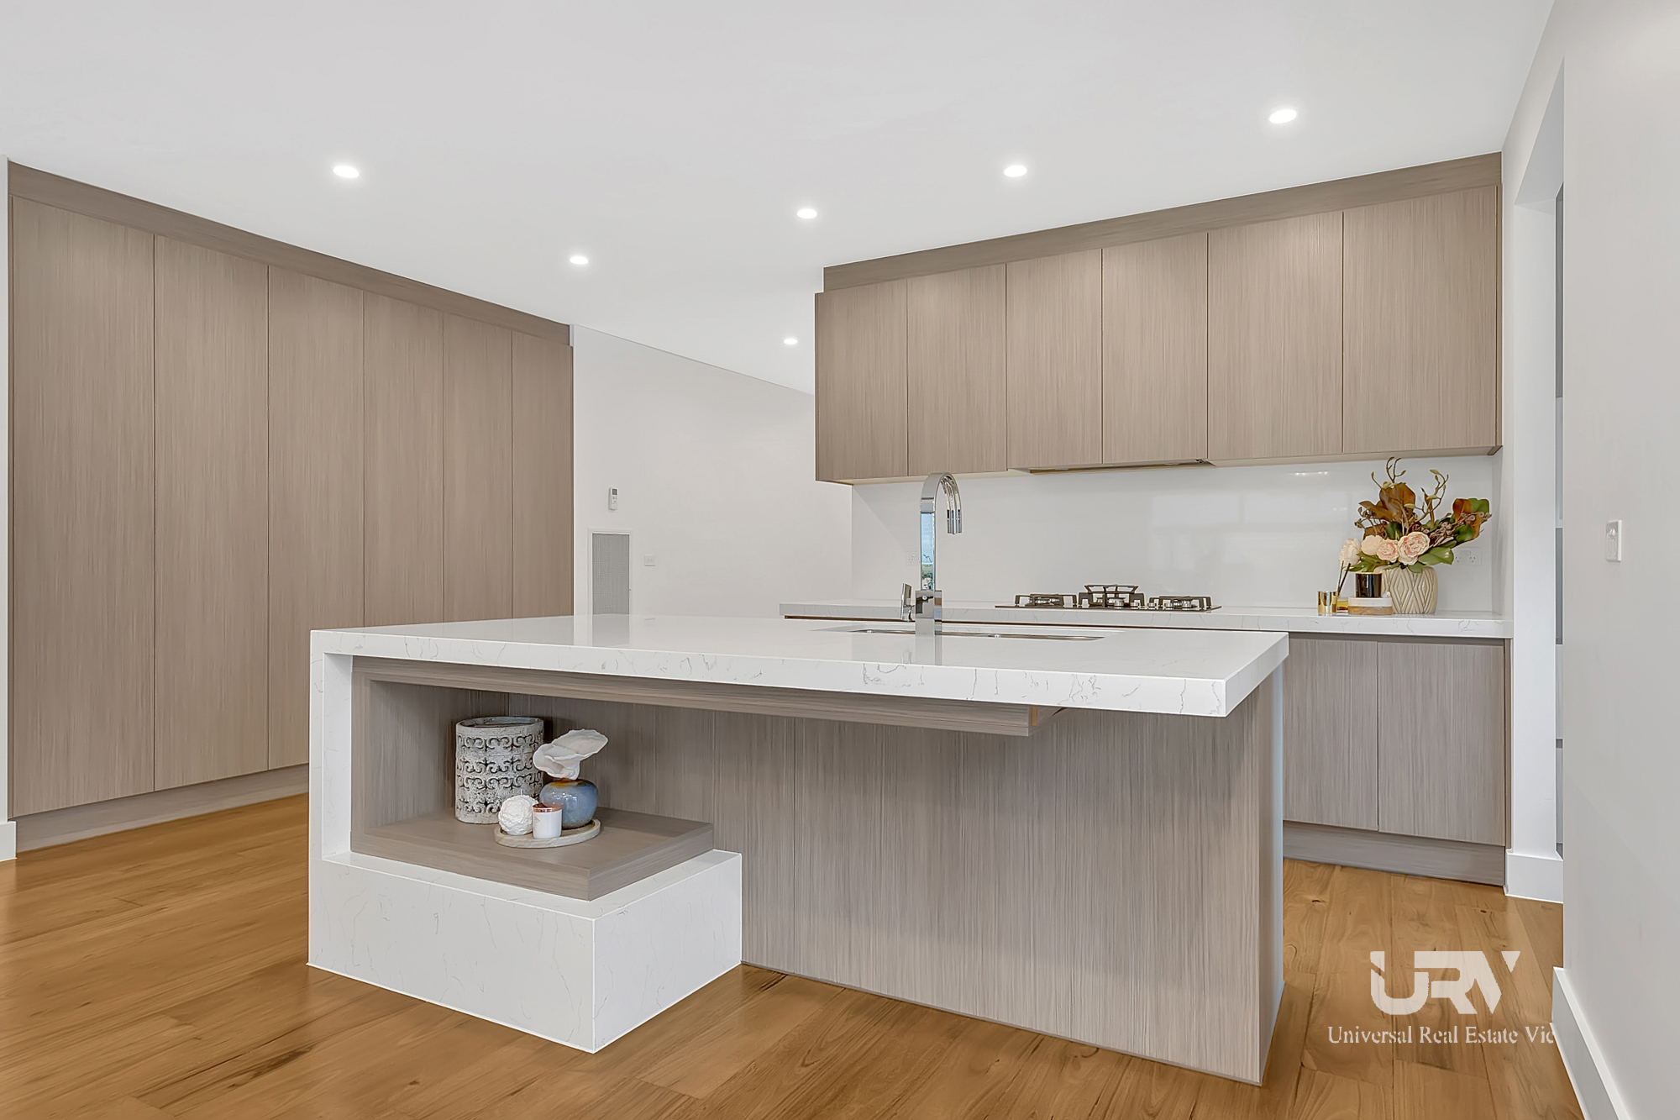
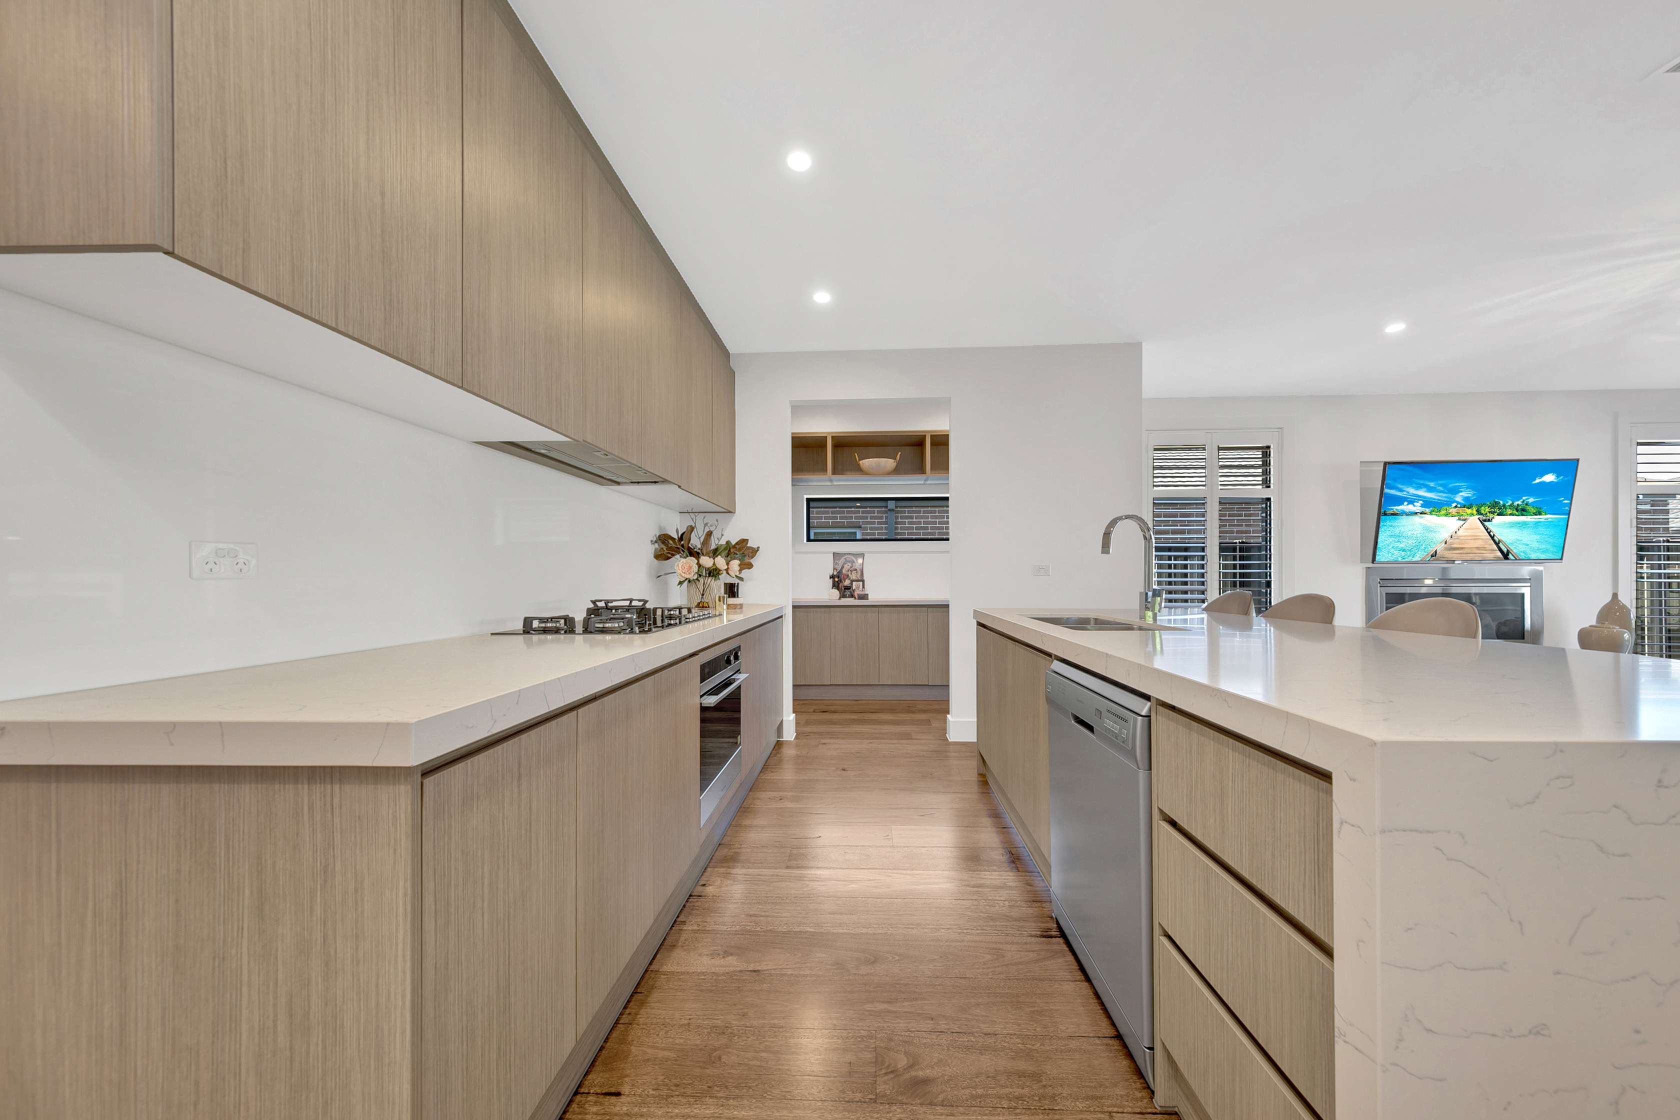
Resplendent in top-of-the-range appointments, including high ceilings, heightened doors, European appliances, dishwasher, custom joinery & Caesarstone waterfall island, walk in pantry, the kitchen is truly sublime.
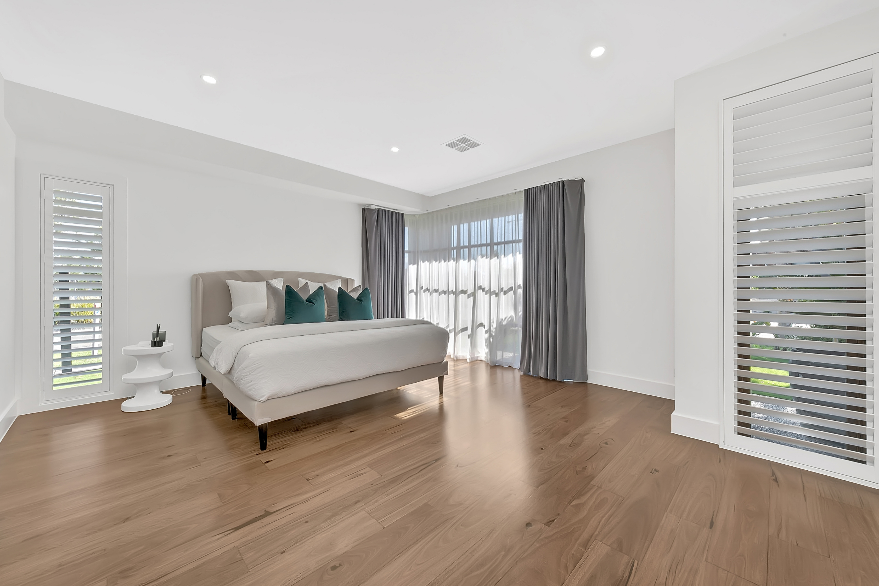
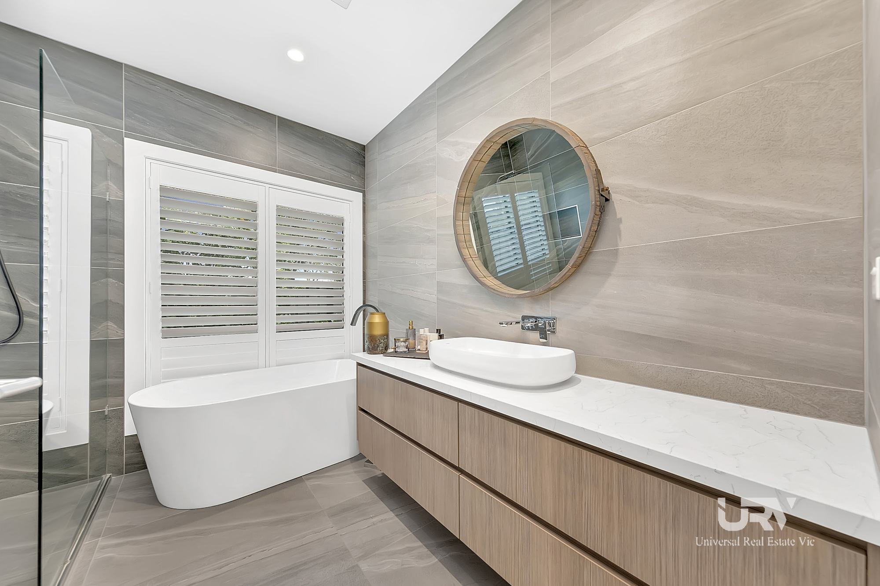
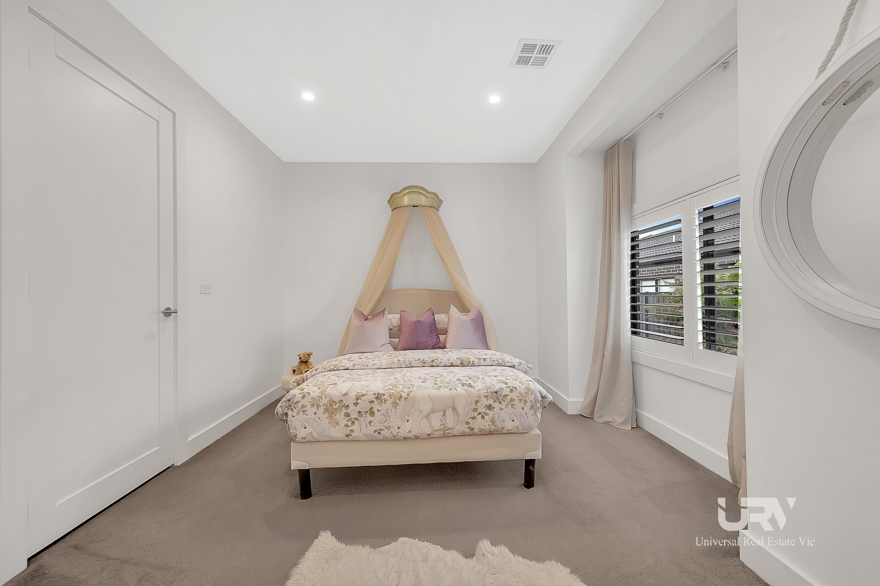
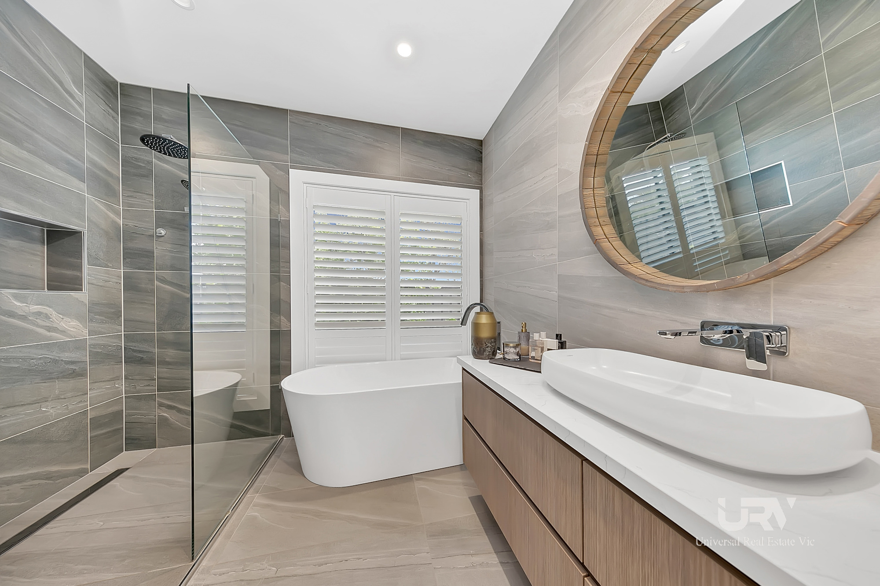
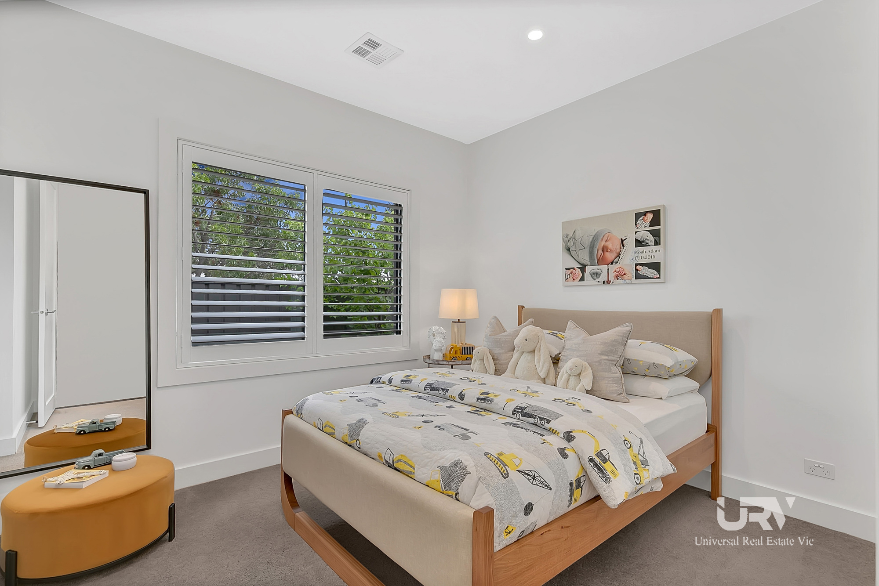
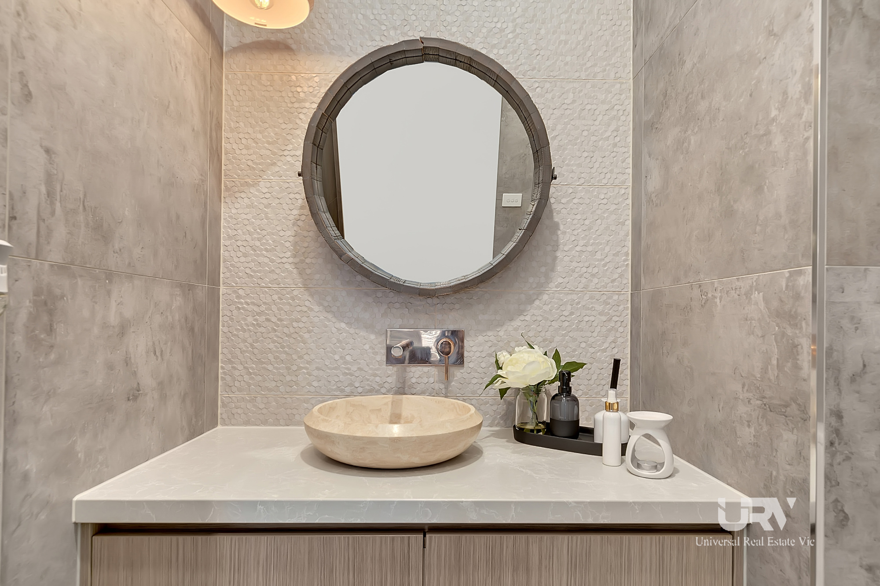
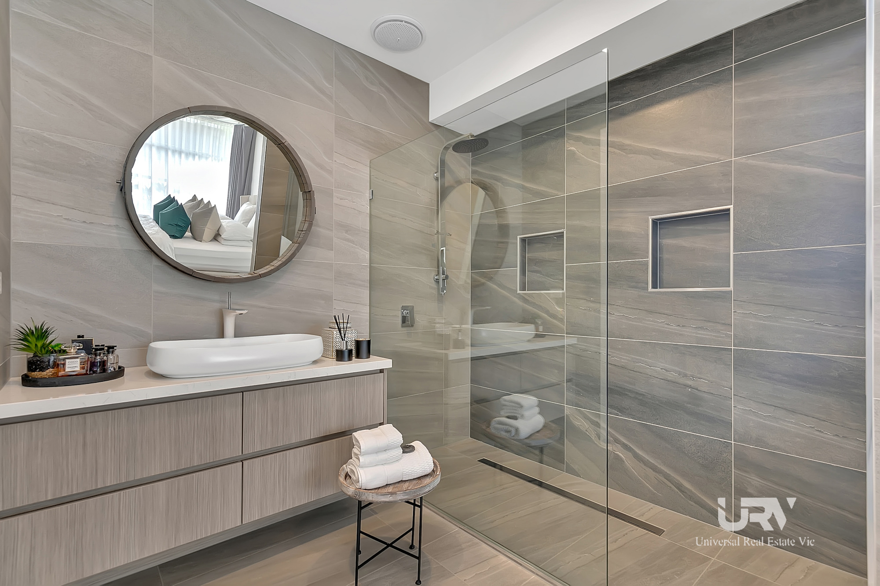
Sleeping quarters consist of 4 bedrooms, an opulent master flaunts custom walk-in-robe & an impressive double ensuite featuring dual vanities, tiles to the ceiling and an abundance of quality. Other 3 great sized bedrooms are serviced by luxurious central bathroom.
Highlights include formal lounge, custom bulkheads, lashings of porcelain, feature lighting and exceptional timber work, imported sink & bath ware heating/refrigerated cooling, vacuum system, alarm/video-intercom, CCTV cameras, premium flooring, excellent storage & automated double garage with loads of storage and in-home access.
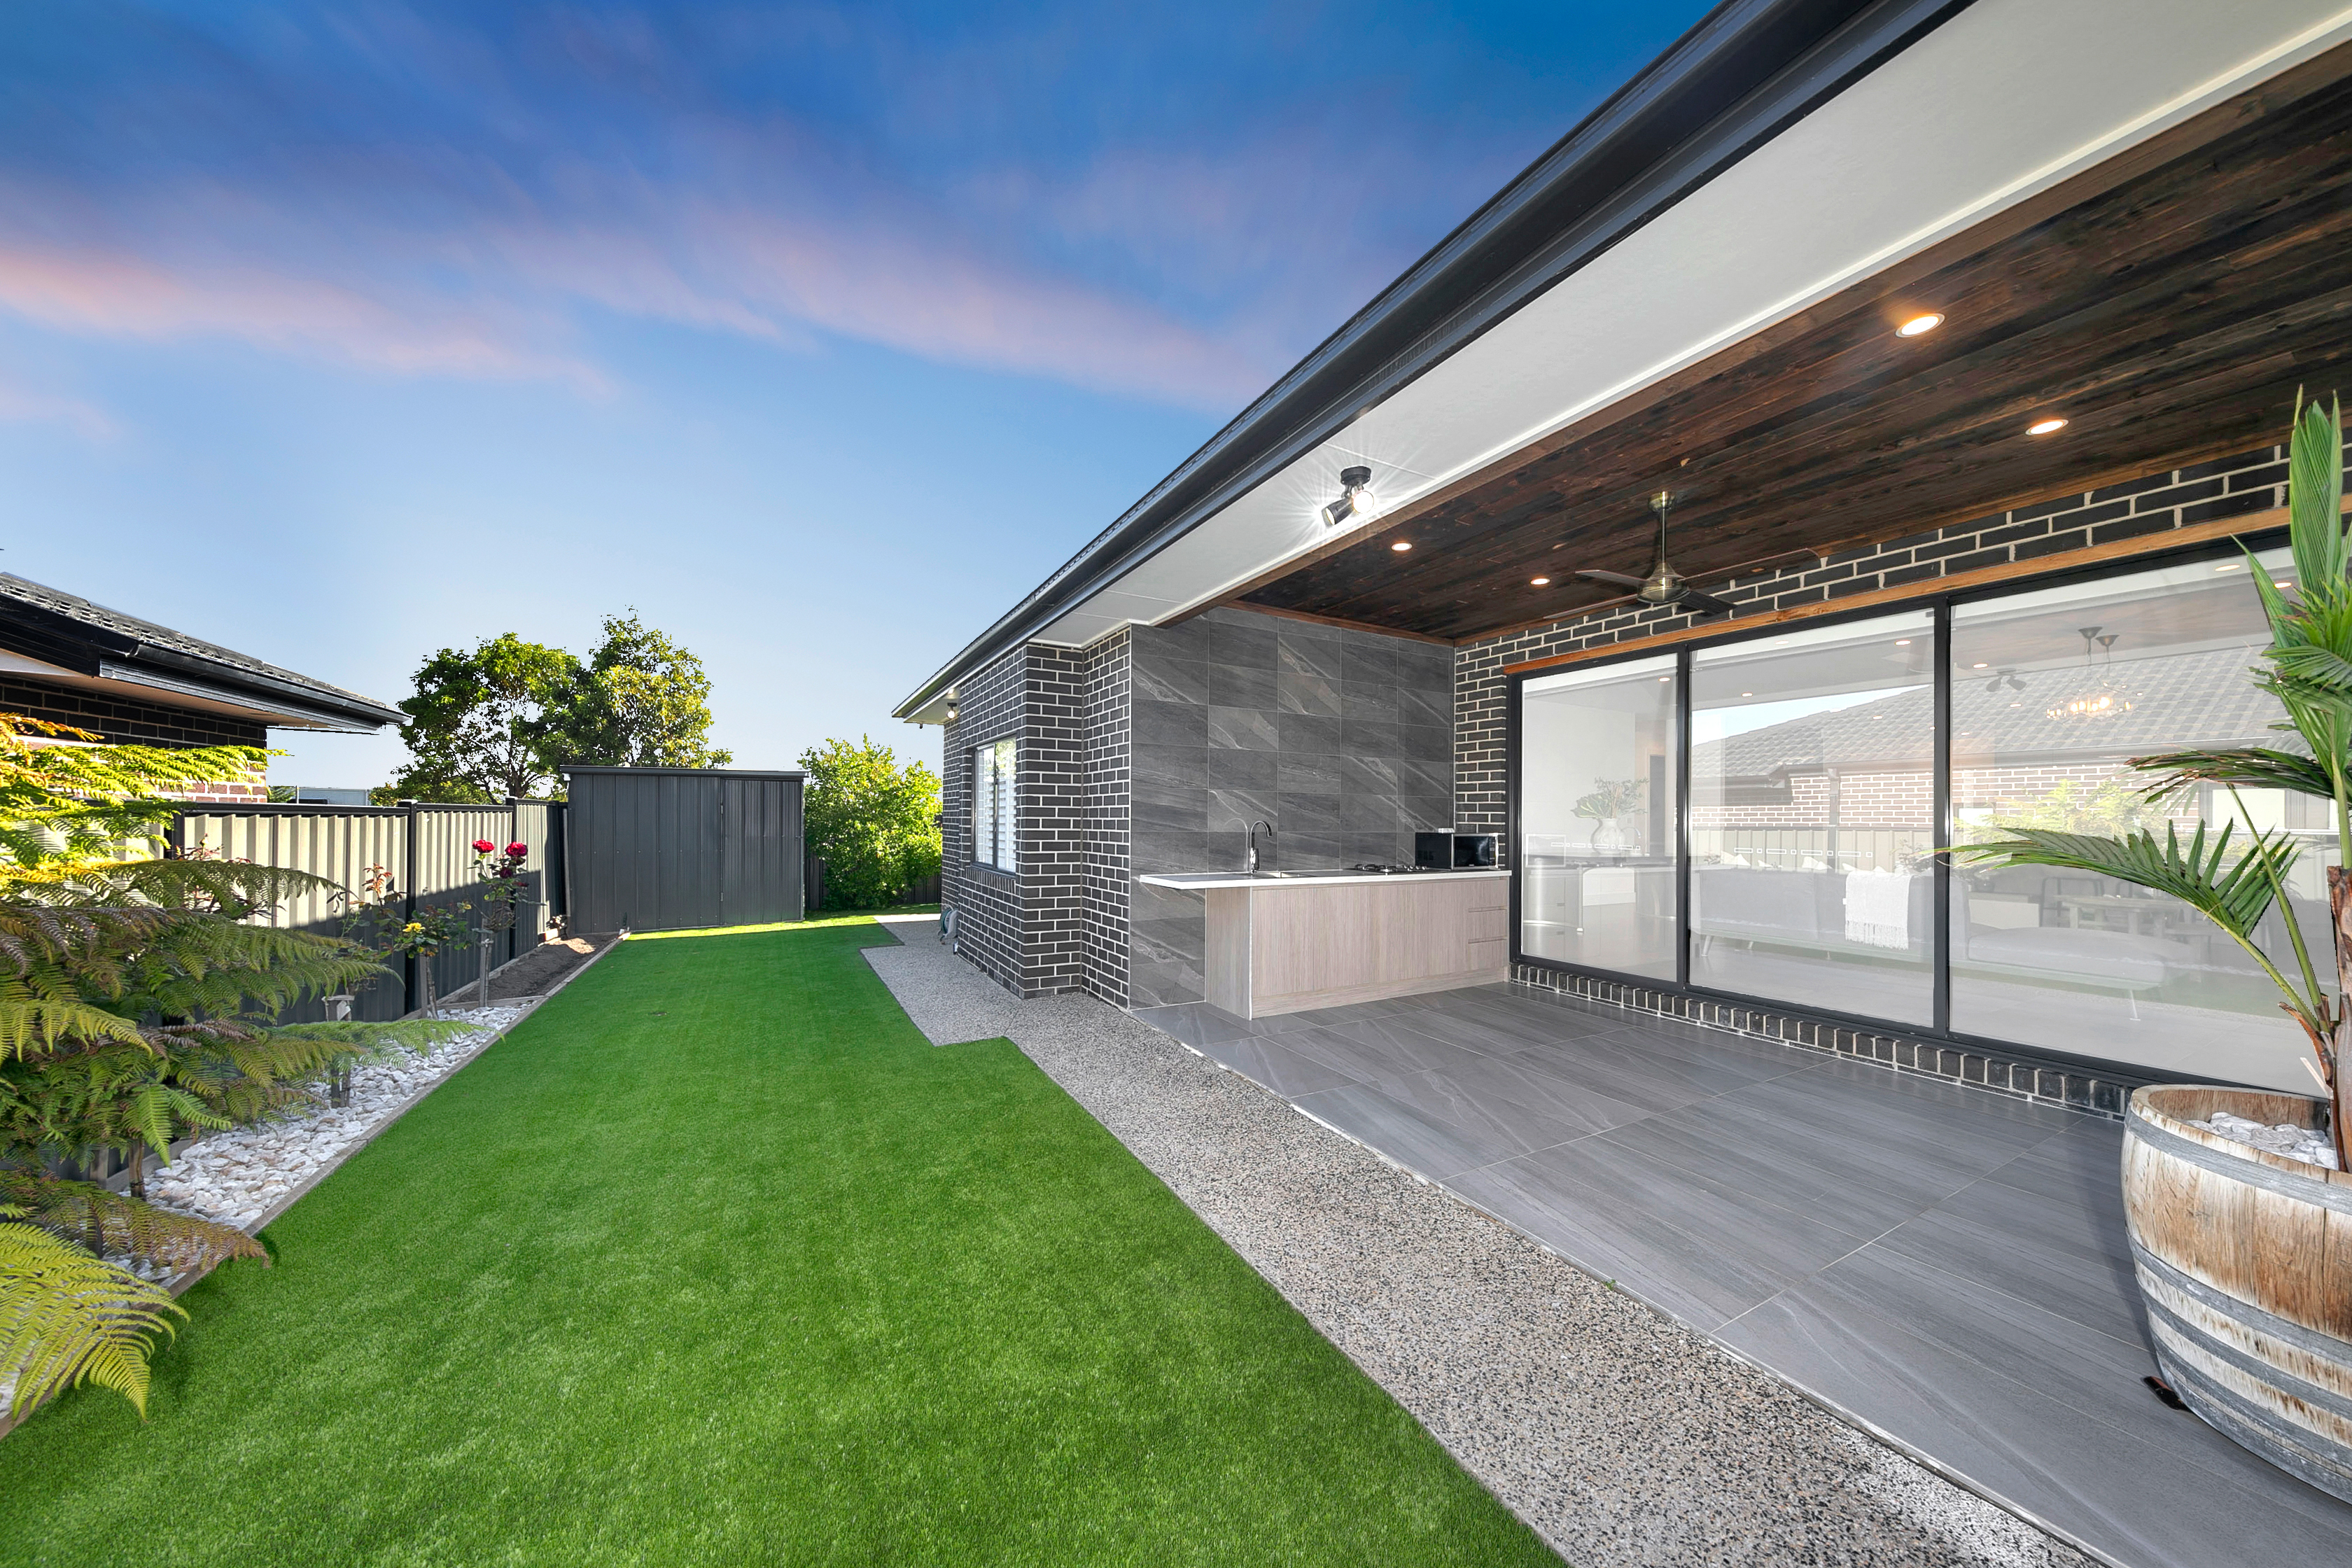
Step outside and you'll be greeted by the great alfresco, flowing effortlessly to the pergola featuring downlights, ceiling fans, heaters, BBQ & low maintenance grass area perfect for all year-round entertaining.
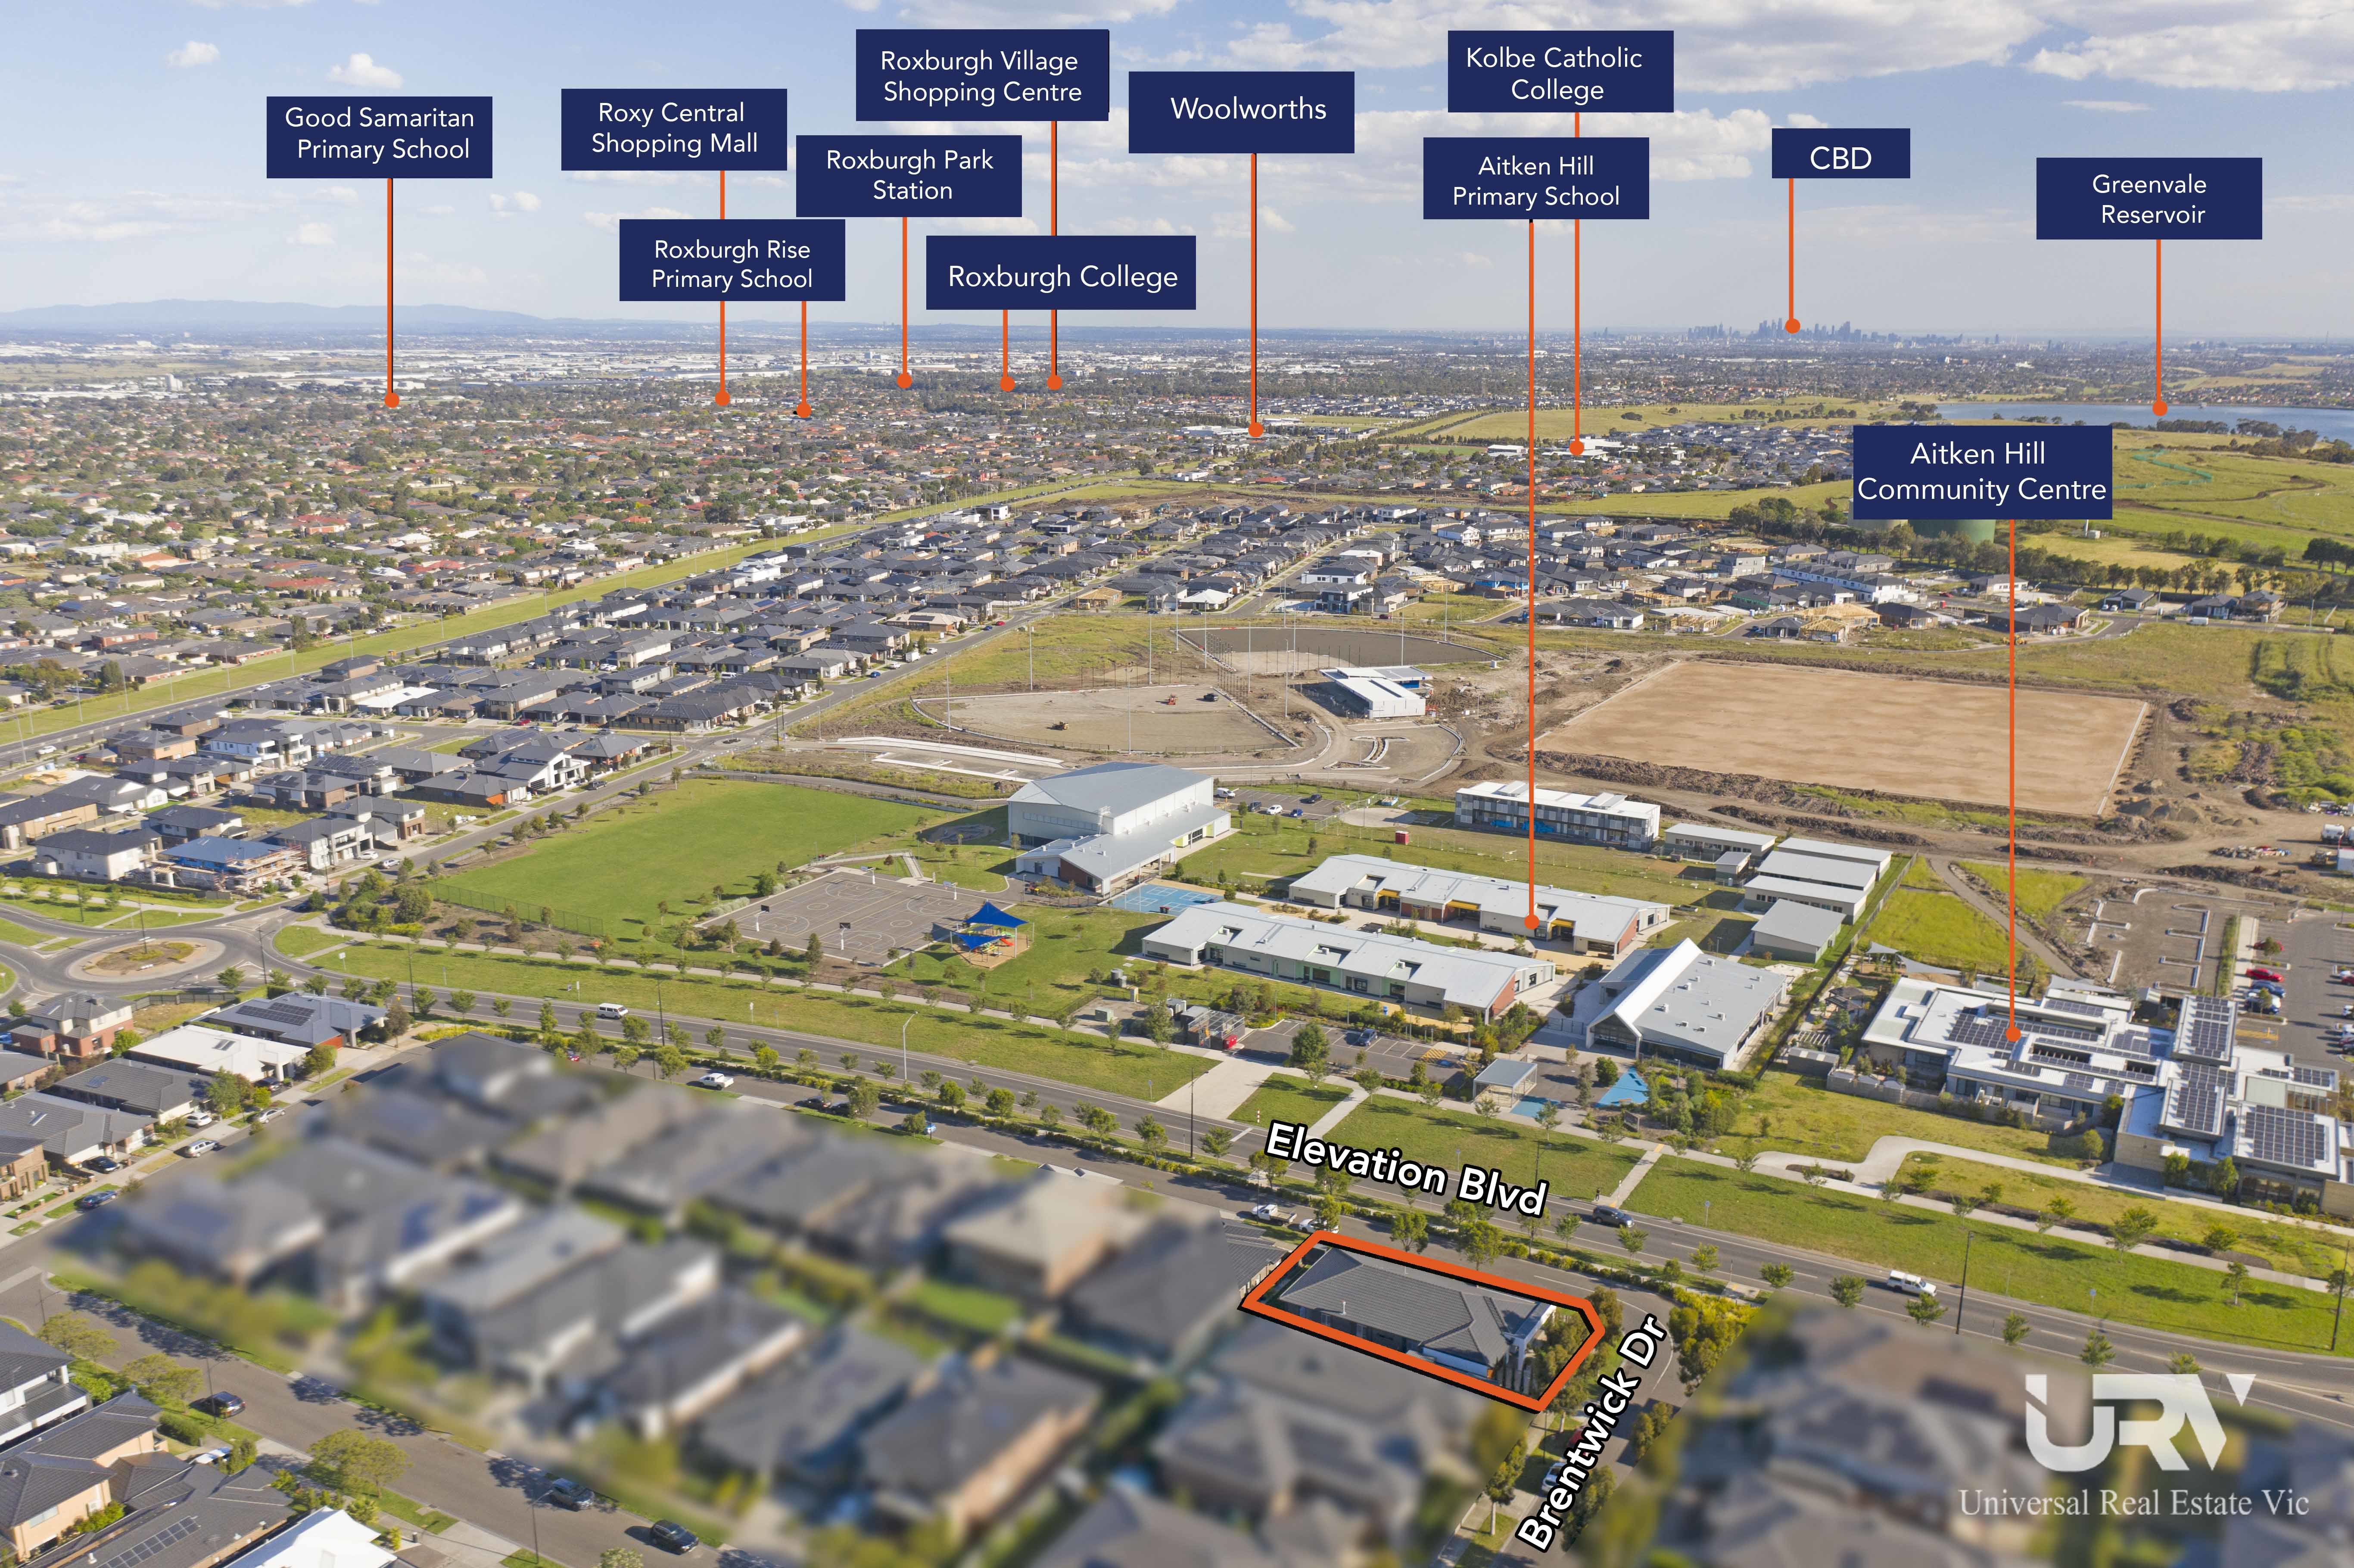
LOCATION: - Centred in the heart of the Mt Aitken Estate which is one of Craigieburn's most-in demand estate and with all the amenities close by including:
• Approx. 3 min walk to Aitken Hill Primary school, approx. 4 - 5 min drive to Willmott Park Primary School, Aitken Creek Primary School, Kolbe Catholic College and Our Lady's Primary School.
• Approx. 3 -5 min drive to family day-cares and kinder gardens.
• Step outside and enjoy the park.
• Walking Distance to Parks, Community Centre and Sporting Facilities.
• Walking distance to Craigieburn Central shopping centre, swim centre, 7 eleven, KFC, Post Office, medical centre and many more facilities.
• Approx. 7 min drive to Craigieburn train station and to Hume freeway.
• Approx. 30 km to Melbourne CBD and approx. 17 km to Melbourne Airport.
Set in one of Craigieburn's premium estates, amongst quality homes and parklands, this property needs to be inspected to be appreciated. Close by major shopping centres, local schools and public transport.
Don't miss out! Call: Ryan Gaire: 0412 619 866 or Gordon Garg: 0433 897 397 to book your inspection.
Due Diligence Checklist
https://www.consumer.vic.gov.au/duediligencechecklist
DISCLAIMER: All stated dimensions are approximate only and all photos are for illustration purposes only. Particulars given are for general information only and do not constitute any representation on the part of the vendor or agent.
Property Features
Property ID
20918690
20918690
Land Size
508 square mtr approx.
508 square mtr approx.
Remote Garage
yes
yes
Secure Parking
yes
yes
Make an enquiry







Universal Real Estate Craigieburn proudly presents this architectural design family home in well sought-after location of Aston Estate. Stone throws away to Atiken Hill Primary School, stepping through the door you are greeted with a well-lit wide hallway, soaring ceilings and a sense of freshness and delight making you instantly feel at home. Great street presence, this showpiece 4- great size bedroom, 2 living-2 modern bathroom single-level family residence with well design outdoor area for family to enjoy all year around.
This beautiful home is the perfect fusion between contemporary design, style, and functionality. As a four bedroom family home, it offers the complete package with plenty of entertaining space with a huge open plan family space with dinning and well design outdoor area for family to enjoy all year around.
Resplendent in top-of-the-range appointments, including high ceilings, heightened doors, European appliances, dishwasher, custom joinery & Caesarstone waterfall island, walk in pantry, the kitchen is truly sublime.
Sleeping quarters consist of 4 bedrooms, an opulent master flaunts custom walk-in-robe & an impressive double ensuite featuring dual vanities, tiles to the ceiling and an abundance of quality. Other 3 great sized bedrooms are serviced by luxurious central bathroom.
Highlights include formal lounge, custom bulkheads, lashings of porcelain, feature lighting and exceptional timber work, imported sink & bath ware heating/refrigerated cooling, vacuum system, alarm/video-intercom, CCTV cameras, premium flooring, excellent storage & automated double garage with loads of storage and in-home access.
Step outside and you'll be greeted by the great alfresco, flowing effortlessly to the pergola featuring downlights, ceiling fans, heaters, BBQ & low maintenance grass area perfect for all year-round entertaining.
LOCATION: - Centred in the heart of the Mt Aitken Estate which is one of Craigieburn's most-in demand estate and with all the amenities close by including:
• Approx. 3 min walk to Aitken Hill Primary school, approx. 4 - 5 min drive to Willmott Park Primary School, Aitken Creek Primary School, Kolbe Catholic College and Our Lady's Primary School.
• Approx. 3 -5 min drive to family day-cares and kinder gardens.
• Step outside and enjoy the park.
• Walking Distance to Parks, Community Centre and Sporting Facilities.
• Walking distance to Craigieburn Central shopping centre, swim centre, 7 eleven, KFC, Post Office, medical centre and many more facilities.
• Approx. 7 min drive to Craigieburn train station and to Hume freeway.
• Approx. 30 km to Melbourne CBD and approx. 17 km to Melbourne Airport.
Set in one of Craigieburn's premium estates, amongst quality homes and parklands, this property needs to be inspected to be appreciated. Close by major shopping centres, local schools and public transport.
Don't miss out! Call: Ryan Gaire: 0412 619 866 or Gordon Garg: 0433 897 397 to book your inspection.
Due Diligence Checklist
https://www.consumer.vic.gov.au/duediligencechecklist
DISCLAIMER: All stated dimensions are approximate only and all photos are for illustration purposes only. Particulars given are for general information only and do not constitute any representation on the part of the vendor or agent.
Property Features
-
Property ID
20918690 -
Land Size
508 square mtr approx. -
Remote Garage
yes -
Secure Parking
yes
Floorplan
Documents
Make an enquiry