Wollert 32 Brighton Avenue
Family Home in Prime Location!!!!
Sold for $809,700
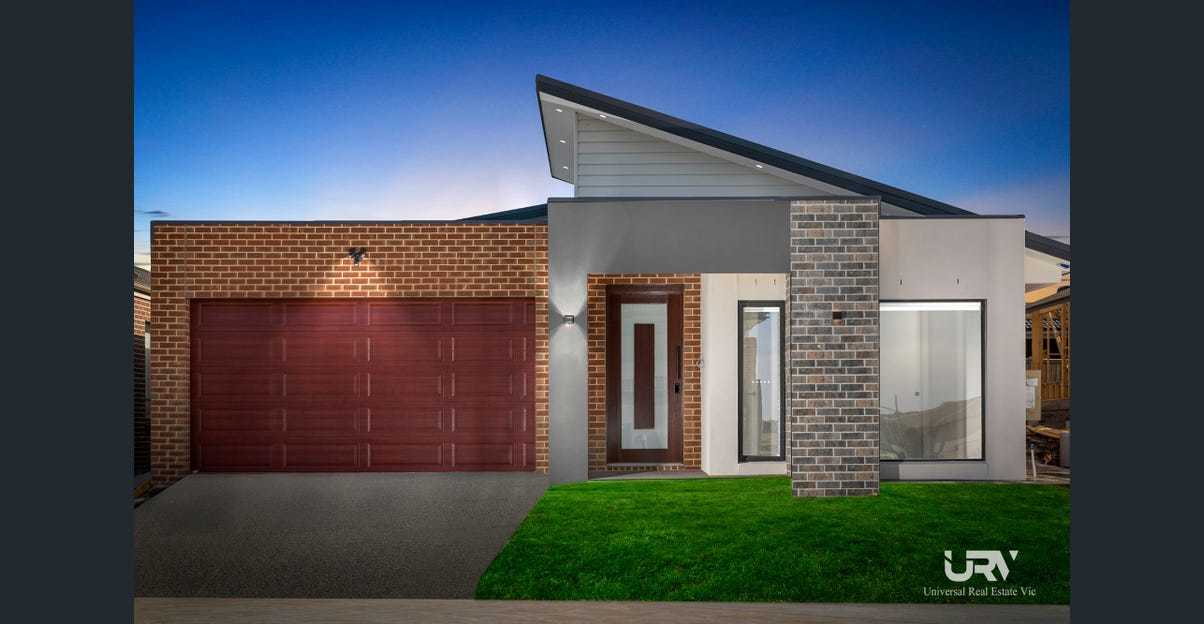
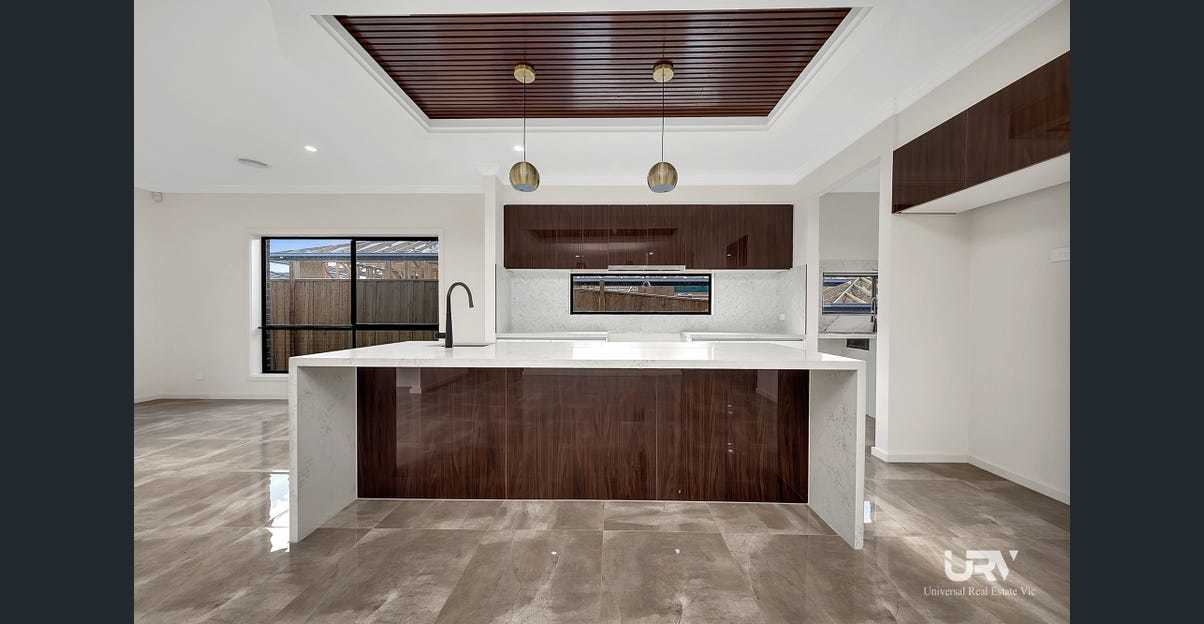
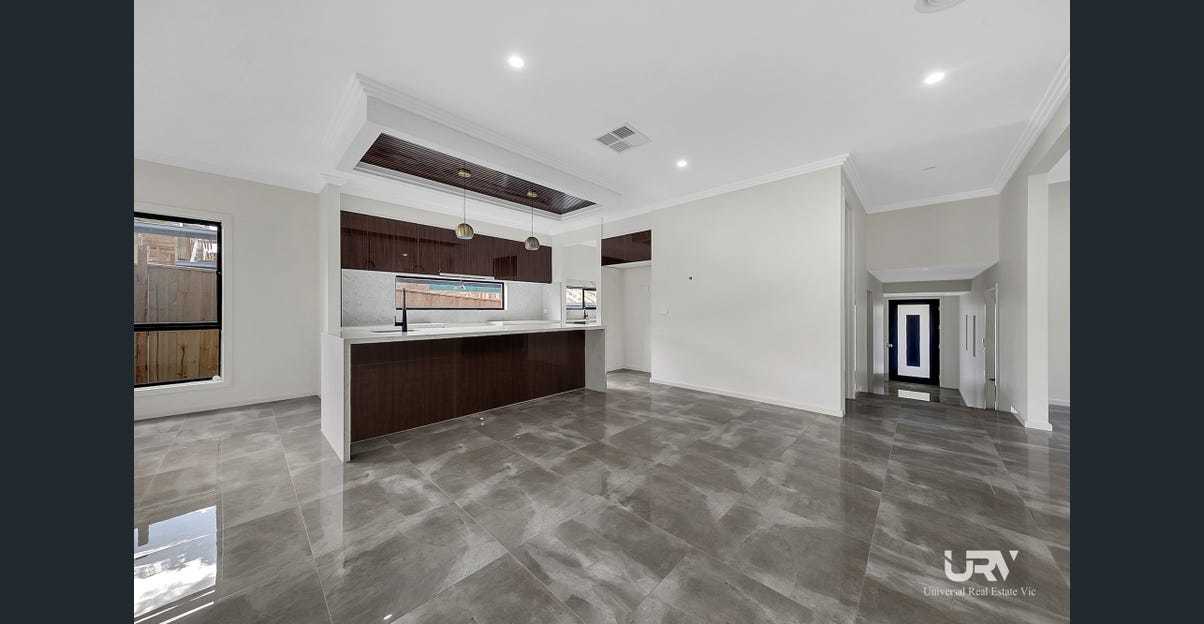
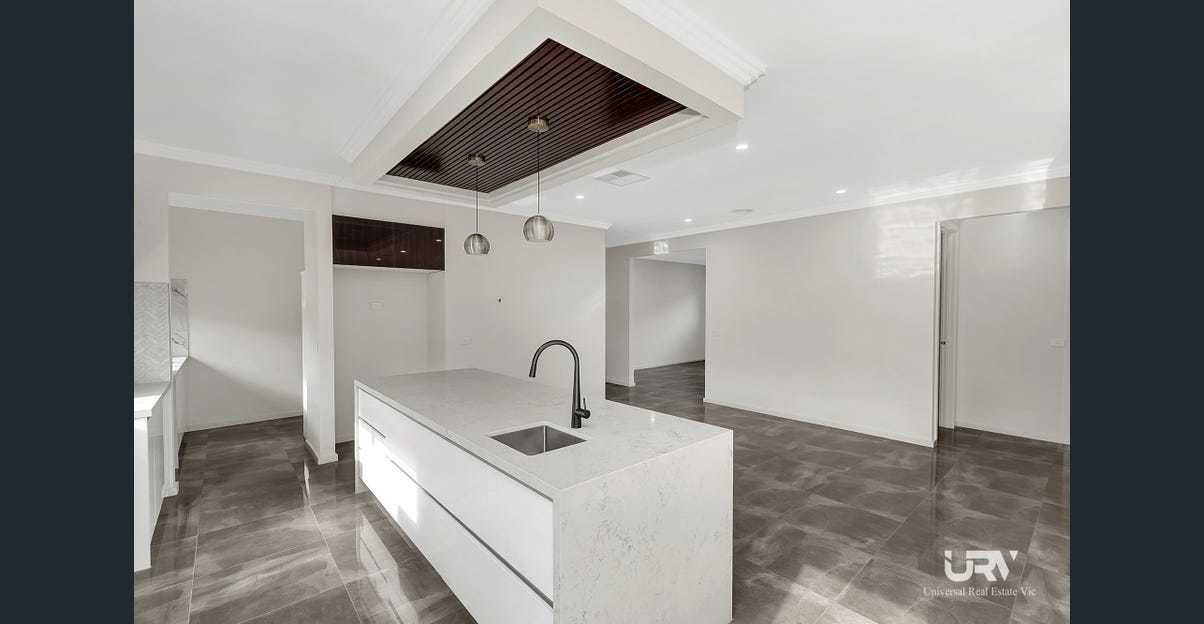

Universal Real Estate Craigieburn proudly presents this excellent opportunity to secure this quality build luxury residence, showcasing meticulous presentation, which is sure to tick every single box in your must have wish list. The free- flowing interior boasts 4 stunning bedrooms with great storage, an opulent master with large walk-in-rob and en-suite, expansive open plan family space, dining area & modern kitchen extending onto all- weather back yard area.
SPECIFICATIONS:
BEDROOMS: Generous size master bedroom with WIR and full en-suite with shower space, double vanity with stone benchtop, tiles to the celling. The 2nd, 3rd, and 4th bedroom with BIR.
CENTRAL BATHROOM: Tiled shower base and niches, creaser stone benchtop with double vanity.
KITCHEN: Modern kitchen with 900 mm S/S appliances and electric oven, double fridge space, soft close drawers, overhead cupboard, tiled splash back, pantry with shelves.
LIVING AREAS: Lounge and open plan family living area adjoining dining area.
LAUNDRY: Spacious laundry with stone benchtop with overhead cupboard and linen cupboard.
BACKYARD: Low maintenance backyard with plenty space for kids to play.
GARAGE: Remote control double garage with internal excess.
HEATING/COOLING: Ducted heating and Evaporative cooling.
ADDITIONAL INCLUSIONS: LED downlights, 2.7 Ceilings, high doors, porcelain tiles, laminated floorboards, blinds, dishwasher, double door fridge space with plumbing, concrete around the house, NBN connection and Much More!!
Don't miss out! Call: Gordon Garg: 0433 897 397 or Ryan Gaire 0412 619 866 to book your inspection.
Due Diligence Checklist
https://www.consumer.vic.gov.au/duediligencechecklist
DISCLAIMER: All stated dimensions are approximate only and all photos are for illustration purposes only. Particulars given are for general information only and do not constitute any representation on the part of the vendor or agent.
Property Features
Property ID
20981039
20981039
Remote Garage
yes
yes
Make an enquiry



Universal Real Estate Craigieburn proudly presents this excellent opportunity to secure this quality build luxury residence, showcasing meticulous presentation, which is sure to tick every single box in your must have wish list. The free- flowing interior boasts 4 stunning bedrooms with great storage, an opulent master with large walk-in-rob and en-suite, expansive open plan family space, dining area & modern kitchen extending onto all- weather back yard area.
SPECIFICATIONS:
BEDROOMS: Generous size master bedroom with WIR and full en-suite with shower space, double vanity with stone benchtop, tiles to the celling. The 2nd, 3rd, and 4th bedroom with BIR.
CENTRAL BATHROOM: Tiled shower base and niches, creaser stone benchtop with double vanity.
KITCHEN: Modern kitchen with 900 mm S/S appliances and electric oven, double fridge space, soft close drawers, overhead cupboard, tiled splash back, pantry with shelves.
LIVING AREAS: Lounge and open plan family living area adjoining dining area.
LAUNDRY: Spacious laundry with stone benchtop with overhead cupboard and linen cupboard.
BACKYARD: Low maintenance backyard with plenty space for kids to play.
GARAGE: Remote control double garage with internal excess.
HEATING/COOLING: Ducted heating and Evaporative cooling.
ADDITIONAL INCLUSIONS: LED downlights, 2.7 Ceilings, high doors, porcelain tiles, laminated floorboards, blinds, dishwasher, double door fridge space with plumbing, concrete around the house, NBN connection and Much More!!
Don't miss out! Call: Gordon Garg: 0433 897 397 or Ryan Gaire 0412 619 866 to book your inspection.
Due Diligence Checklist
https://www.consumer.vic.gov.au/duediligencechecklist
DISCLAIMER: All stated dimensions are approximate only and all photos are for illustration purposes only. Particulars given are for general information only and do not constitute any representation on the part of the vendor or agent.
Property Features
-
Property ID
20981039 -
Remote Garage
yes
Make an enquiry
