Wollert 66 Bethnal Avenue
Modern Family Entertainer with Quality and Class!!!
Sold
FORTHCOMING AUCTION !!!
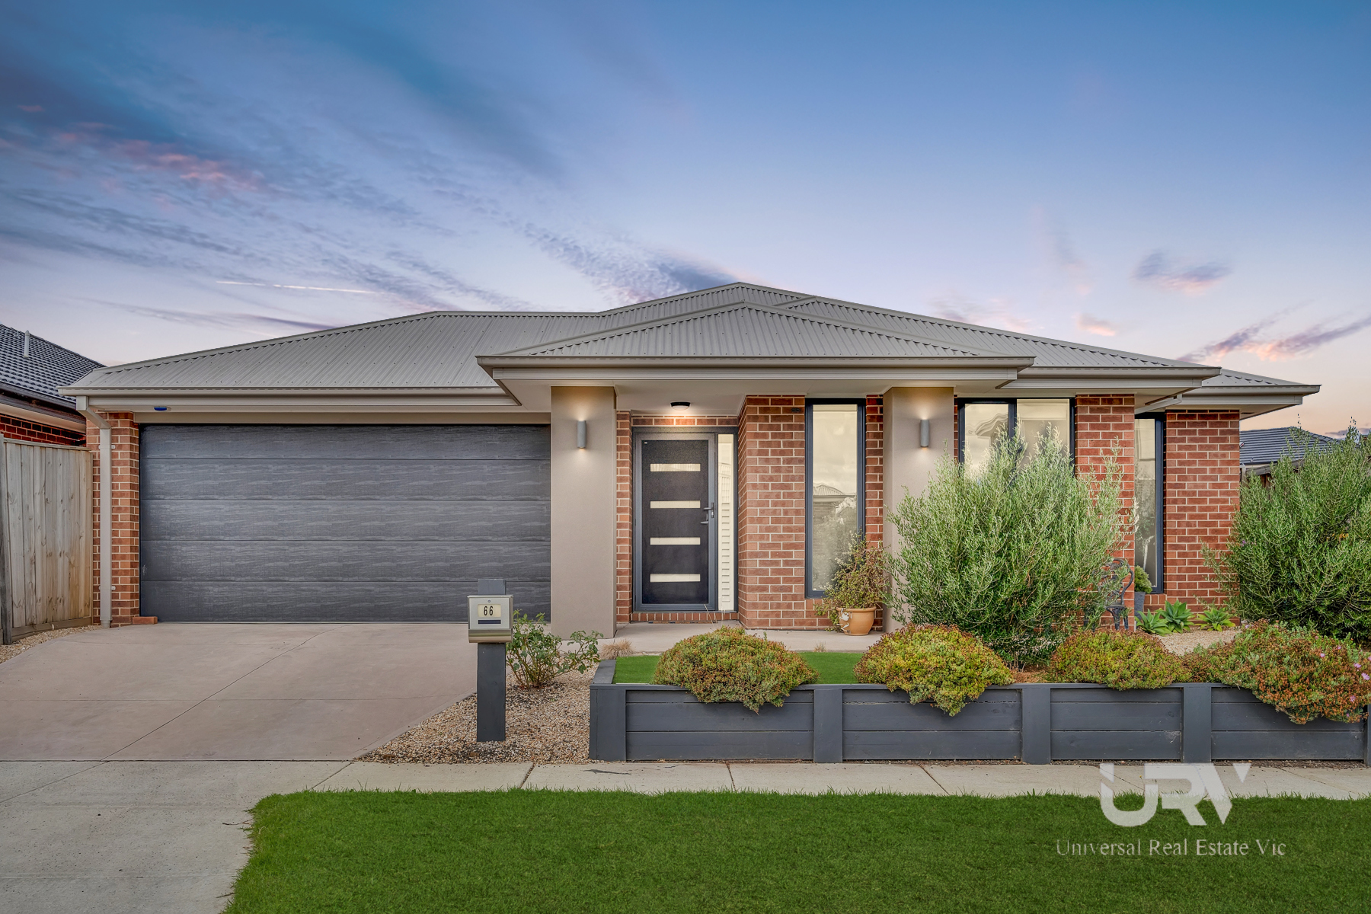
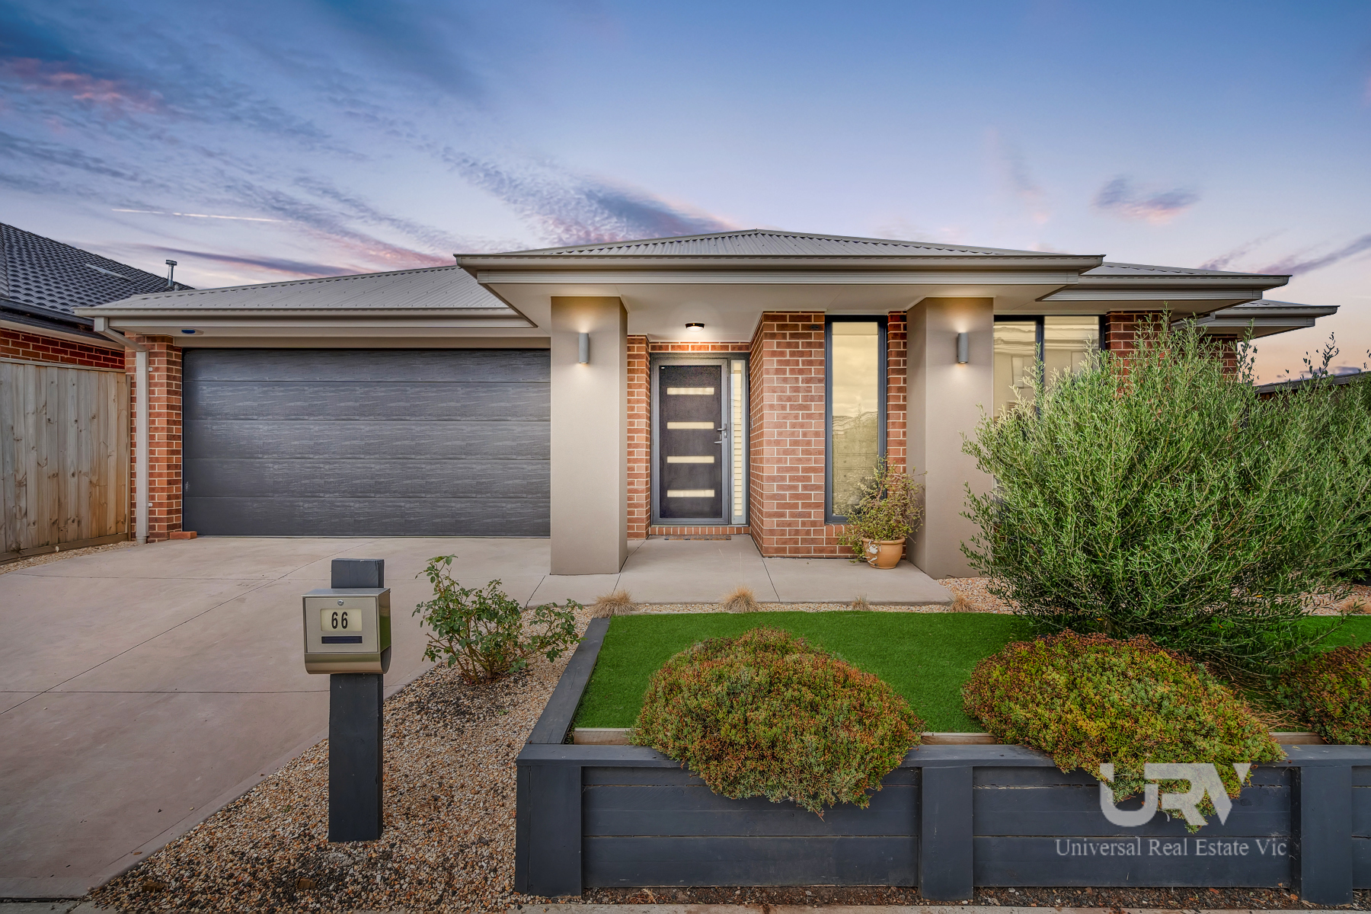
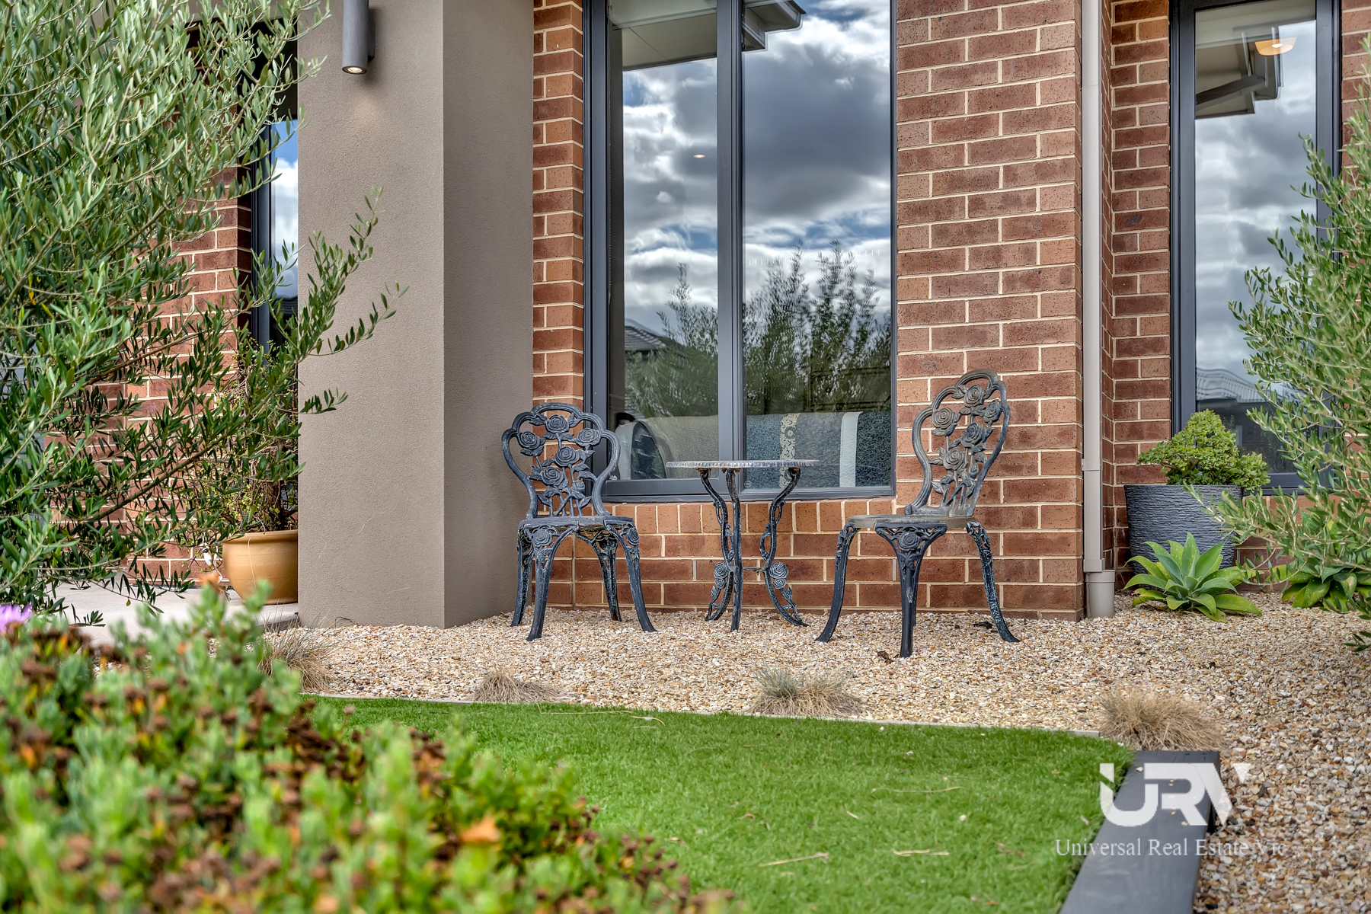
Located in the most prestigious location in Wollert, with landscaped gardens, this sensational family home delivers a family lifestyle of low-maintenance perfection thanks to its brilliantly executed floorplan, designer details throughout and meticulous attention to detail.
Picturesque, light filled and designed for modern day living, this much loved 4-bedroom family home is finished with perfection and attention to detail. Built to the highest of standards, designed to entertain family and friends for years to come, this customised floor plan provides a great sense of space and comfort for growing families.
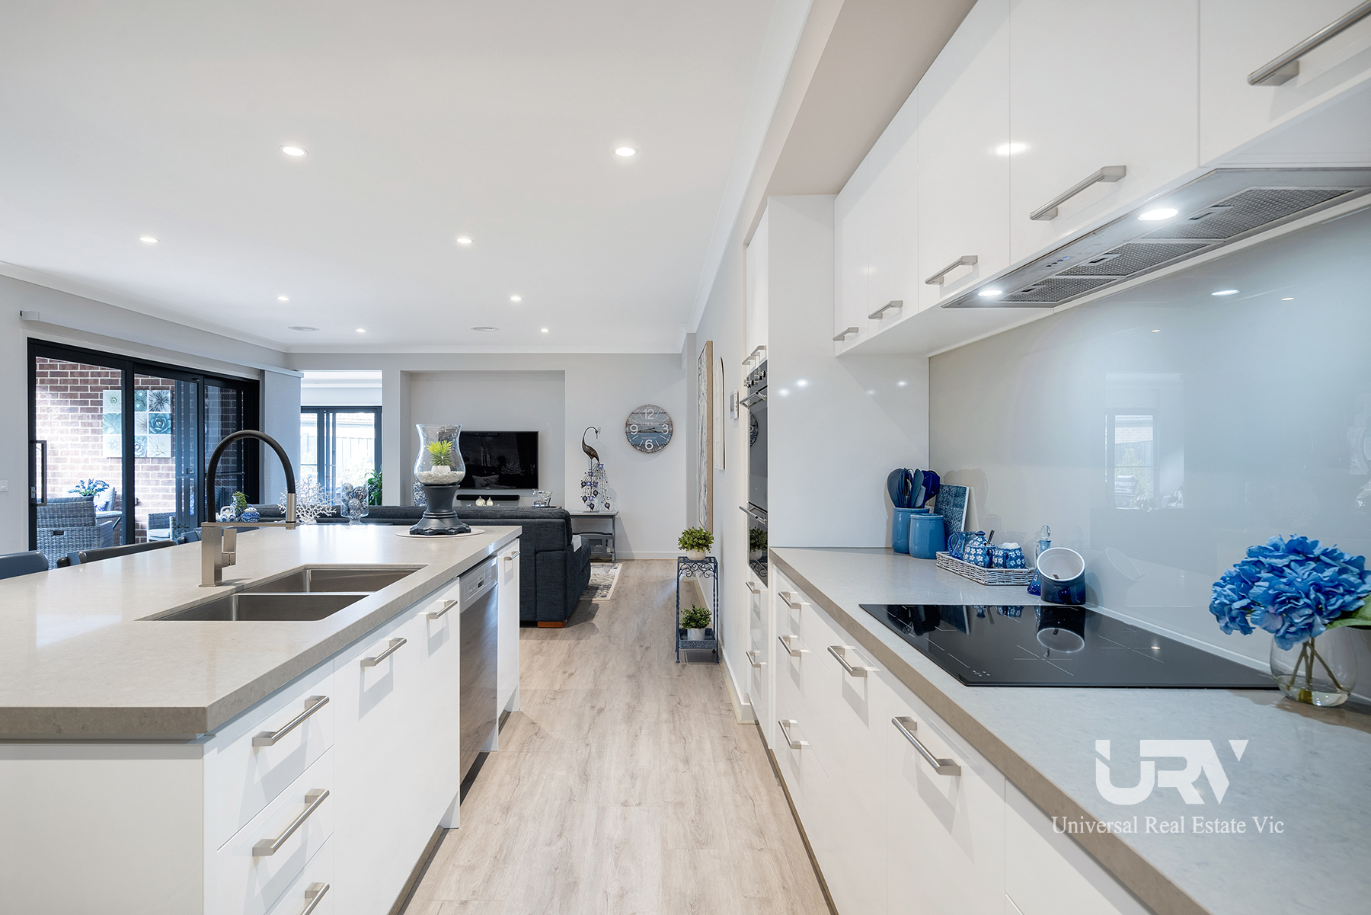
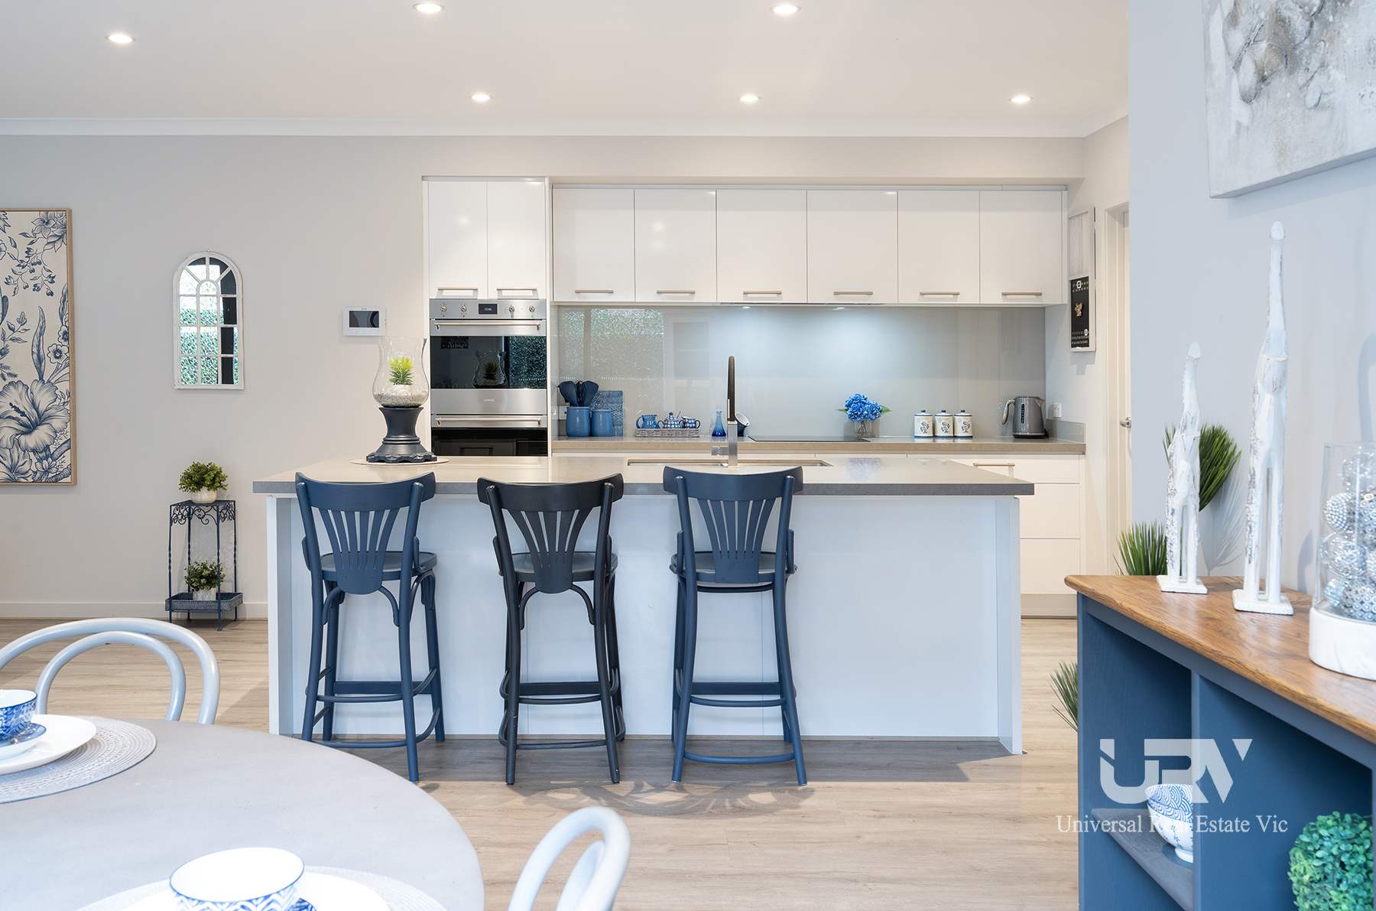
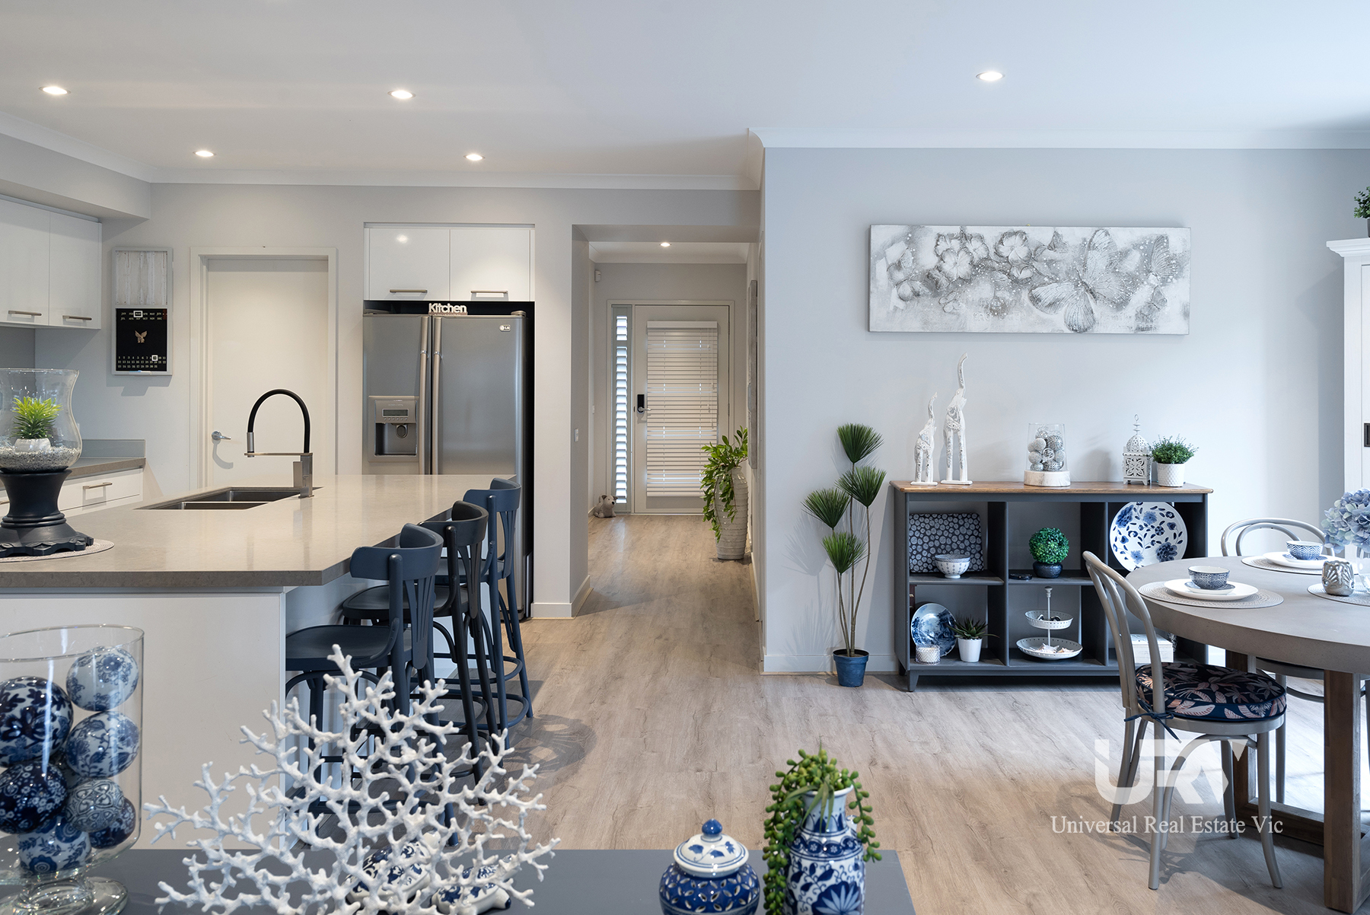
The cooking area is flawless with its massive stone bench top of the range kitchen appliances and plenty of storage. convenient indoor and outdoor access, suitable for all-round entertainment.
The moment you arrive at this sensational property, leading you inside with modern lifestyle, fit for growing families, and absolutely no stone left unturned.
SPECIFICATIONS:
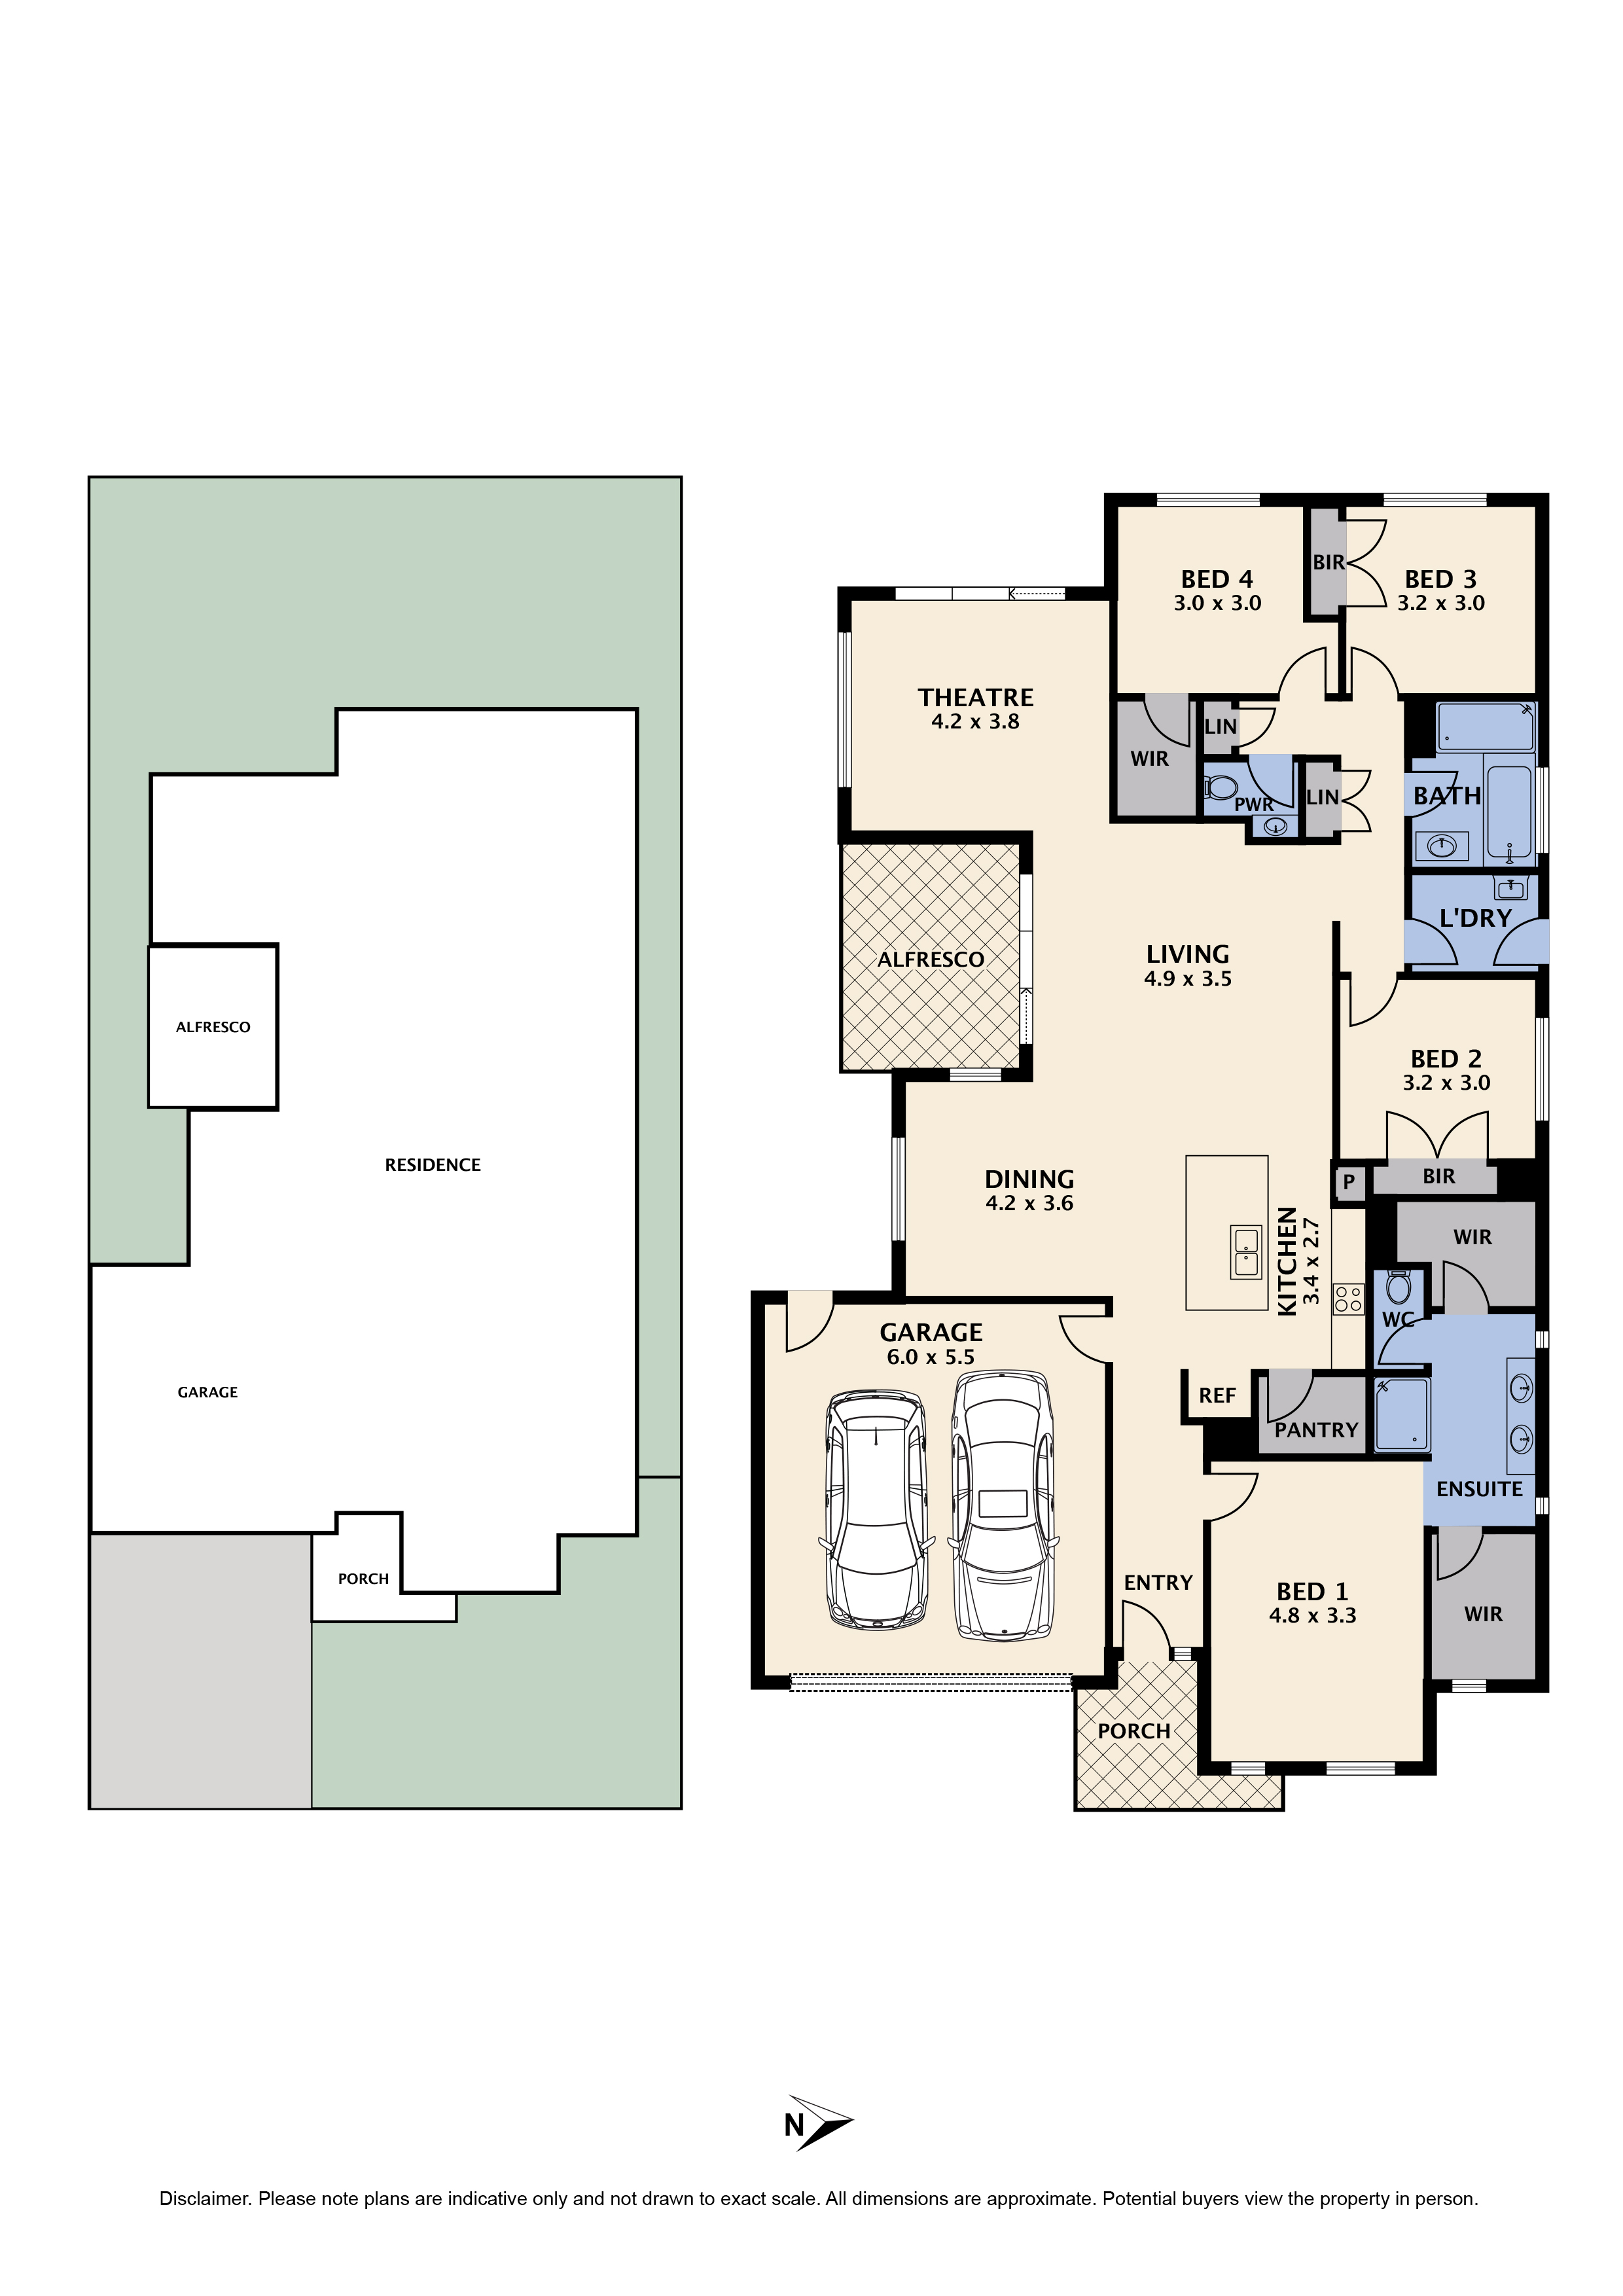
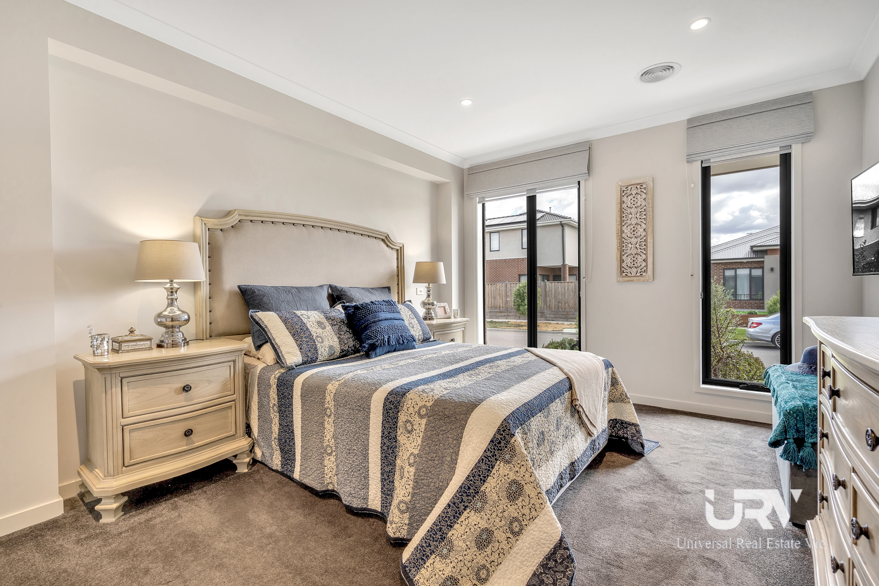
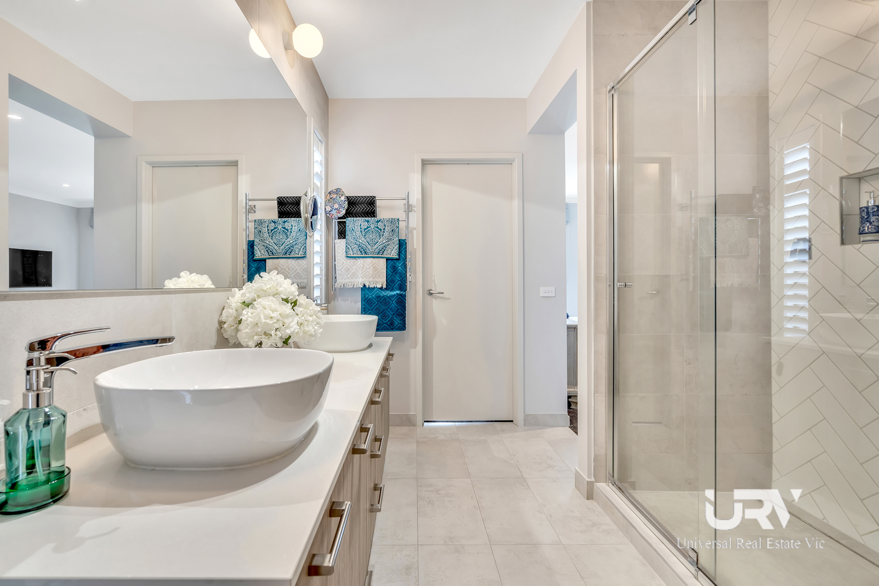
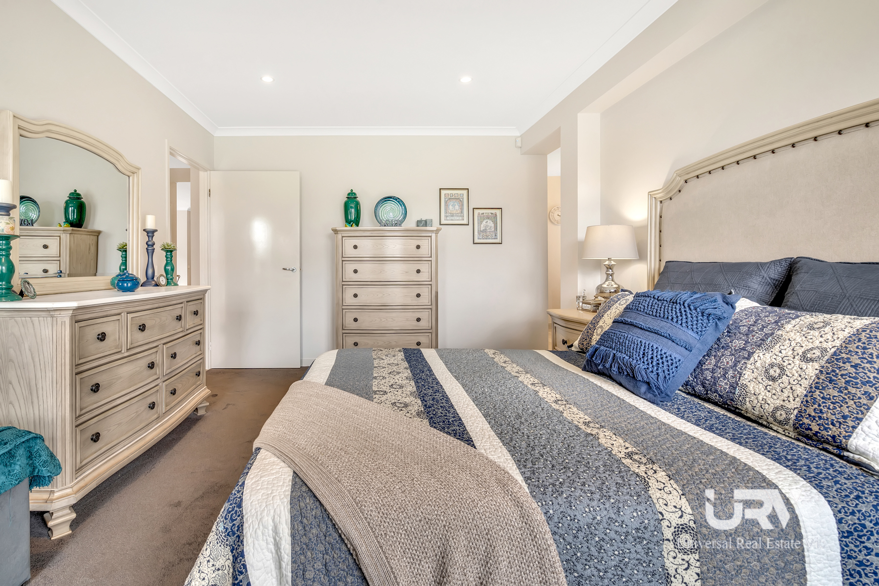
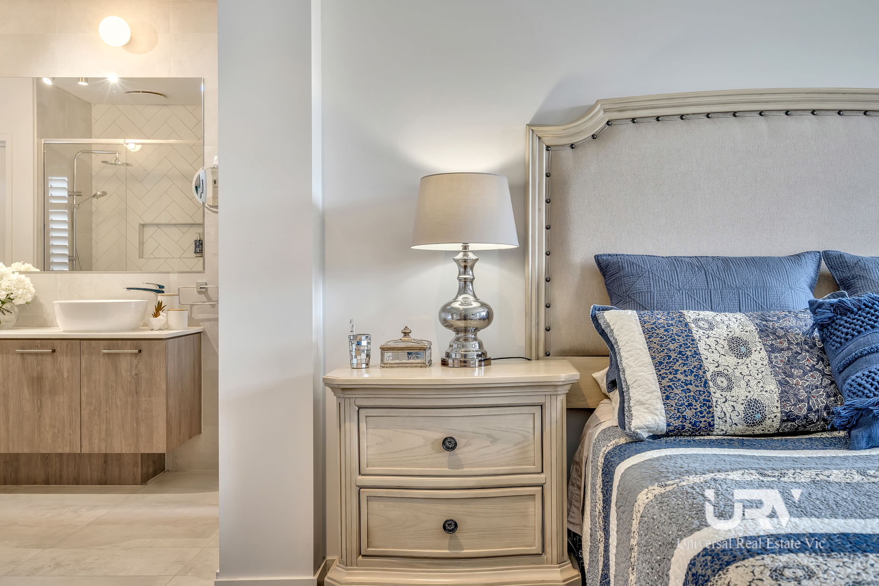
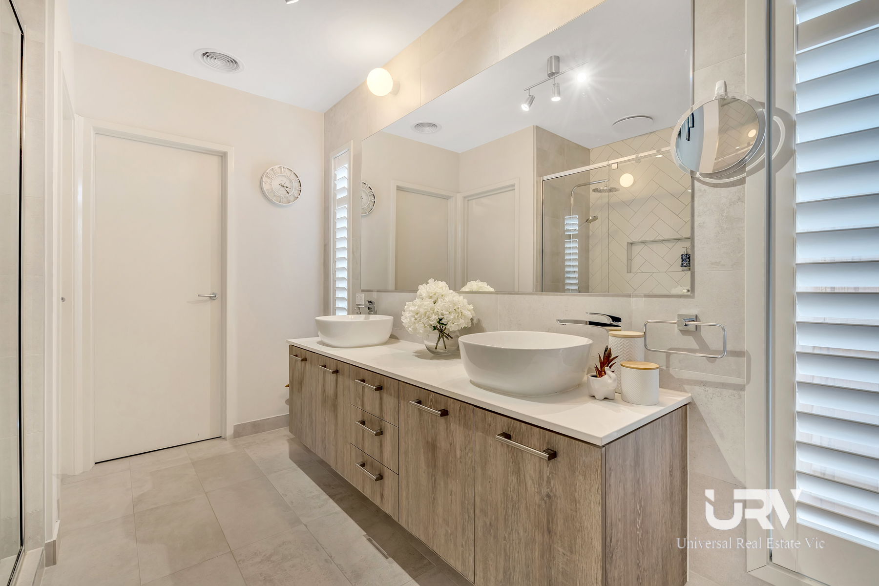
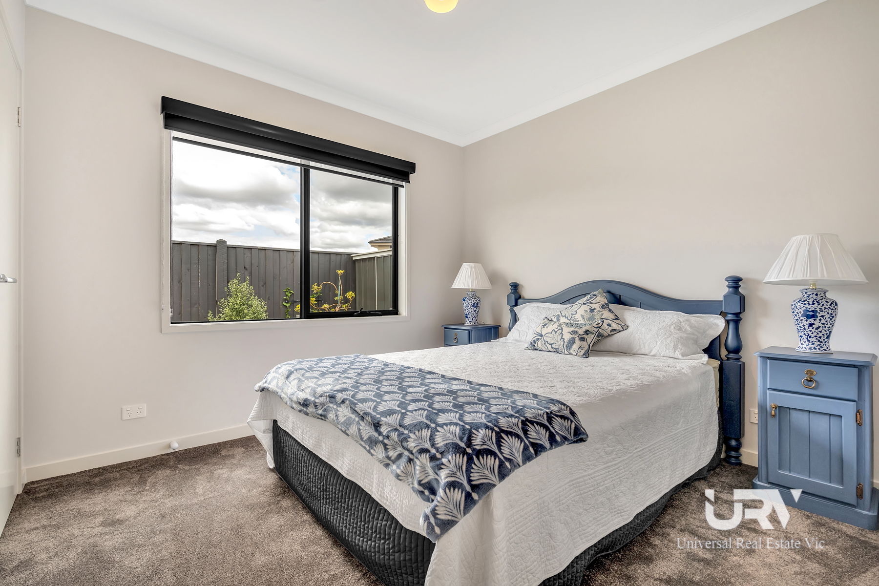
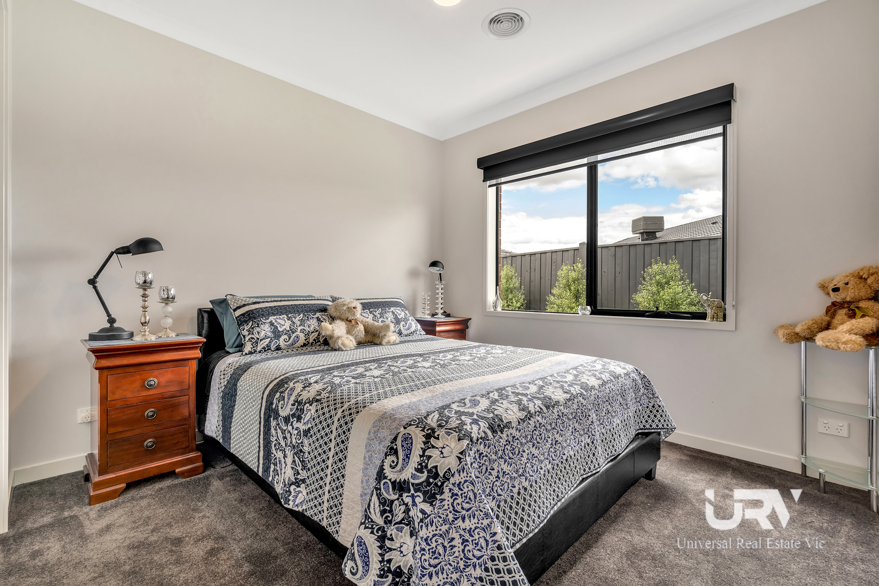


BEDROOMS: 4 Bedrooms (Master Bedroom with Ensuite- wall to wall tiling and WIR). Other 3 bedrooms with BIR)
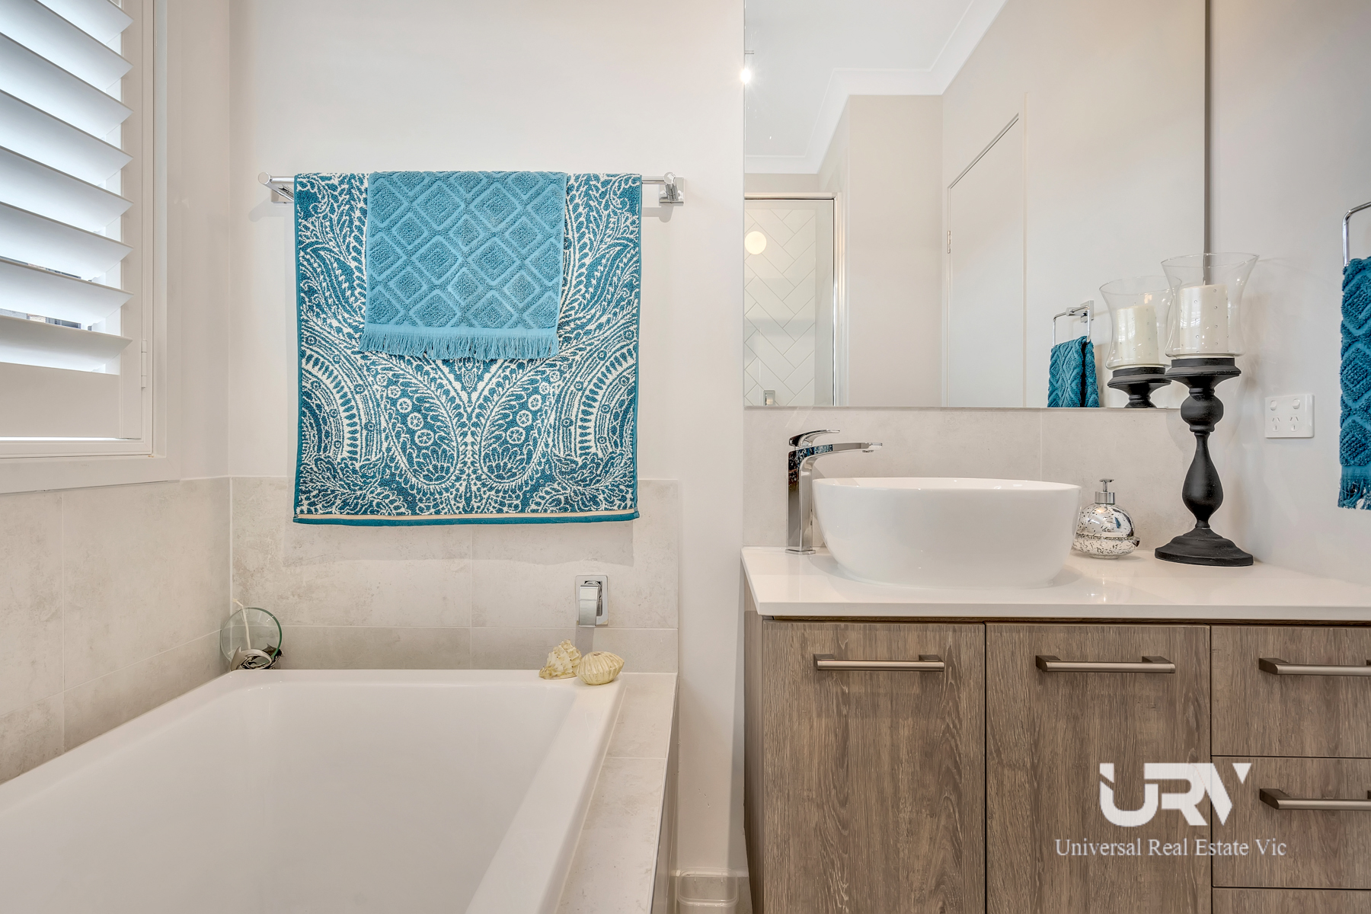
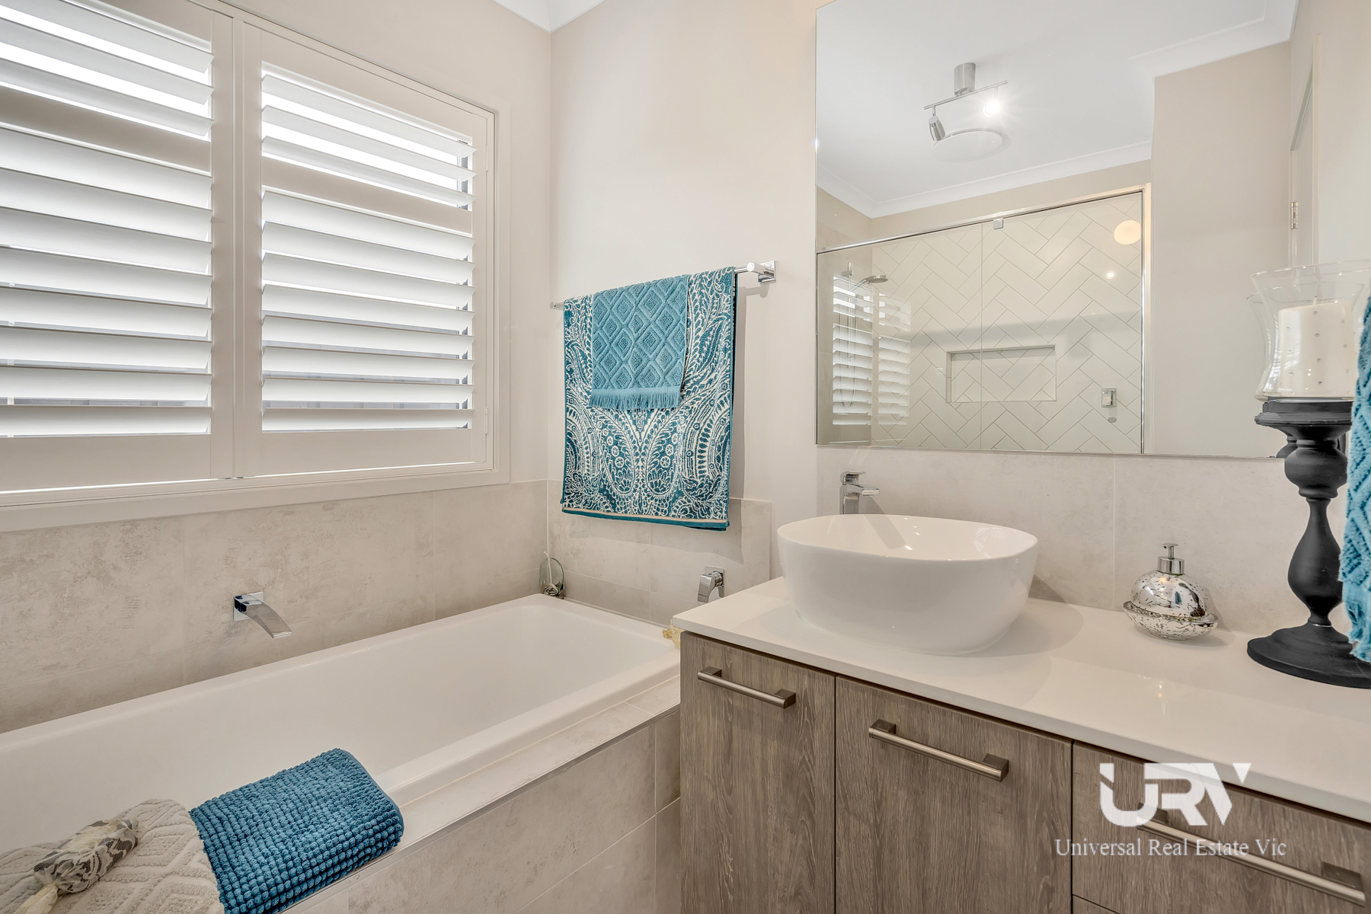
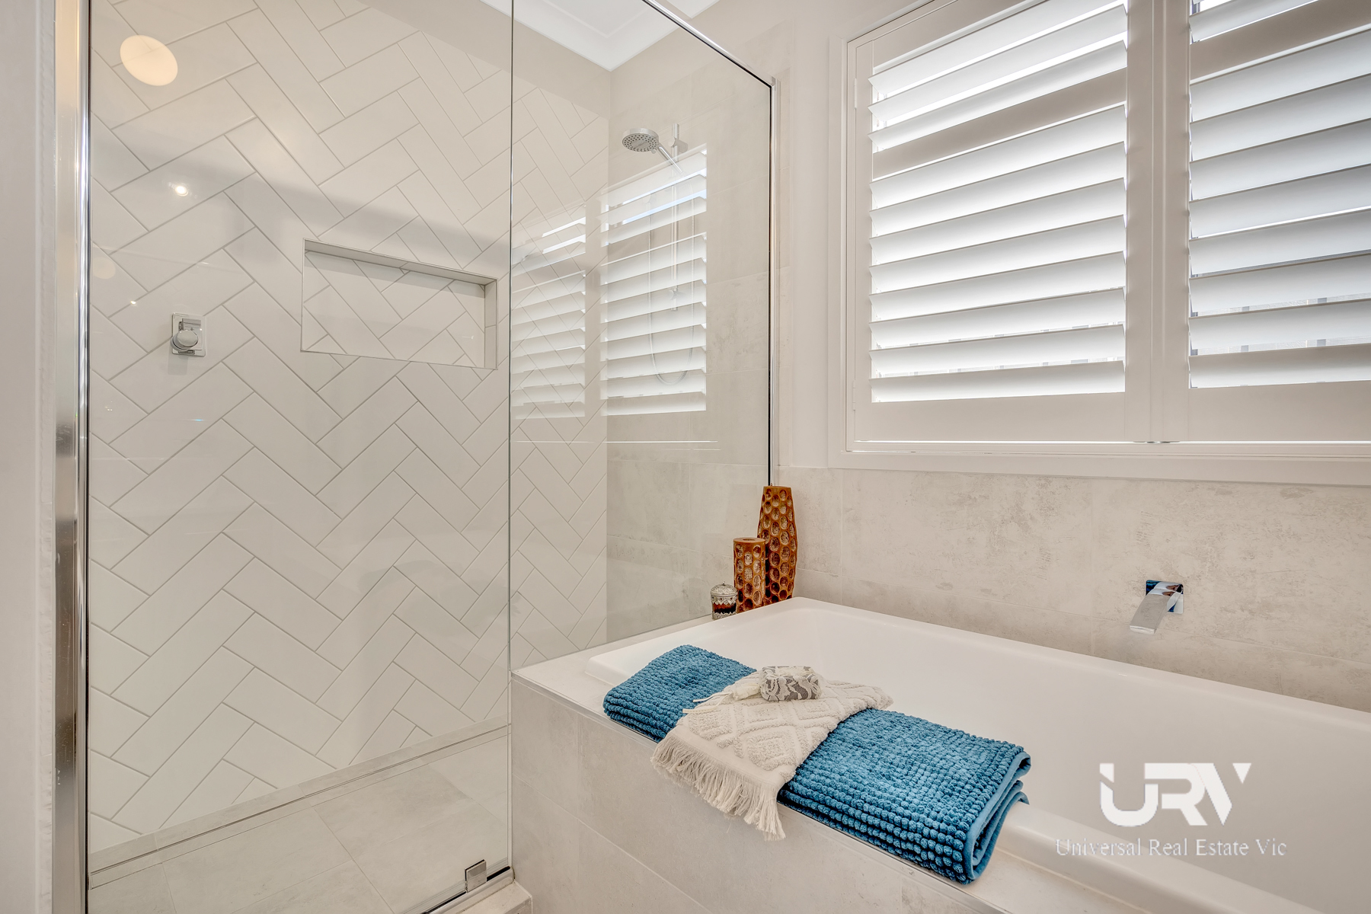
CENTRAL BATHROOM: Specious bathroom, wall to wall tiling, heating cooling and separate Toilet.
KITCHEN: Open kitchen with Smeg kitchen appliances, stone benchtops, Induction cook top, walk in pantry & cupboards, dishwasher, with Double Multi-function self-cleaning oven with rangehood.
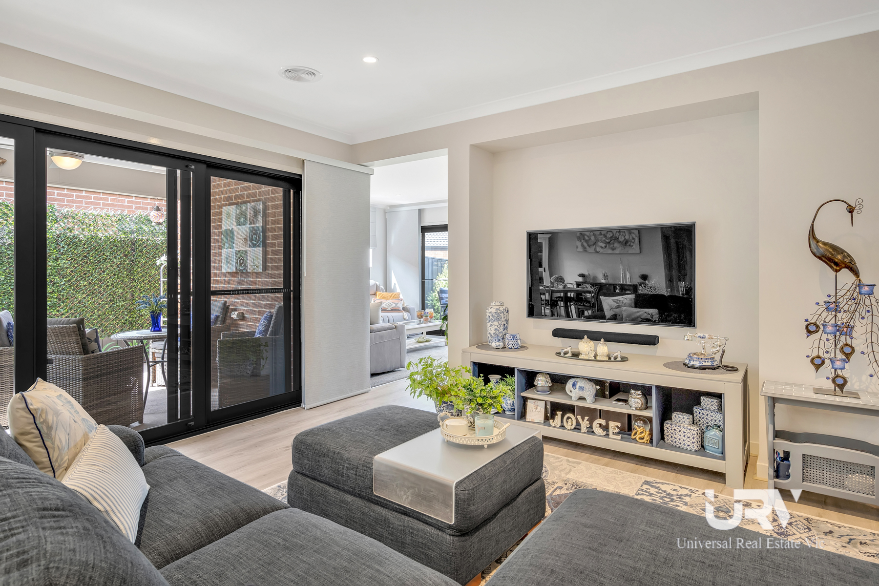
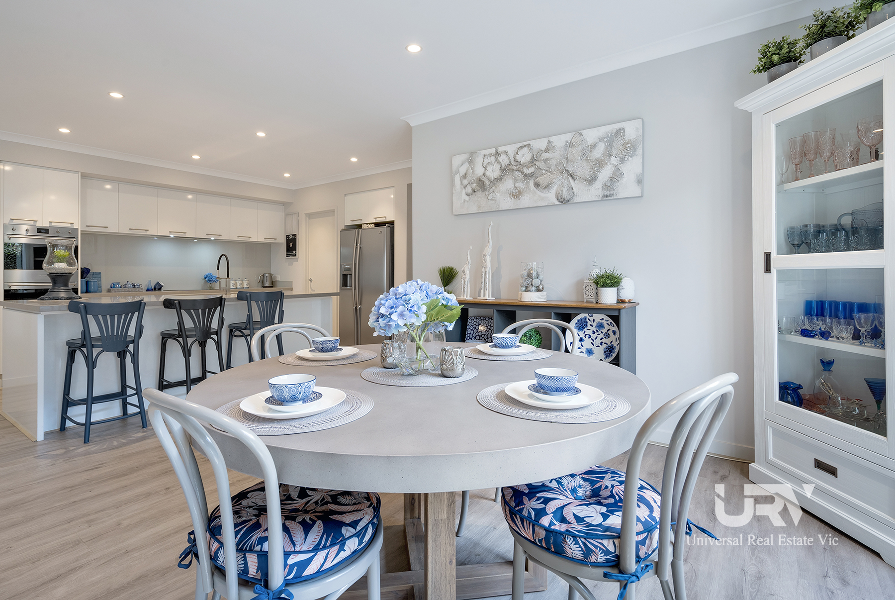
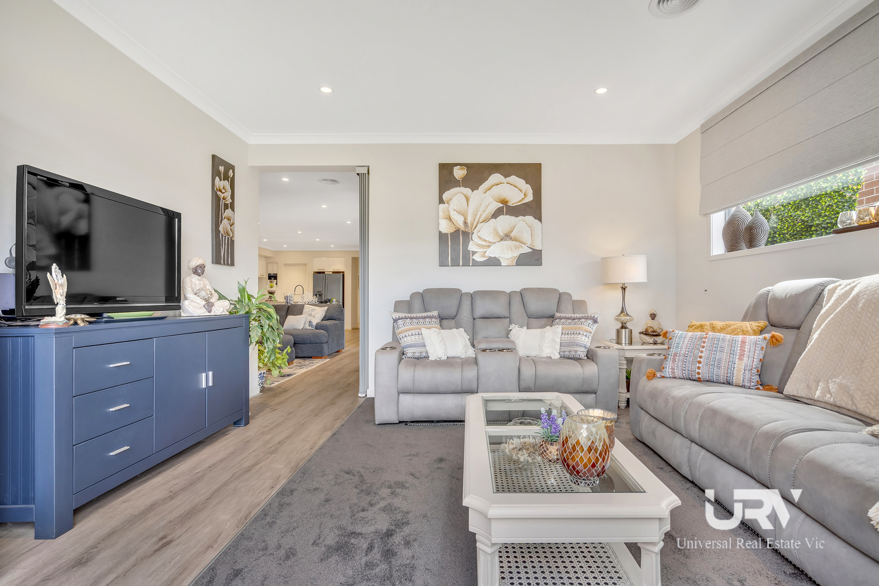
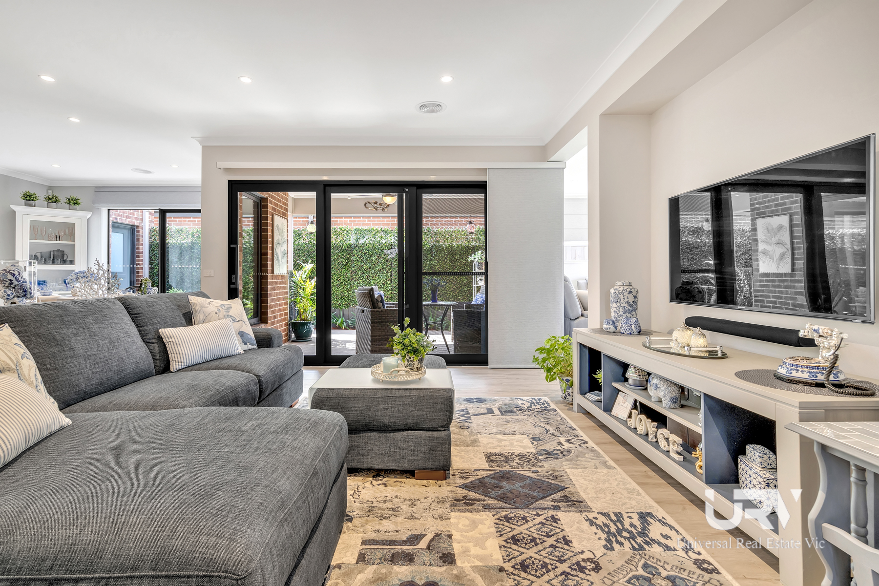
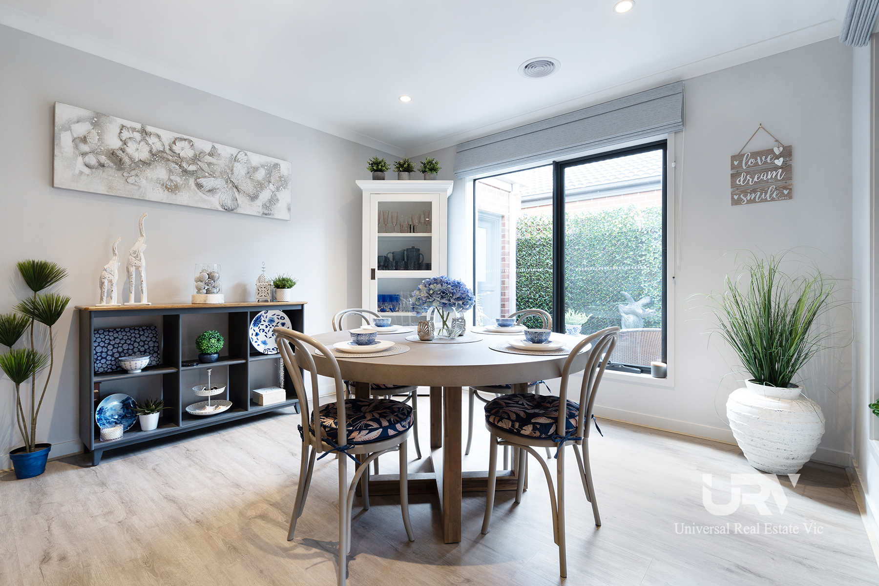
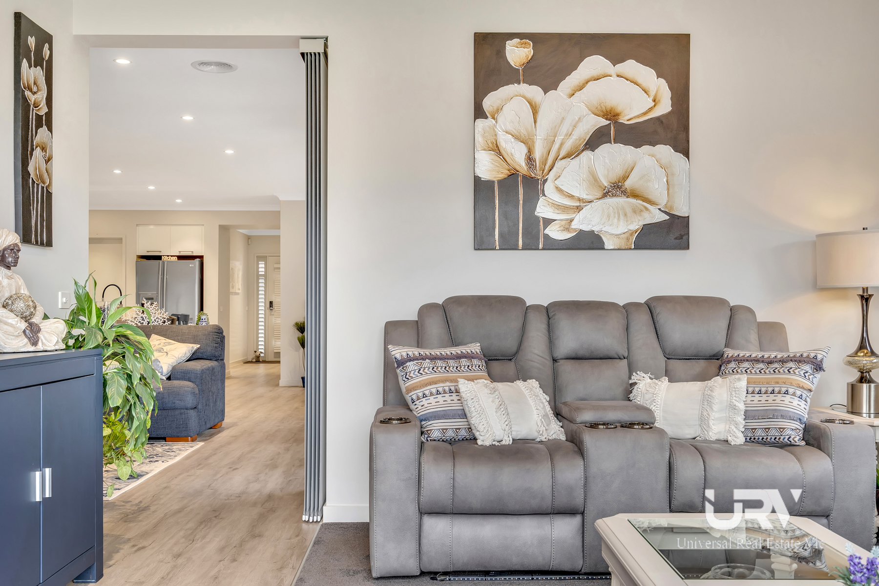
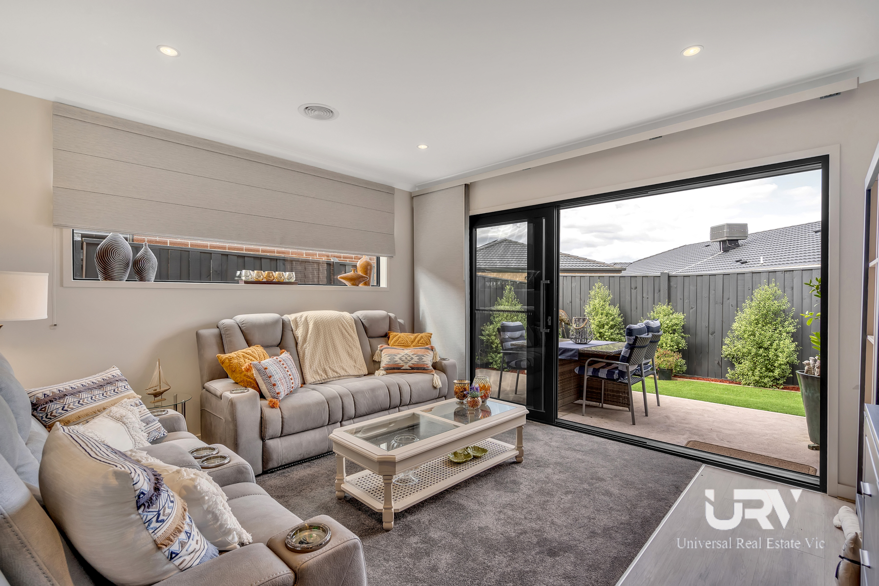

LIVING AREA: Open plan family living and dining. Separate theatre room for entertainment.
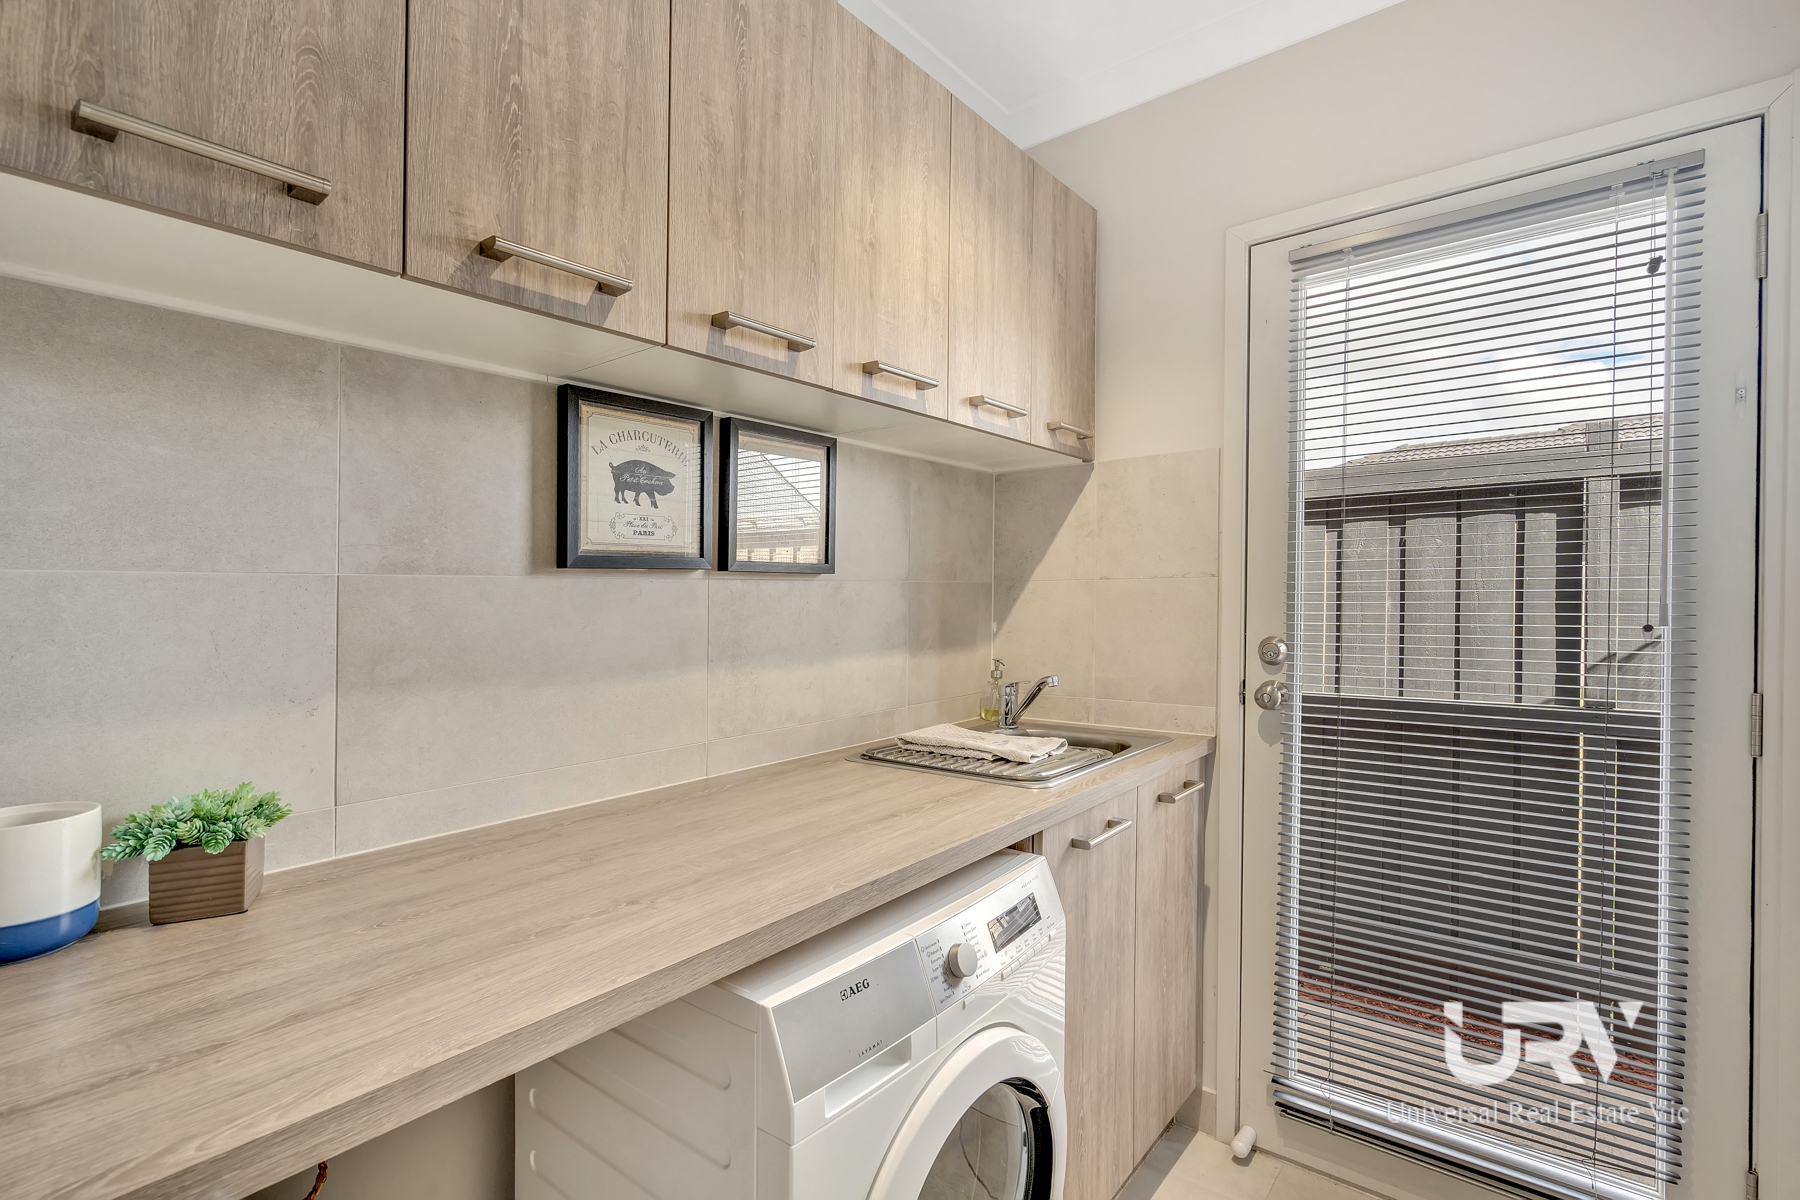

LAUNDRY: Spacious European style laundry including plenty of storage space.
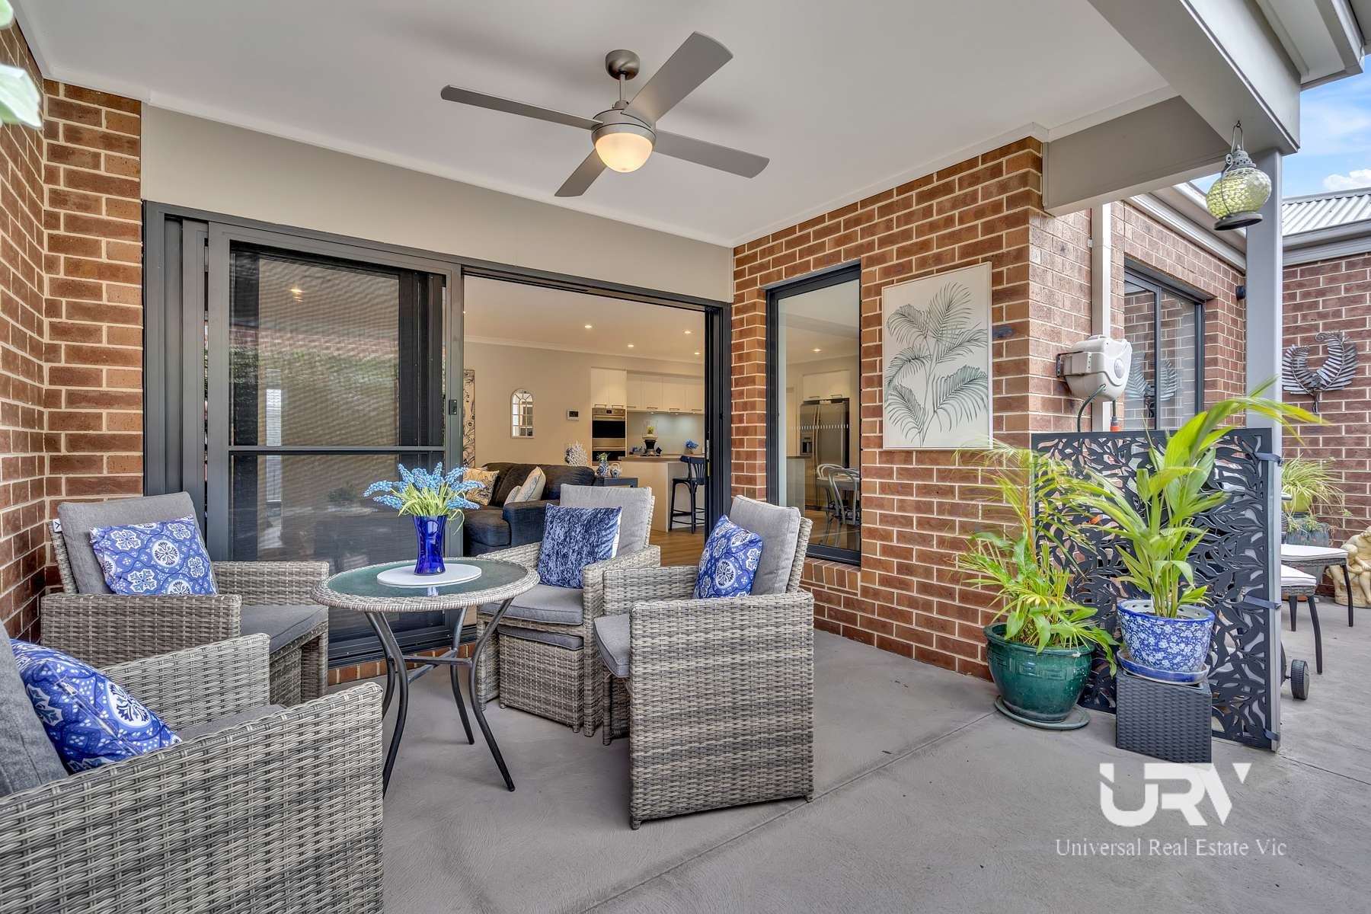
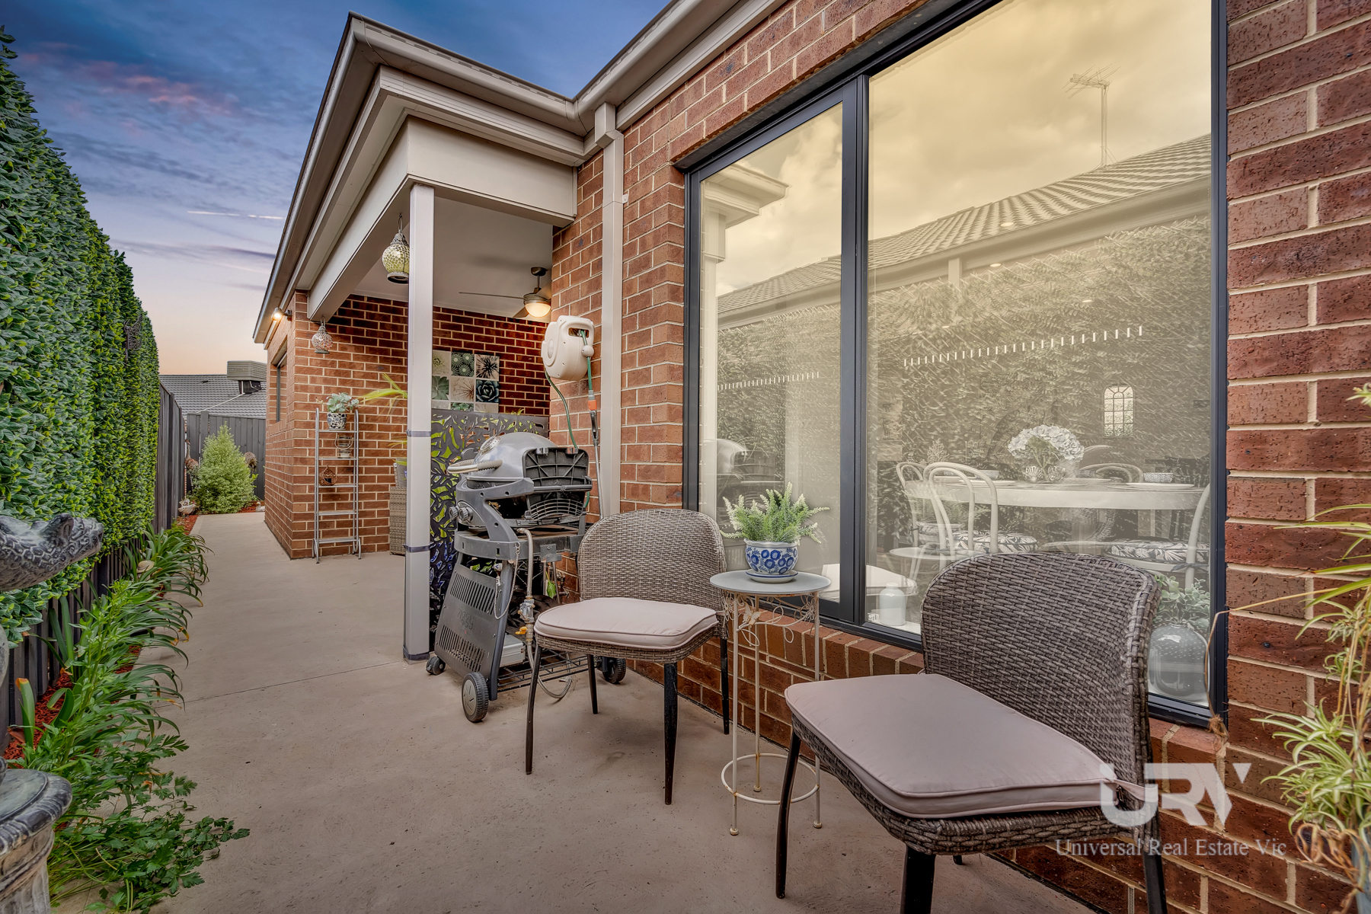
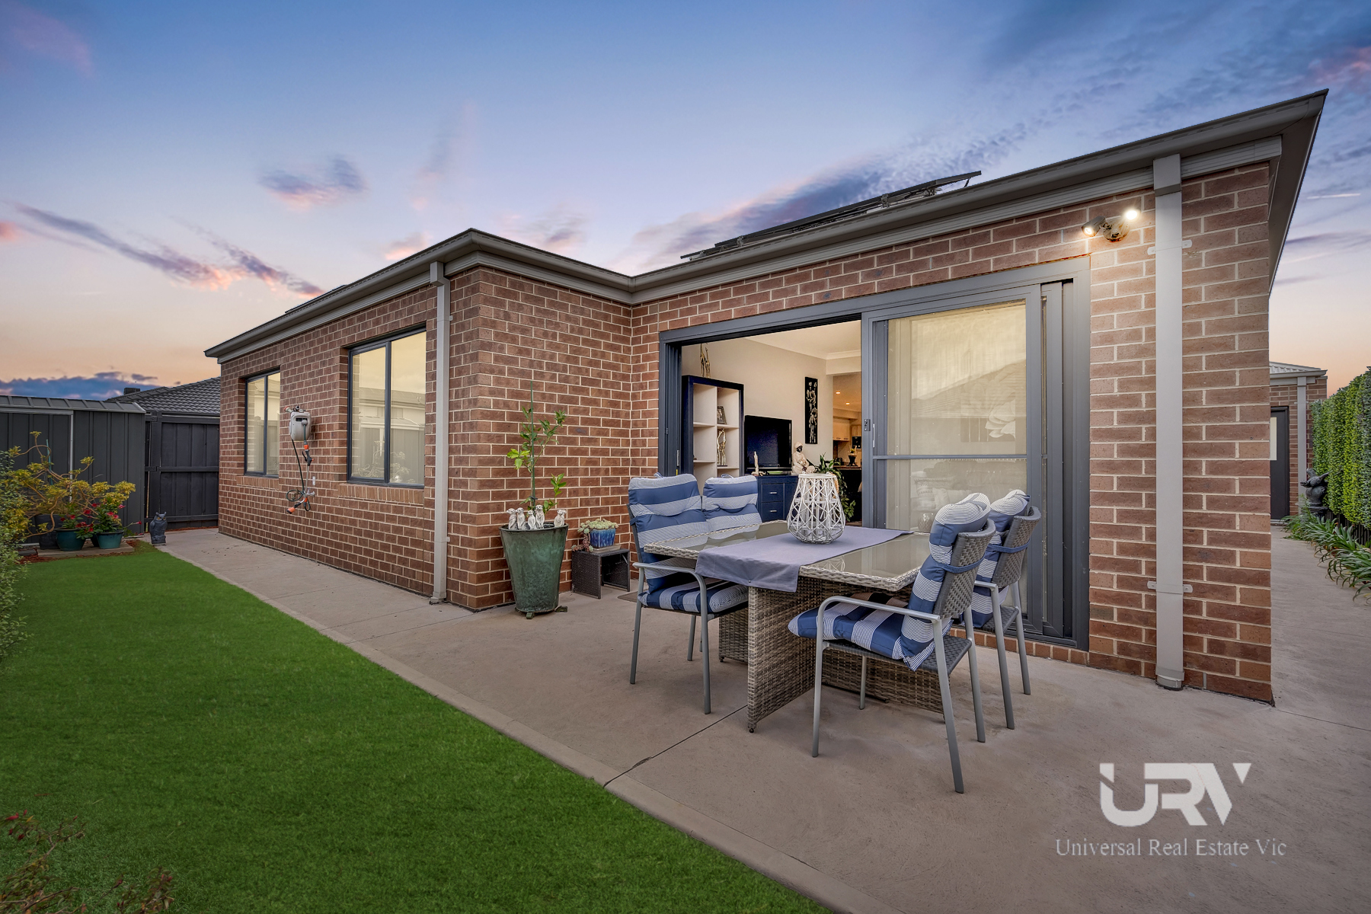

BACKYARD: Low maintained and spacious synthetic grass backyard. Perfect for family to relax and enjoy all year round. Featuring Alfresco area with ceiling fan and sliding stacker doors including natural gas connection for BBQ.
PARKING: Double garage with remote control and internal access.
ADDITIONAL INCLUSIONS: Refrigeration cooling system and ducted heating, quality floor boars in common area and carpets in bedrooms, security doors, front door with keyless entry, sensor light and video doorbell, Solar Panels for massive saving in energy bills, Security Alarm, Premium tapware fittings with rose shower, Garden shed.
LOCATION: Located in short distance to all amenities including Childcare and Kindergarten, walking distance to Barrawang Primary School, Edgars Creek Primary & Secondary School, Korin Korin Child Family Centre, Lifestyle Wollert, Sherwin Rise Retirement Village, approx. 9 km from Pacific Epping shopping centre, approx. 9.2 km Northern Hospital. Approx. 7.6km Craigieburn Train Station, approx. 9.9km Epping Train Station.
If location with prestige home and space is what your family after, your search ends here!
Please call Gordon Garg: 0433 897 397 or Ryan Gaire: 0412 619 866 to book your inspection now.
PHOTO ID REQUIRED
Due diligence checklist - for home and residential property buyers
http://www.consumer.vic.gov.au/duediligencechecklist
DISCLAIMER: All stated dimensions are approximate only and all photos are for illustration purposes only. Particulars given are for general information only and do not constitute any representation on the part of the vendor or agent.
Property Features
Property ID
21145678
21145678
Make an enquiry









FORTHCOMING AUCTION !!!
Located in the most prestigious location in Wollert, with landscaped gardens, this sensational family home delivers a family lifestyle of low-maintenance perfection thanks to its brilliantly executed floorplan, designer details throughout and meticulous attention to detail.
Picturesque, light filled and designed for modern day living, this much loved 4-bedroom family home is finished with perfection and attention to detail. Built to the highest of standards, designed to entertain family and friends for years to come, this customised floor plan provides a great sense of space and comfort for growing families.
The cooking area is flawless with its massive stone bench top of the range kitchen appliances and plenty of storage. convenient indoor and outdoor access, suitable for all-round entertainment.
The moment you arrive at this sensational property, leading you inside with modern lifestyle, fit for growing families, and absolutely no stone left unturned.
SPECIFICATIONS:
BEDROOMS: 4 Bedrooms (Master Bedroom with Ensuite- wall to wall tiling and WIR). Other 3 bedrooms with BIR)
CENTRAL BATHROOM: Specious bathroom, wall to wall tiling, heating cooling and separate Toilet.
KITCHEN: Open kitchen with Smeg kitchen appliances, stone benchtops, Induction cook top, walk in pantry & cupboards, dishwasher, with Double Multi-function self-cleaning oven with rangehood.
LIVING AREA: Open plan family living and dining. Separate theatre room for entertainment.
LAUNDRY: Spacious European style laundry including plenty of storage space.
BACKYARD: Low maintained and spacious synthetic grass backyard. Perfect for family to relax and enjoy all year round. Featuring Alfresco area with ceiling fan and sliding stacker doors including natural gas connection for BBQ.
PARKING: Double garage with remote control and internal access.
ADDITIONAL INCLUSIONS: Refrigeration cooling system and ducted heating, quality floor boars in common area and carpets in bedrooms, security doors, front door with keyless entry, sensor light and video doorbell, Solar Panels for massive saving in energy bills, Security Alarm, Premium tapware fittings with rose shower, Garden shed.
LOCATION: Located in short distance to all amenities including Childcare and Kindergarten, walking distance to Barrawang Primary School, Edgars Creek Primary & Secondary School, Korin Korin Child Family Centre, Lifestyle Wollert, Sherwin Rise Retirement Village, approx. 9 km from Pacific Epping shopping centre, approx. 9.2 km Northern Hospital. Approx. 7.6km Craigieburn Train Station, approx. 9.9km Epping Train Station.
If location with prestige home and space is what your family after, your search ends here!
Please call Gordon Garg: 0433 897 397 or Ryan Gaire: 0412 619 866 to book your inspection now.
PHOTO ID REQUIRED
Due diligence checklist - for home and residential property buyers
http://www.consumer.vic.gov.au/duediligencechecklist
DISCLAIMER: All stated dimensions are approximate only and all photos are for illustration purposes only. Particulars given are for general information only and do not constitute any representation on the part of the vendor or agent.
Property Features
-
Property ID
21145678
Floorplan
Documents
Make an enquiry