Craigieburn 7 Tomago Street
Brand New Family Home with Perfect Family Living !!!
Sold
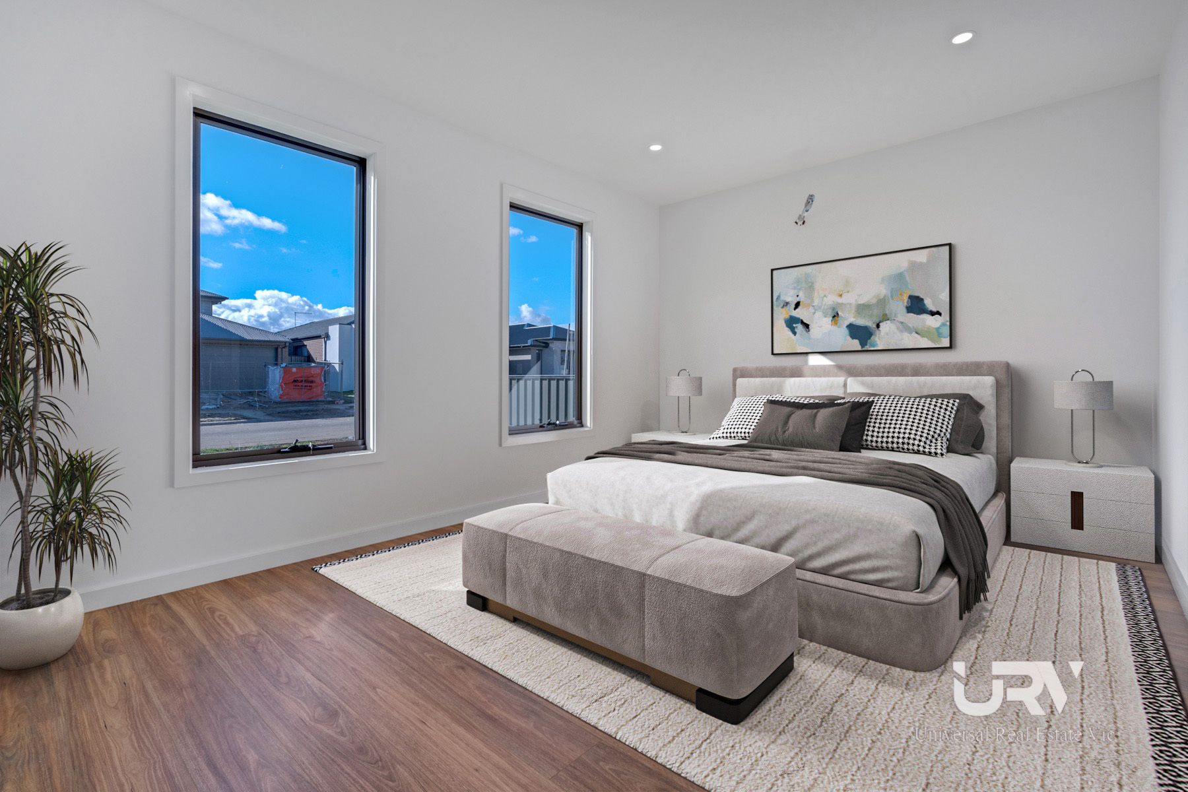
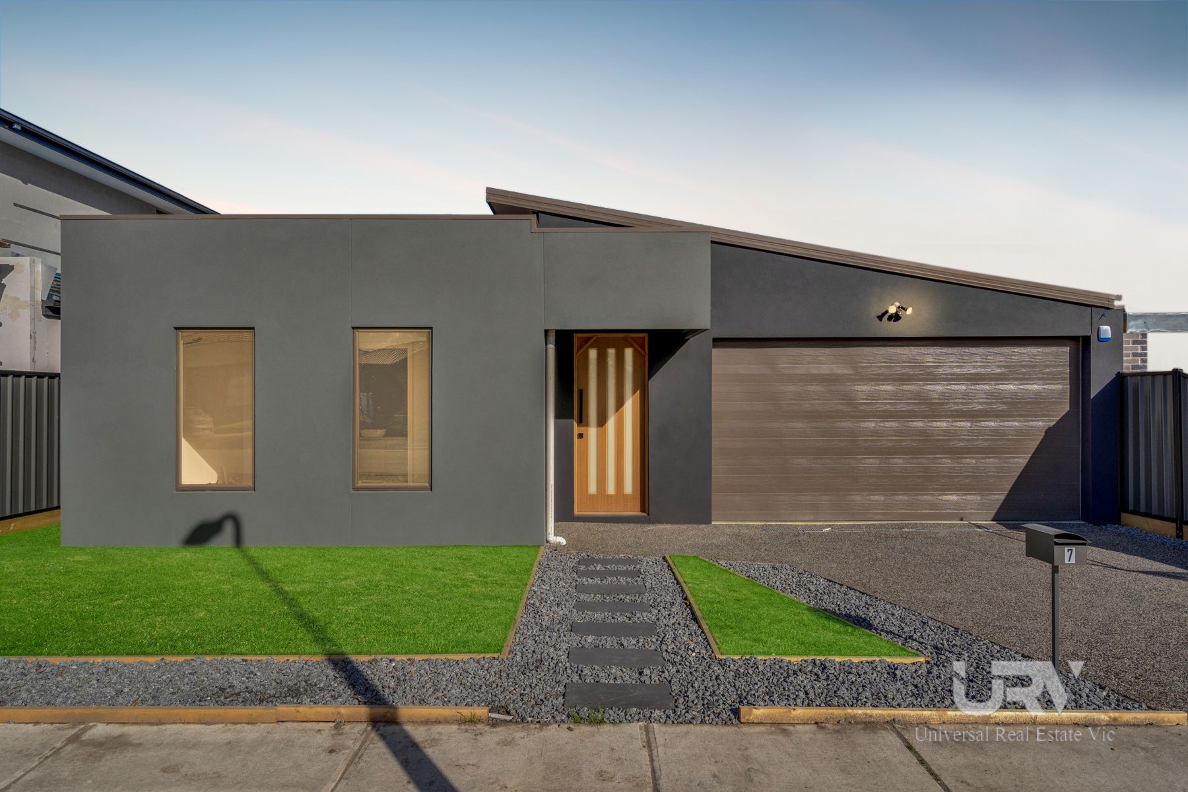
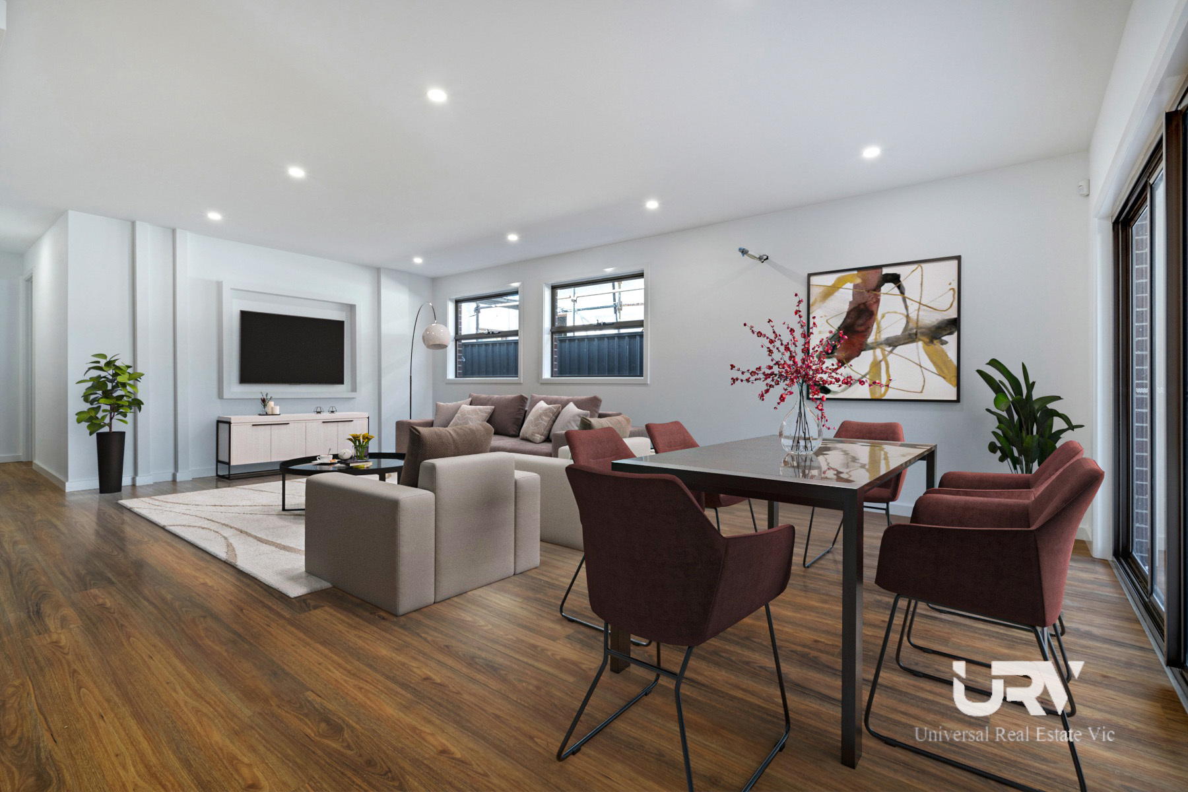
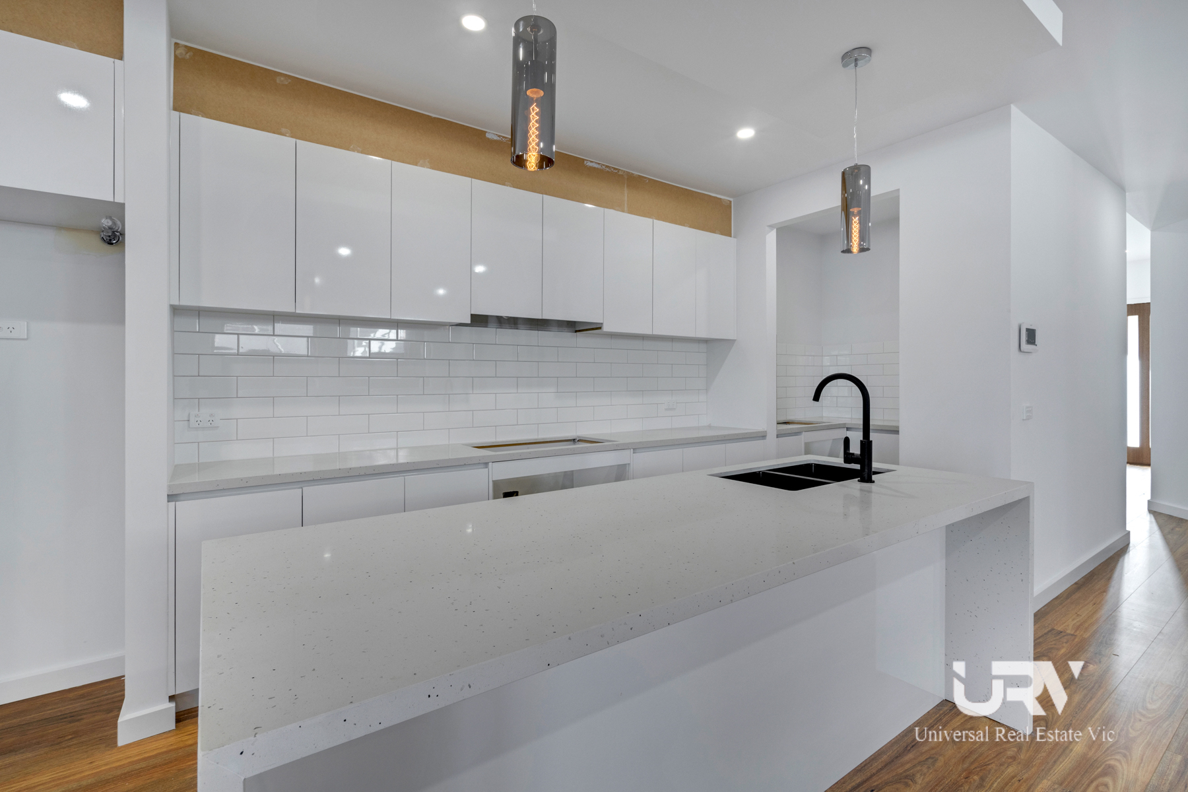
Flawless presentation from start to finish, the home's light-filled interior boasts an extra-large Master bedroom WIR and ensuite, together with 3 additional bedrooms (all with BIRs) and two generous living spaces. Further emphasising its design versatility is an expansive open-plan family/dining area, complemented by a superbly appointed kitchen with ample bench space, stainless steel appliances dishwasher, ample cupboard space and walk in pantry.
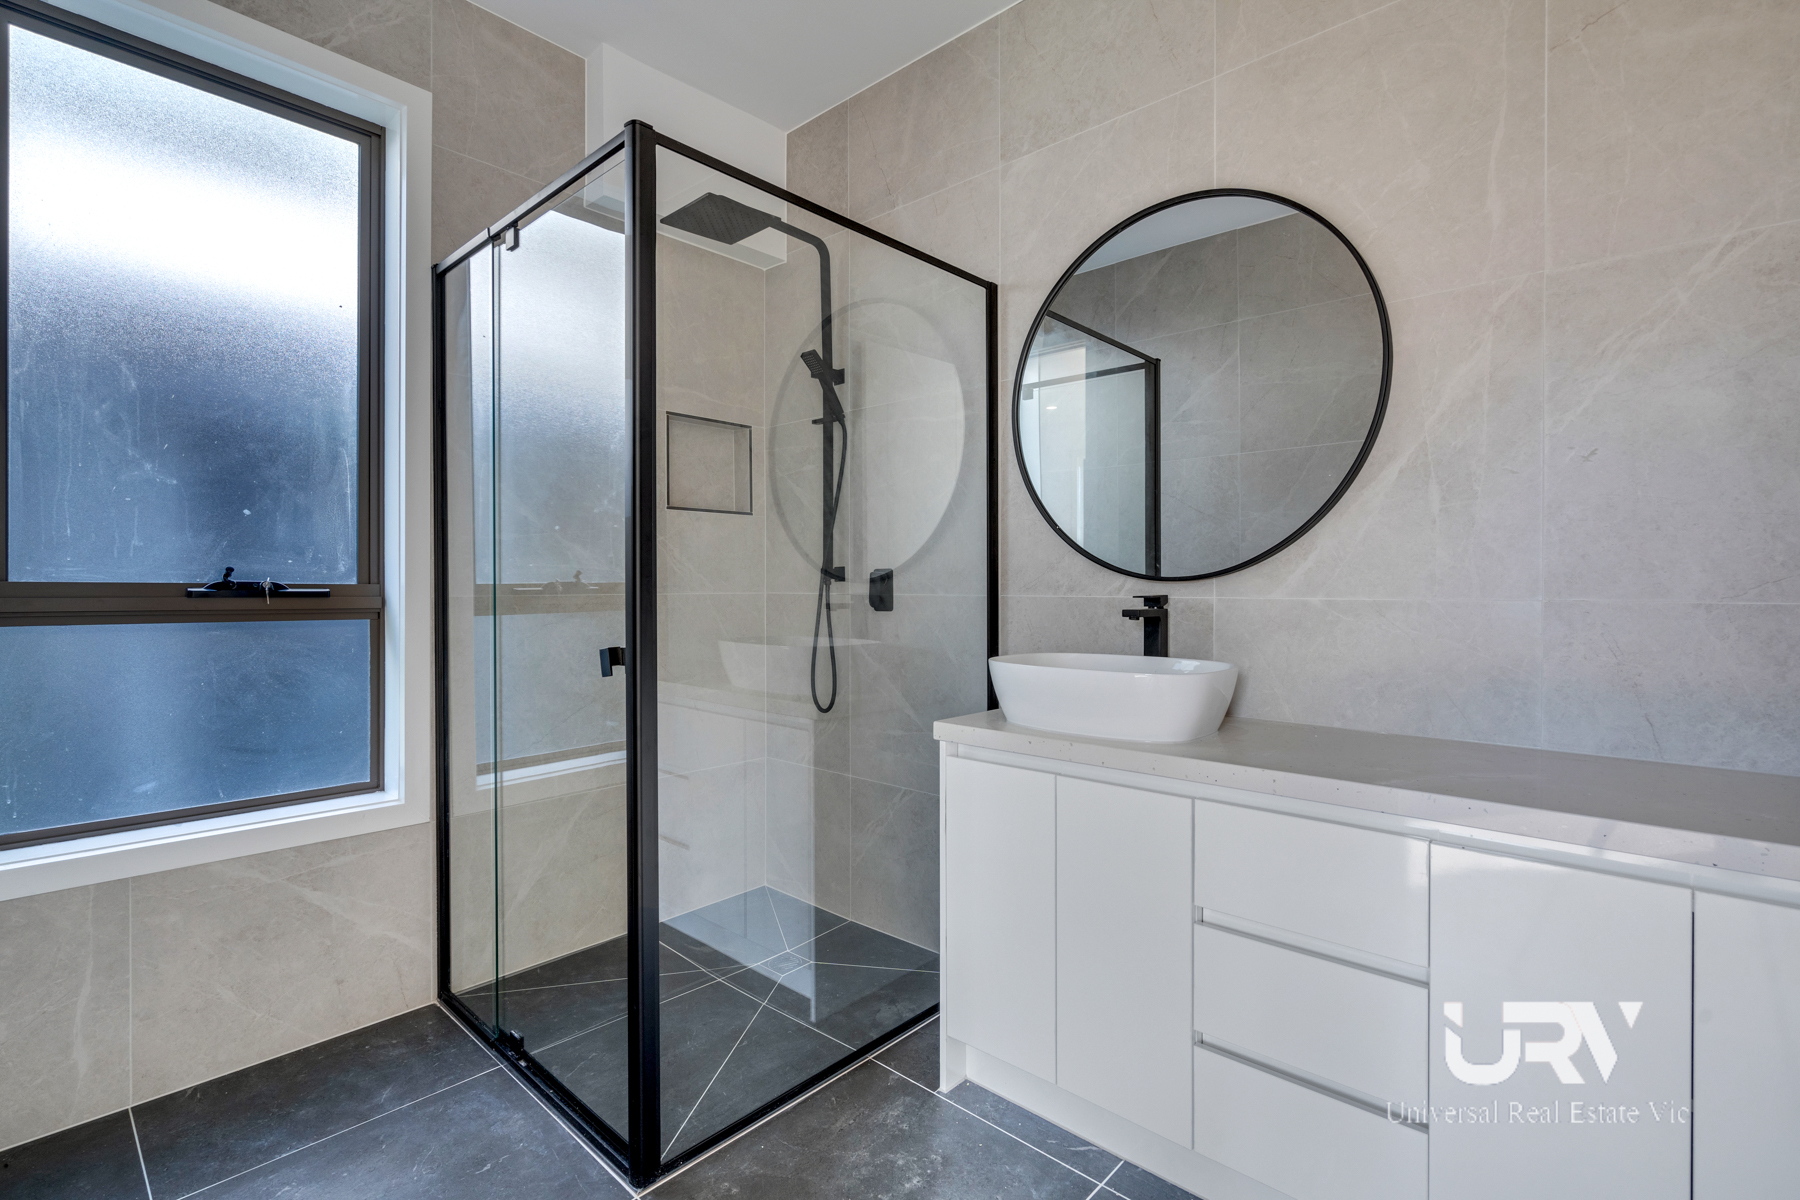
BEDROOMS: 4 Bedrooms (Master Bedroom with Full Ensuite and WIR and Shelves. Other 3 Bedrooms with BIR)
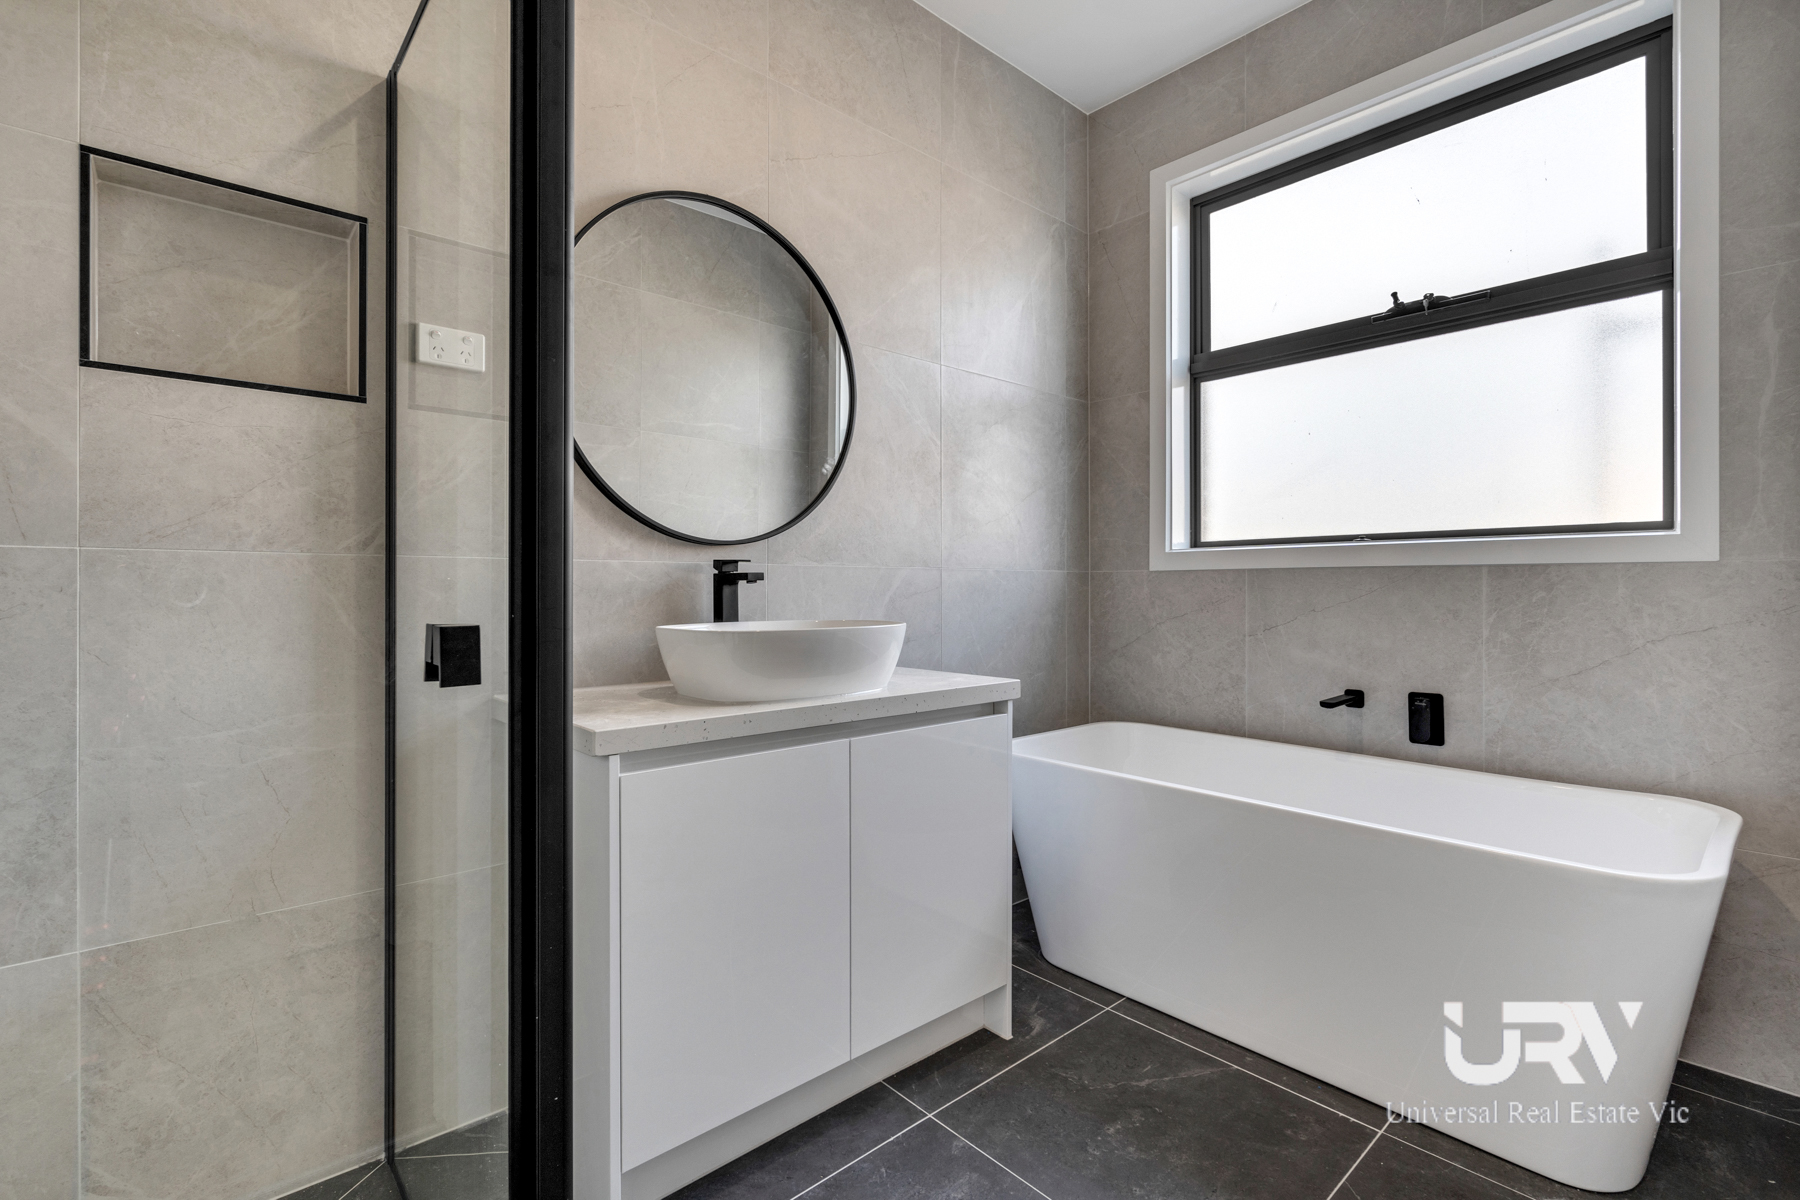
CENTRAL BATHROOM: Modern Bathroom with Stone Benchtop and separate toilet.
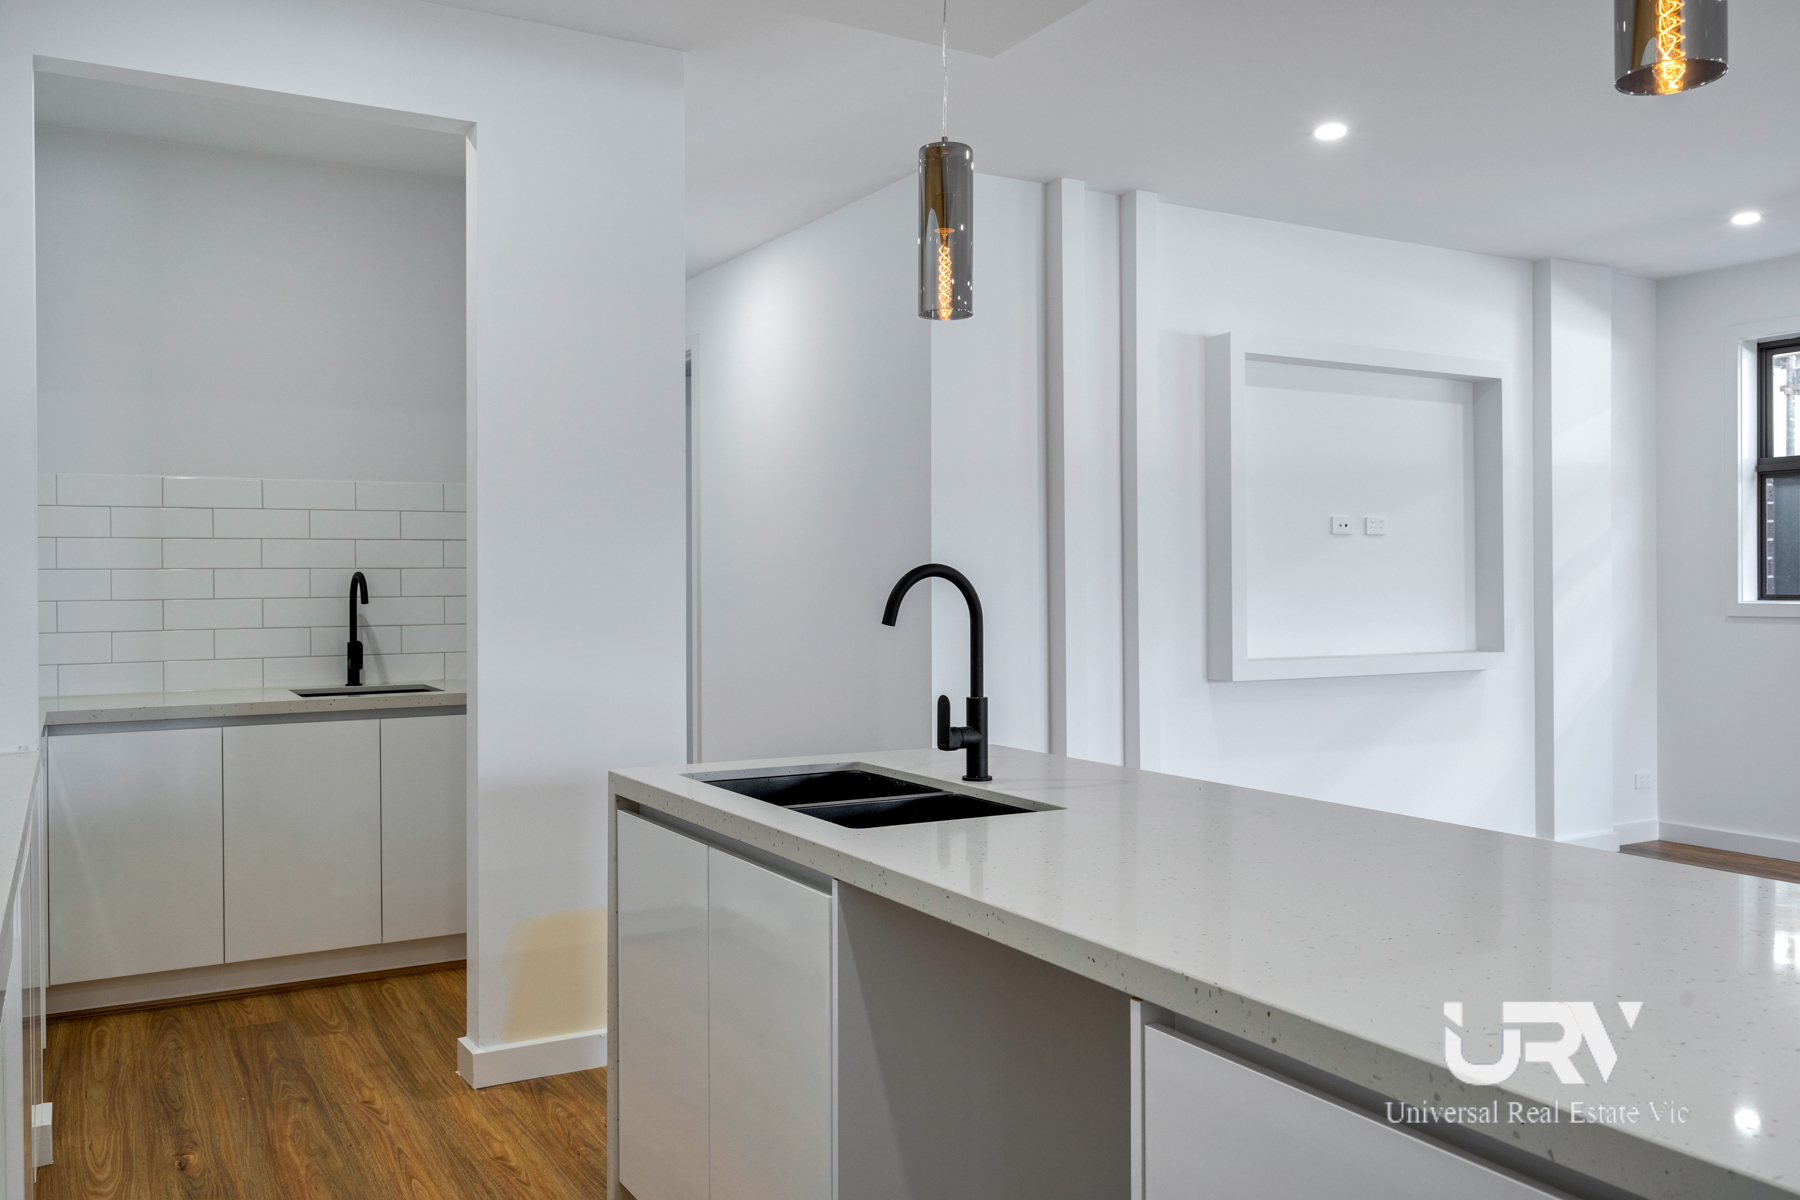

KITCHEN: Gleaming Kitchen with Stainless Steel Appliances, Stone Benchtop, butler pantry with additional oven, Cupboards, Dishwasher, Electric Oven and Rangehood
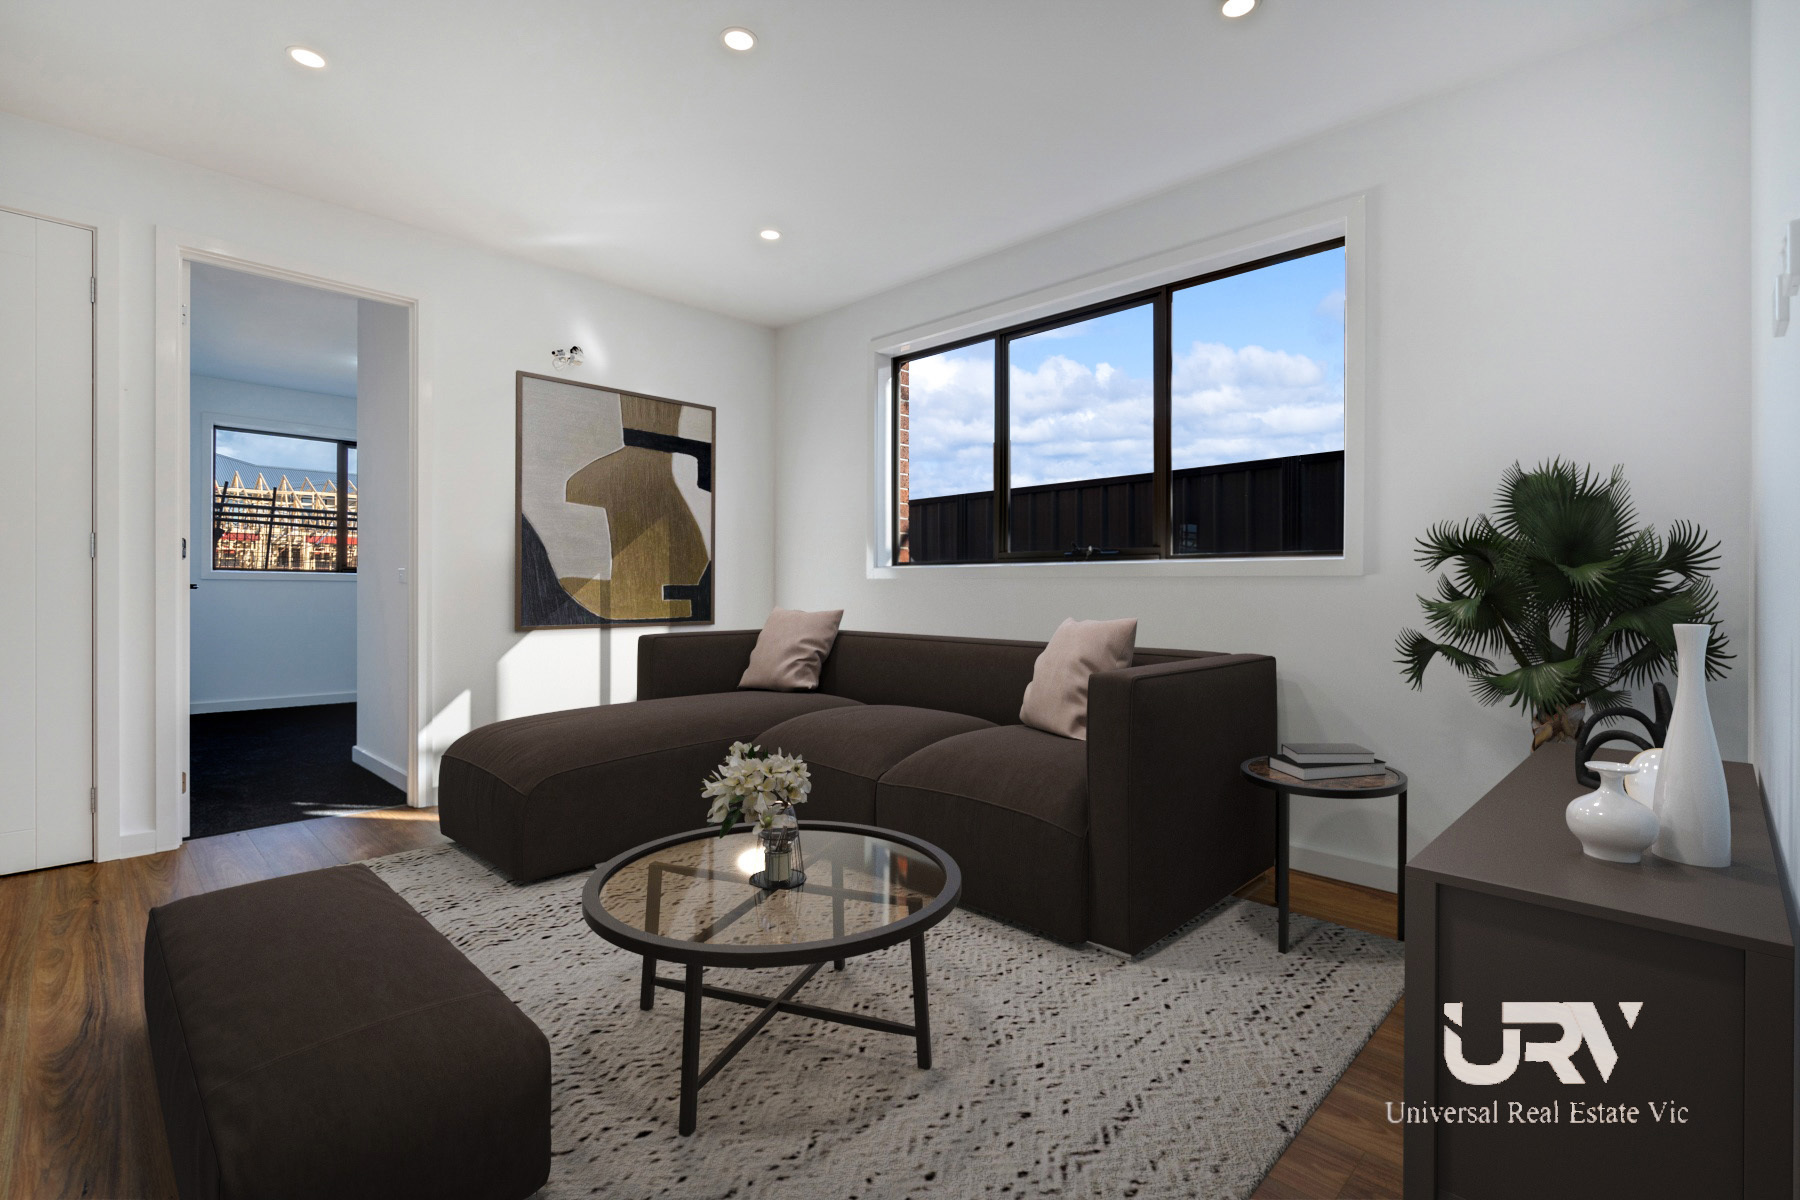
LIVING AREAS: Formal Lounge and Open Plan Family Living and Dining.
LAUNDRY: Spacious Laundry with Ample Storage Cupboards.
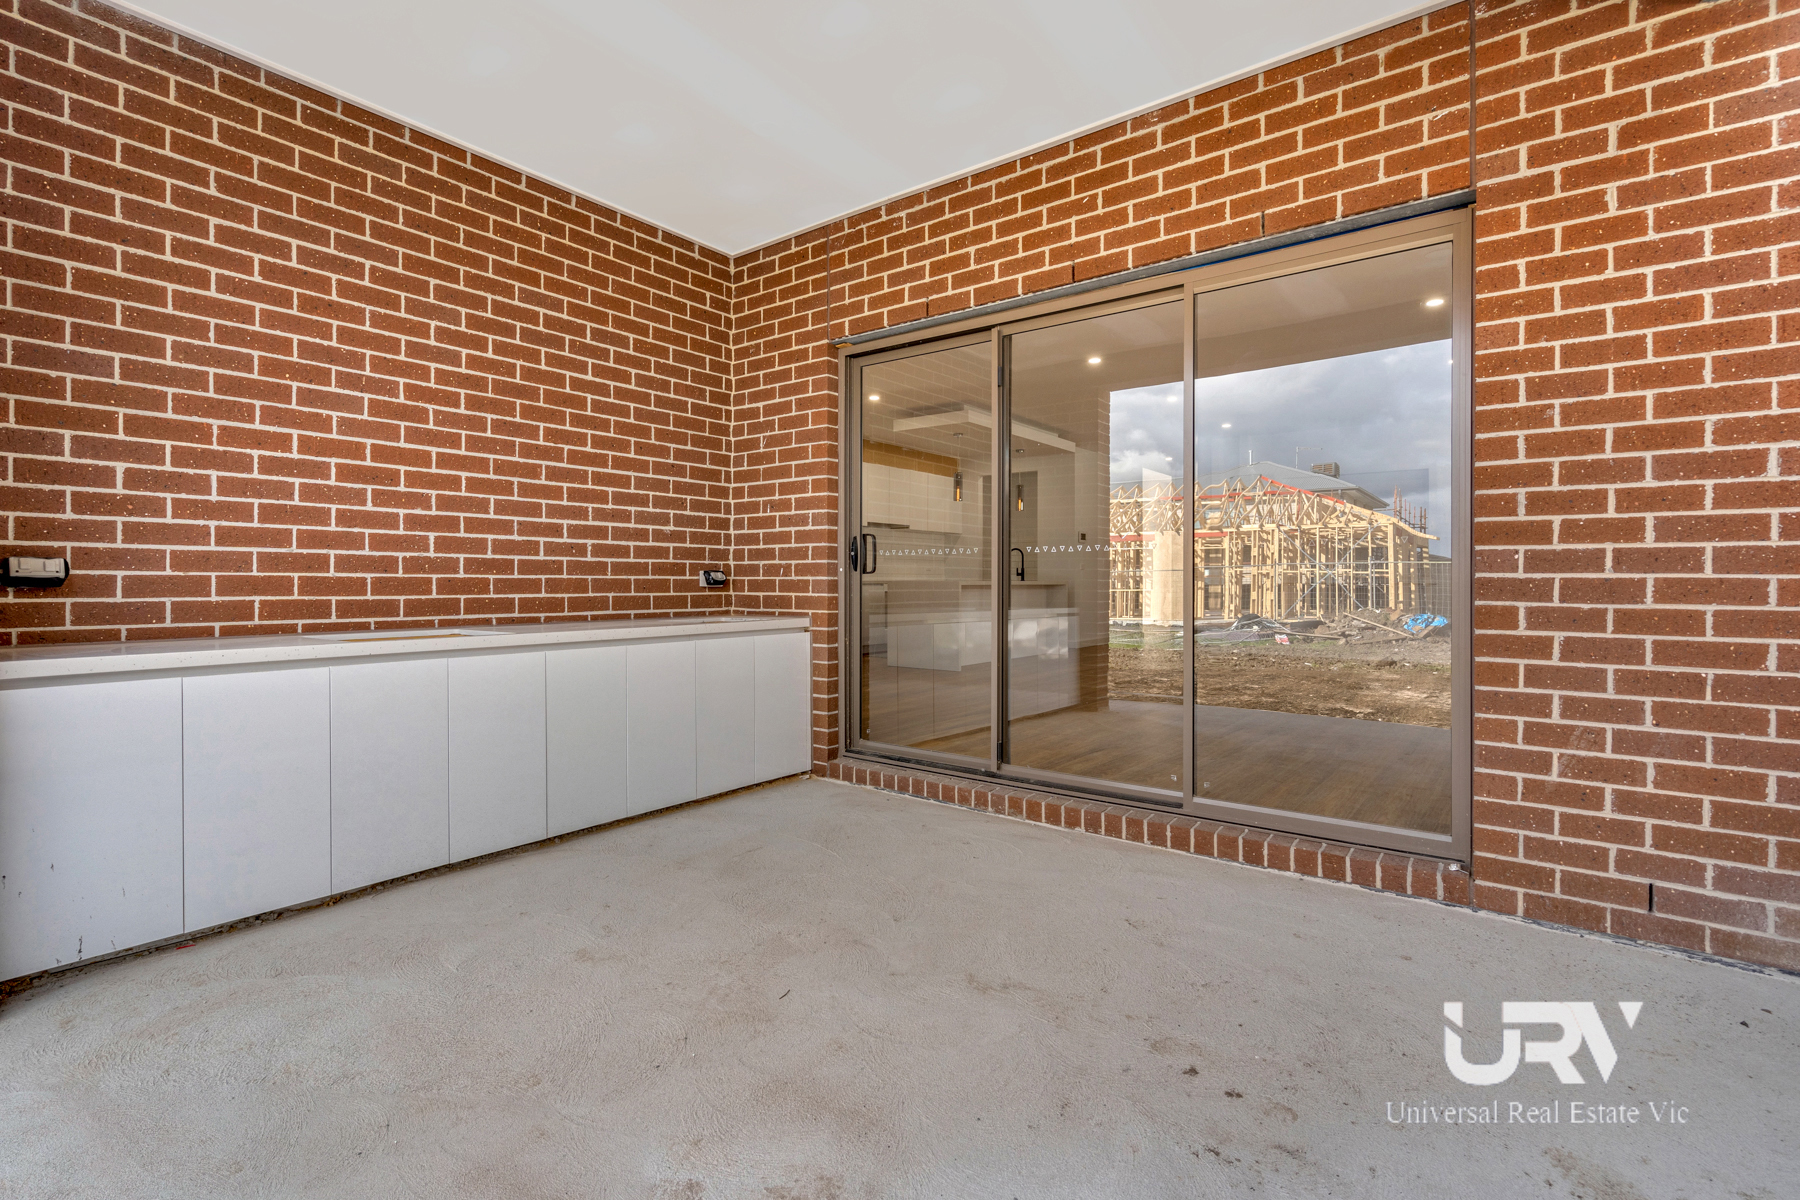
BACKYARD: Alfresco with Low Maintenance Backyard for kids to play.
PARKING: Double Car Garage with Remote Control, and Internal Access.
ADDITIONAL INCLUSIONS: Reverse cycle cooling and heating, Downlights throughout the house, High Ceilings, Quality floorboards in living areas, Fence throughout the House, landscaped front, and backyard and more...
LOCATION: Located within walking distance to Coles, Craigieburn Village Shops, School, public transport, parklands, childcare this home is perfectly situated for modern living. Approx. 20 minutes' drive to Melbourne to Hume Anglican Grammar school and a short drive to Craigieburn centrals, Craigieburn Junctions, Craigieburn Golf Course, Craigieburn Station and Muchmore!!!
Do not miss out. To Secure the most desired family home, Call Gordon Garg 0433 897 397 or Ryan Gaire 0412 619 866 to book an inspection.
FORTHICOMING AUCTION !!!
Due Diligence Checklist
https://www.consumer.vic.gov.au/duediligencechecklist
DISCLAIMER: All stated dimensions are approximate only and all photos are for illustration purposes only. Particulars given are for general information only and do not constitute any representation on the part of the vendor or agent.
Property Features
Property ID
21179404
21179404
Land Size
392 square mtr approx.
392 square mtr approx.
Air Conditioning
yes
yes
Alarm System
yes
yes
Built In Robes
yes
yes
Remote Garage
yes
yes
Make an enquiry





Flawless presentation from start to finish, the home's light-filled interior boasts an extra-large Master bedroom WIR and ensuite, together with 3 additional bedrooms (all with BIRs) and two generous living spaces. Further emphasising its design versatility is an expansive open-plan family/dining area, complemented by a superbly appointed kitchen with ample bench space, stainless steel appliances dishwasher, ample cupboard space and walk in pantry.
BEDROOMS: 4 Bedrooms (Master Bedroom with Full Ensuite and WIR and Shelves. Other 3 Bedrooms with BIR)
CENTRAL BATHROOM: Modern Bathroom with Stone Benchtop and separate toilet.
KITCHEN: Gleaming Kitchen with Stainless Steel Appliances, Stone Benchtop, butler pantry with additional oven, Cupboards, Dishwasher, Electric Oven and Rangehood
LIVING AREAS: Formal Lounge and Open Plan Family Living and Dining.
LAUNDRY: Spacious Laundry with Ample Storage Cupboards.
BACKYARD: Alfresco with Low Maintenance Backyard for kids to play.
PARKING: Double Car Garage with Remote Control, and Internal Access.
ADDITIONAL INCLUSIONS: Reverse cycle cooling and heating, Downlights throughout the house, High Ceilings, Quality floorboards in living areas, Fence throughout the House, landscaped front, and backyard and more...
LOCATION: Located within walking distance to Coles, Craigieburn Village Shops, School, public transport, parklands, childcare this home is perfectly situated for modern living. Approx. 20 minutes' drive to Melbourne to Hume Anglican Grammar school and a short drive to Craigieburn centrals, Craigieburn Junctions, Craigieburn Golf Course, Craigieburn Station and Muchmore!!!
Do not miss out. To Secure the most desired family home, Call Gordon Garg 0433 897 397 or Ryan Gaire 0412 619 866 to book an inspection.
FORTHICOMING AUCTION !!!
Due Diligence Checklist
https://www.consumer.vic.gov.au/duediligencechecklist
DISCLAIMER: All stated dimensions are approximate only and all photos are for illustration purposes only. Particulars given are for general information only and do not constitute any representation on the part of the vendor or agent.
Property Features
-
Property ID
21179404 -
Land Size
392 square mtr approx. -
Air Conditioning
yes -
Alarm System
yes -
Built In Robes
yes -
Remote Garage
yes
Documents
Make an enquiry
