Seymour 15 Dragonfly Drive
BRAND NEW FAMILY HOME WITH STUNNING VIEWS ON 650M² (APPROX.)
$570,000/- to $625,000/-
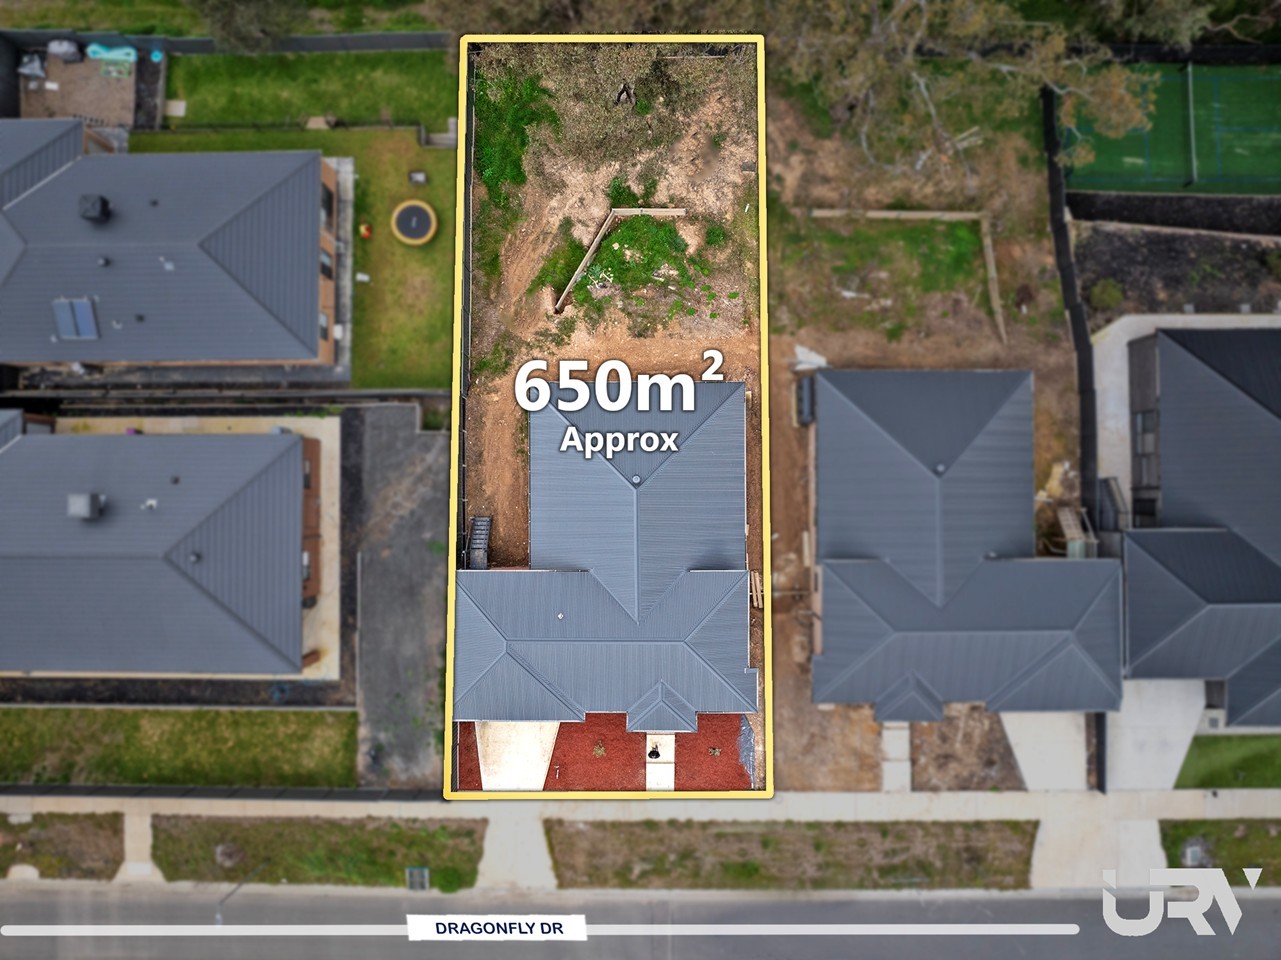
URV Estate Agents proudly presents this perfect blend of modern style, comfort and convenience with this beautifully finished brand-new four-bedroom home, positioned on a generous 650m² (approx.) allotment in one of Seymour's growing residential communities. Offering quality finishes throughout and a peaceful outlook from the rear, this turnkey home is ready for its very first owners.
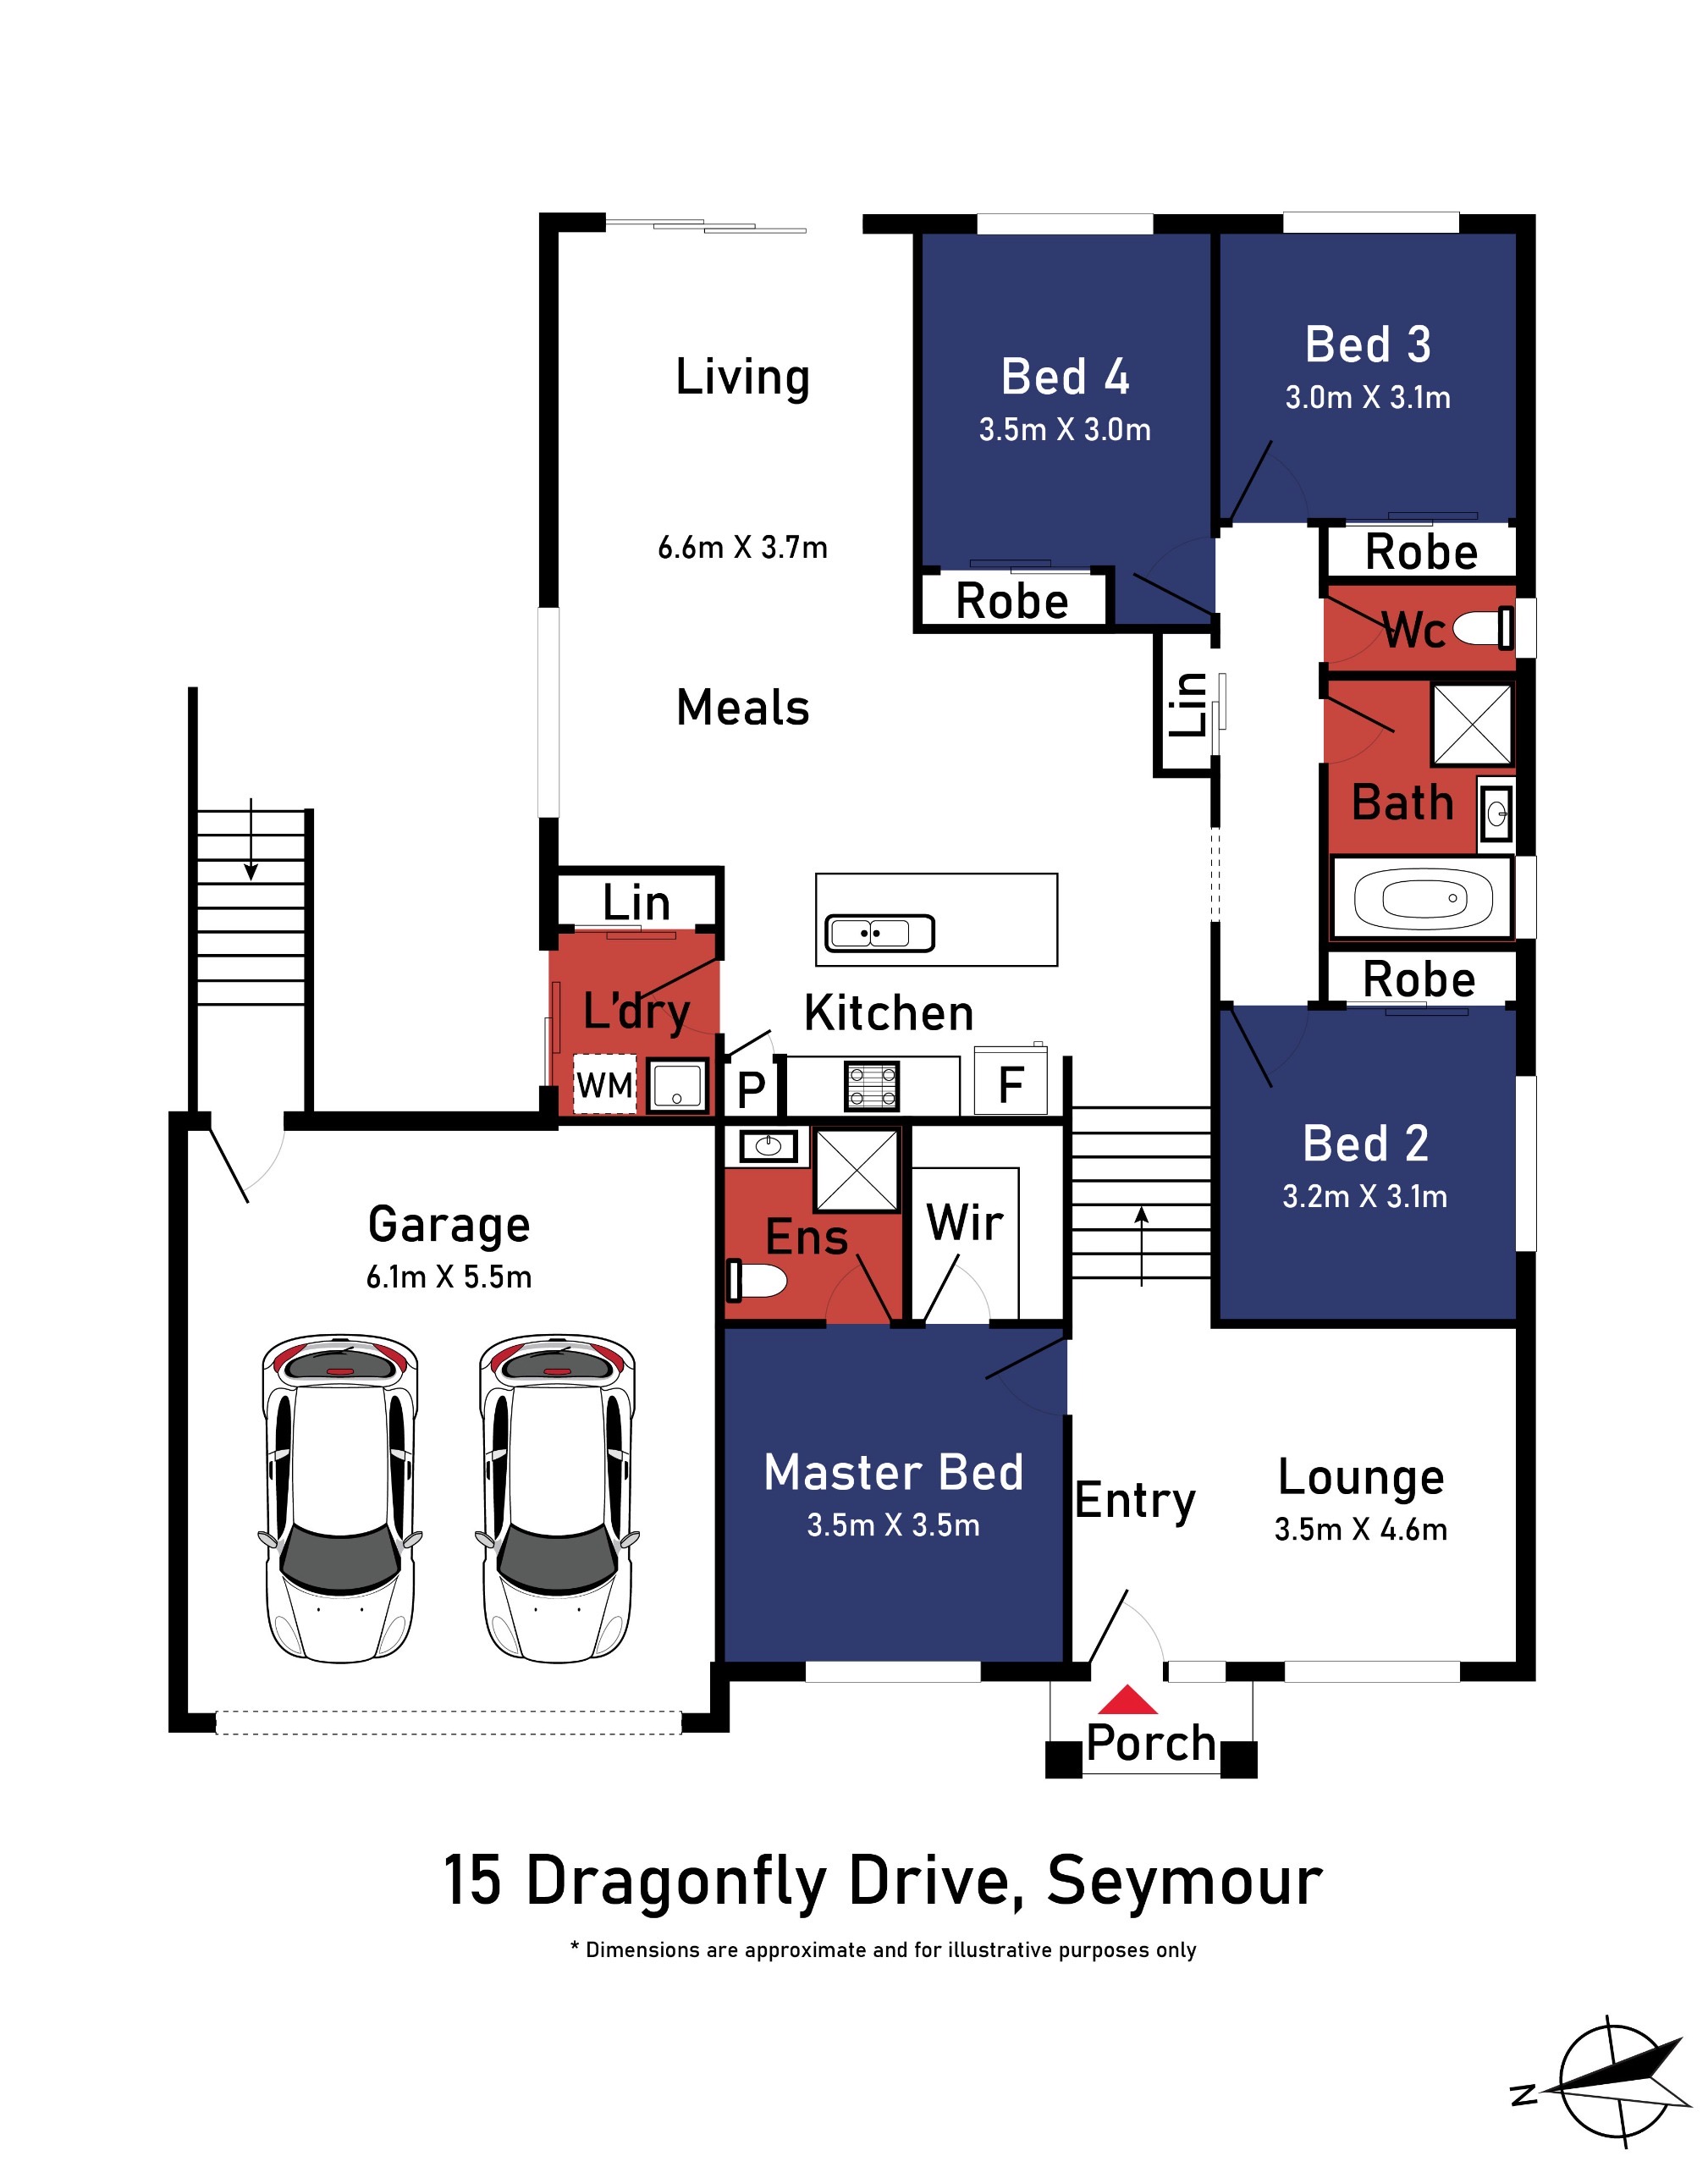
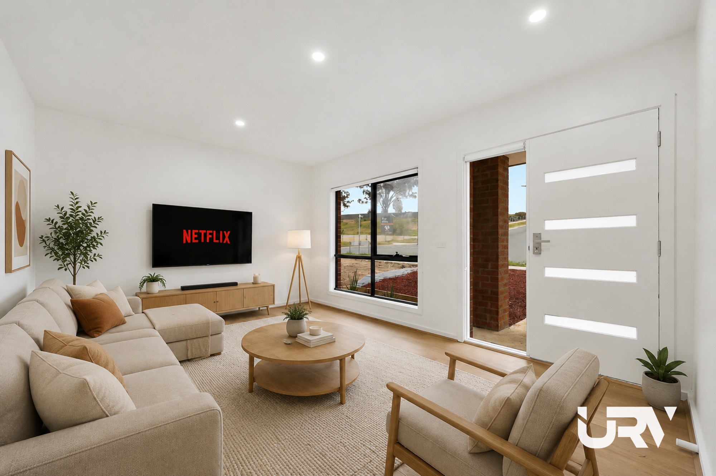
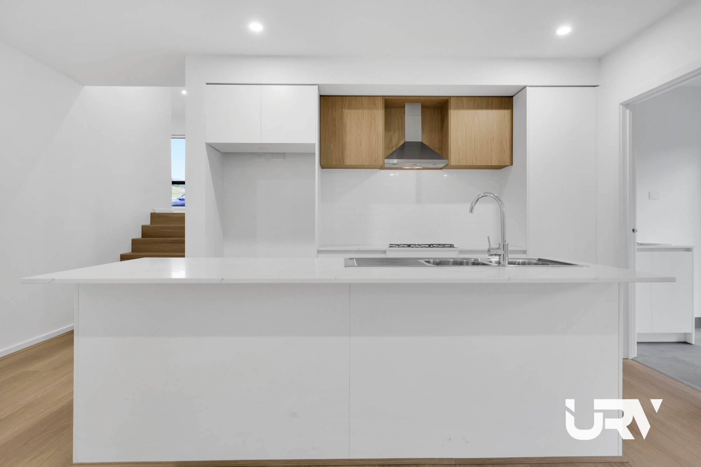
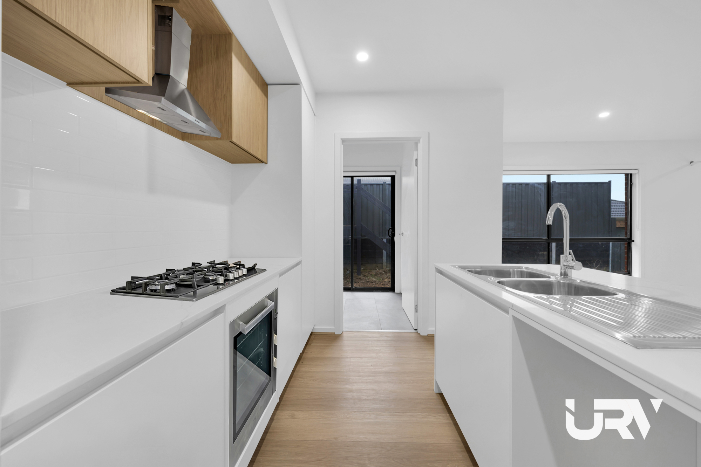
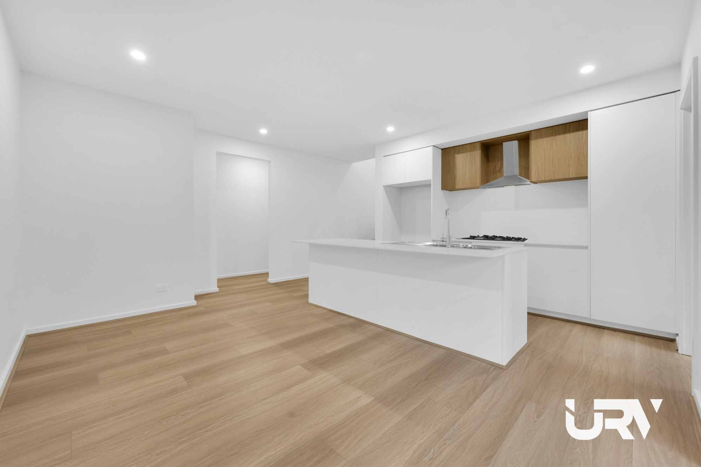
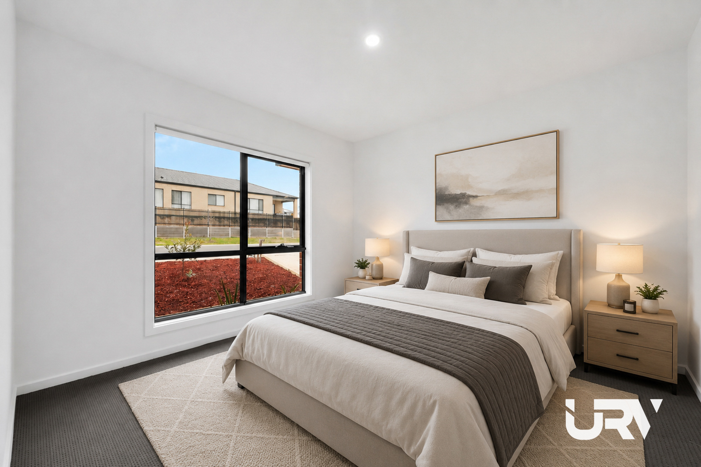
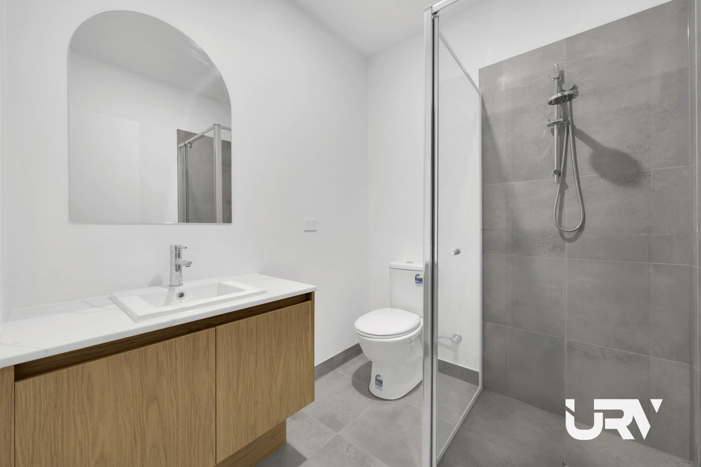
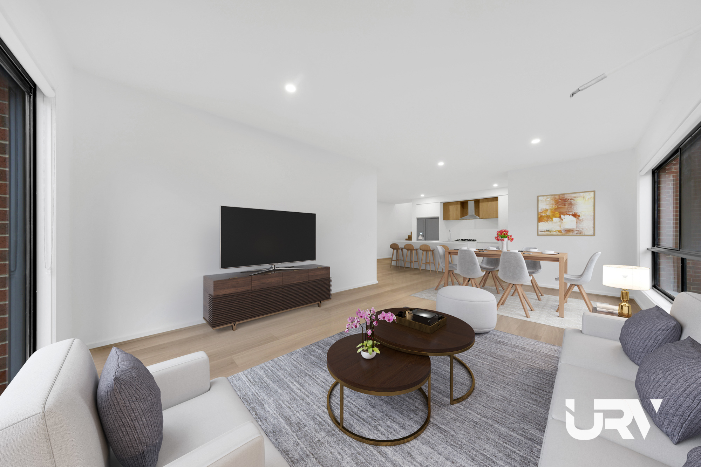
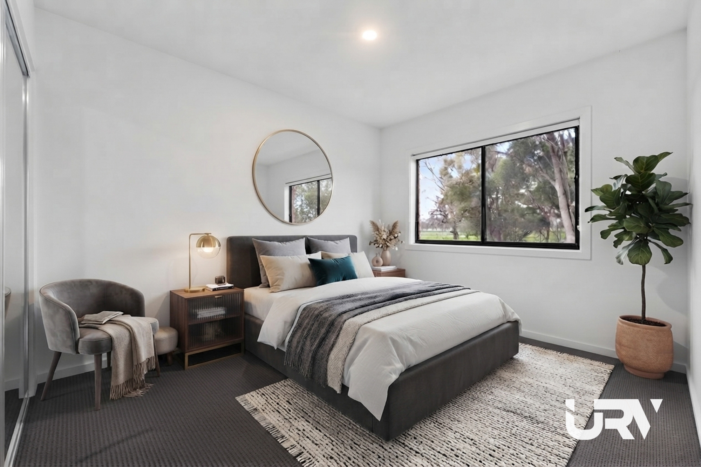
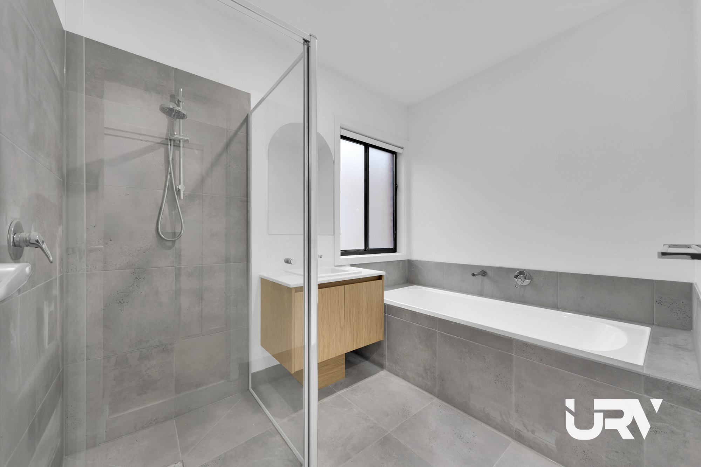
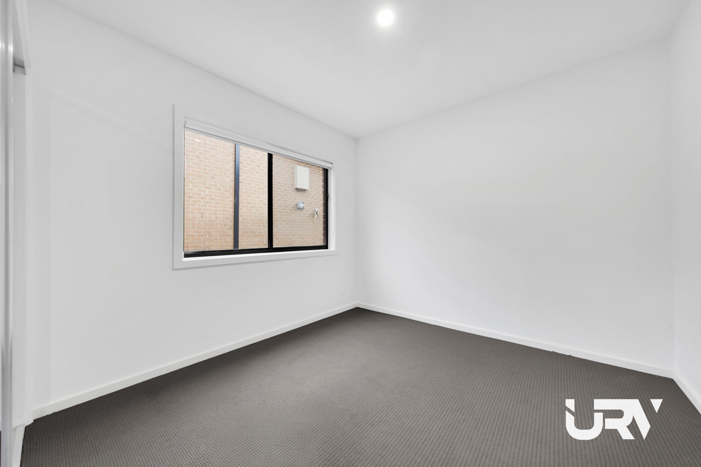
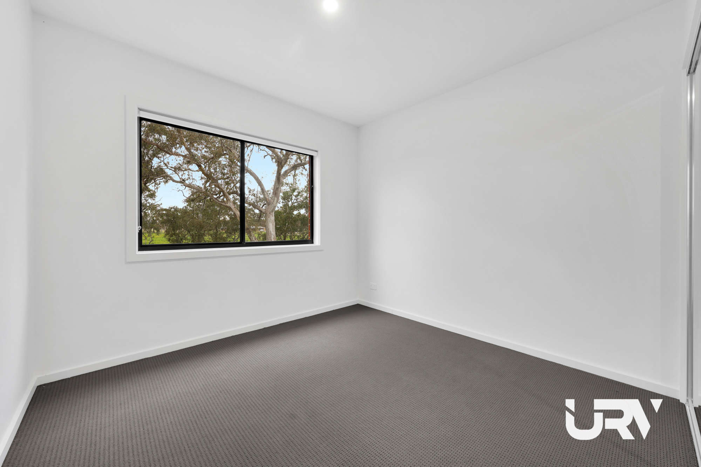
Designed for modern family living, the home features four spacious bedrooms, including a master suite with a walk-in robe and private ensuite, while the remaining bedrooms are serviced by a stylish central bathroom. The light-filled open-plan living and dining area flows seamlessly into a contemporary kitchen complete with stone benchtops, quality appliances. Enjoy year-round comfort with split-system heating and cooling, plus the added convenience of a double remote garage with internal access.
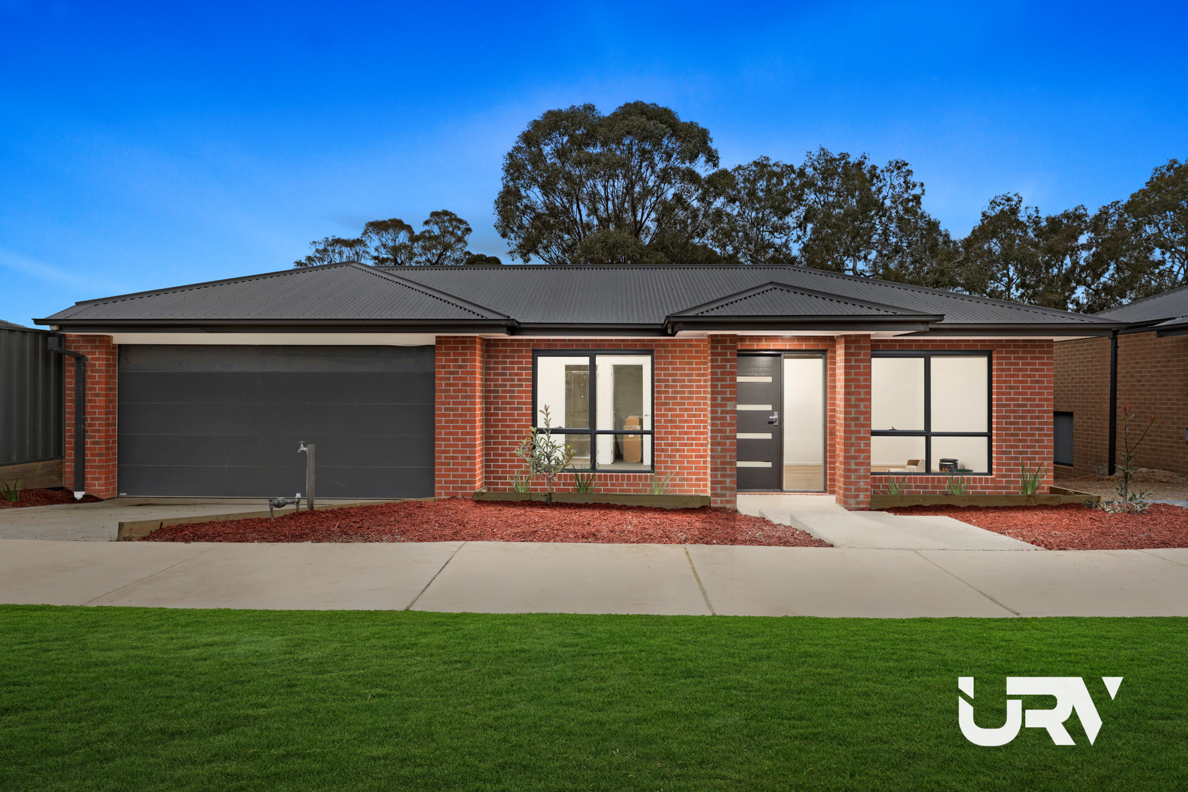
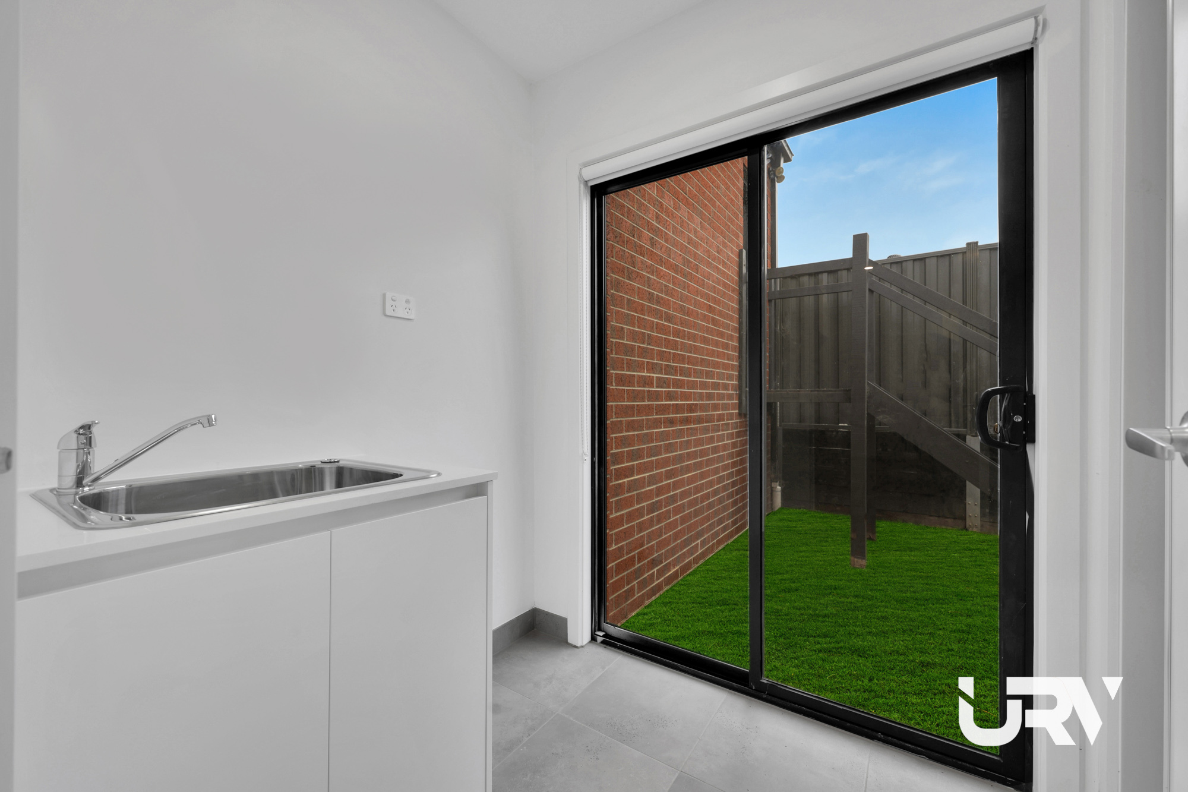
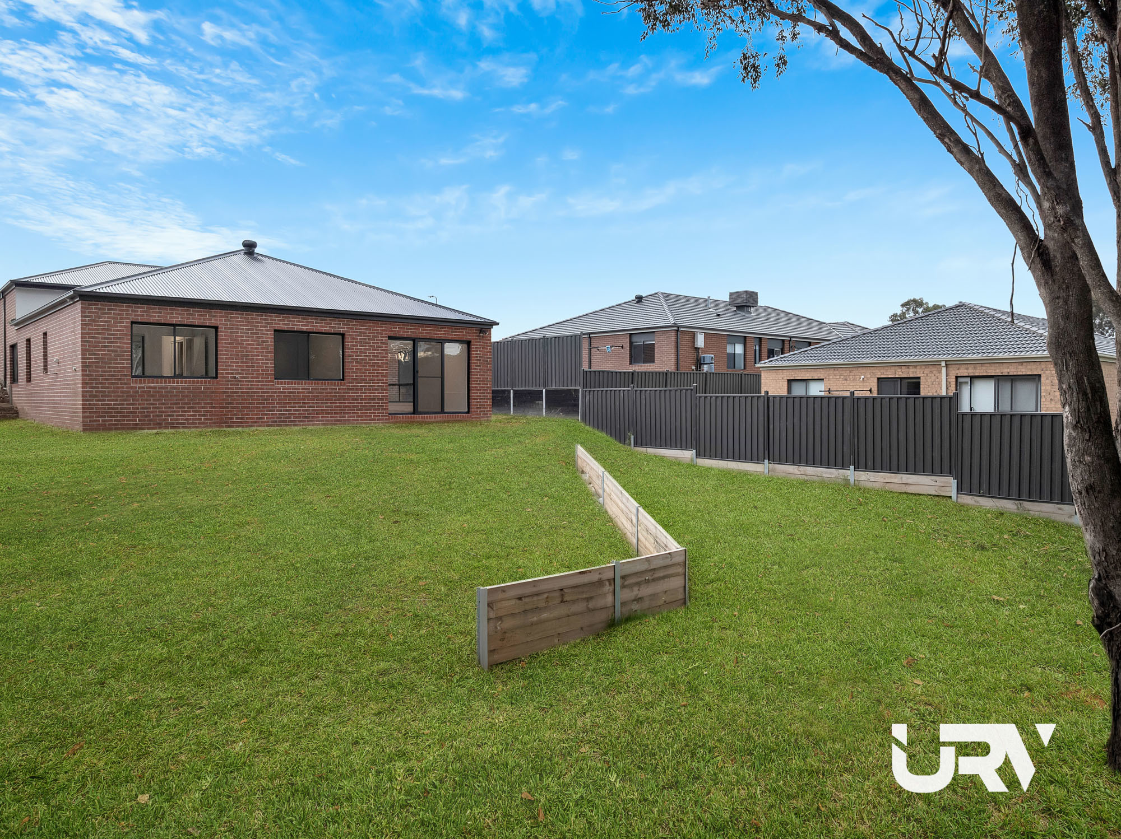
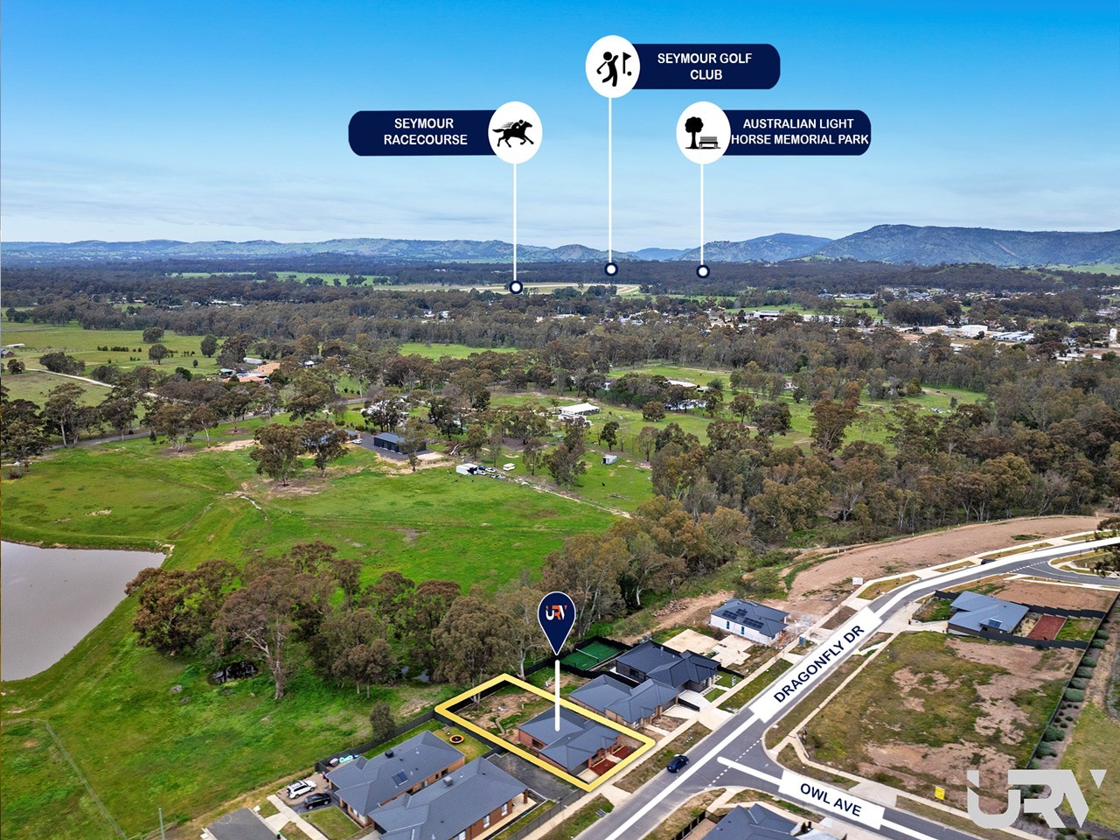
Outside, you'll appreciate the fully landscaped front garden, concrete driveway, secure fencing and a spacious backyard with beautiful views, creating the perfect setting for families and outdoor entertaining.
PROPERTY FEATURES:
- 650m² (approx.) allotment
- Brand new turnkey home
- 4 spacious bedrooms
- Master bedroom with walk-in robe & ensuite
- 2 modern bathrooms
- 2 showers
- Designer kitchen with stone benchtops
- Spacious open-plan living & dining
- Split-system heating & cooling
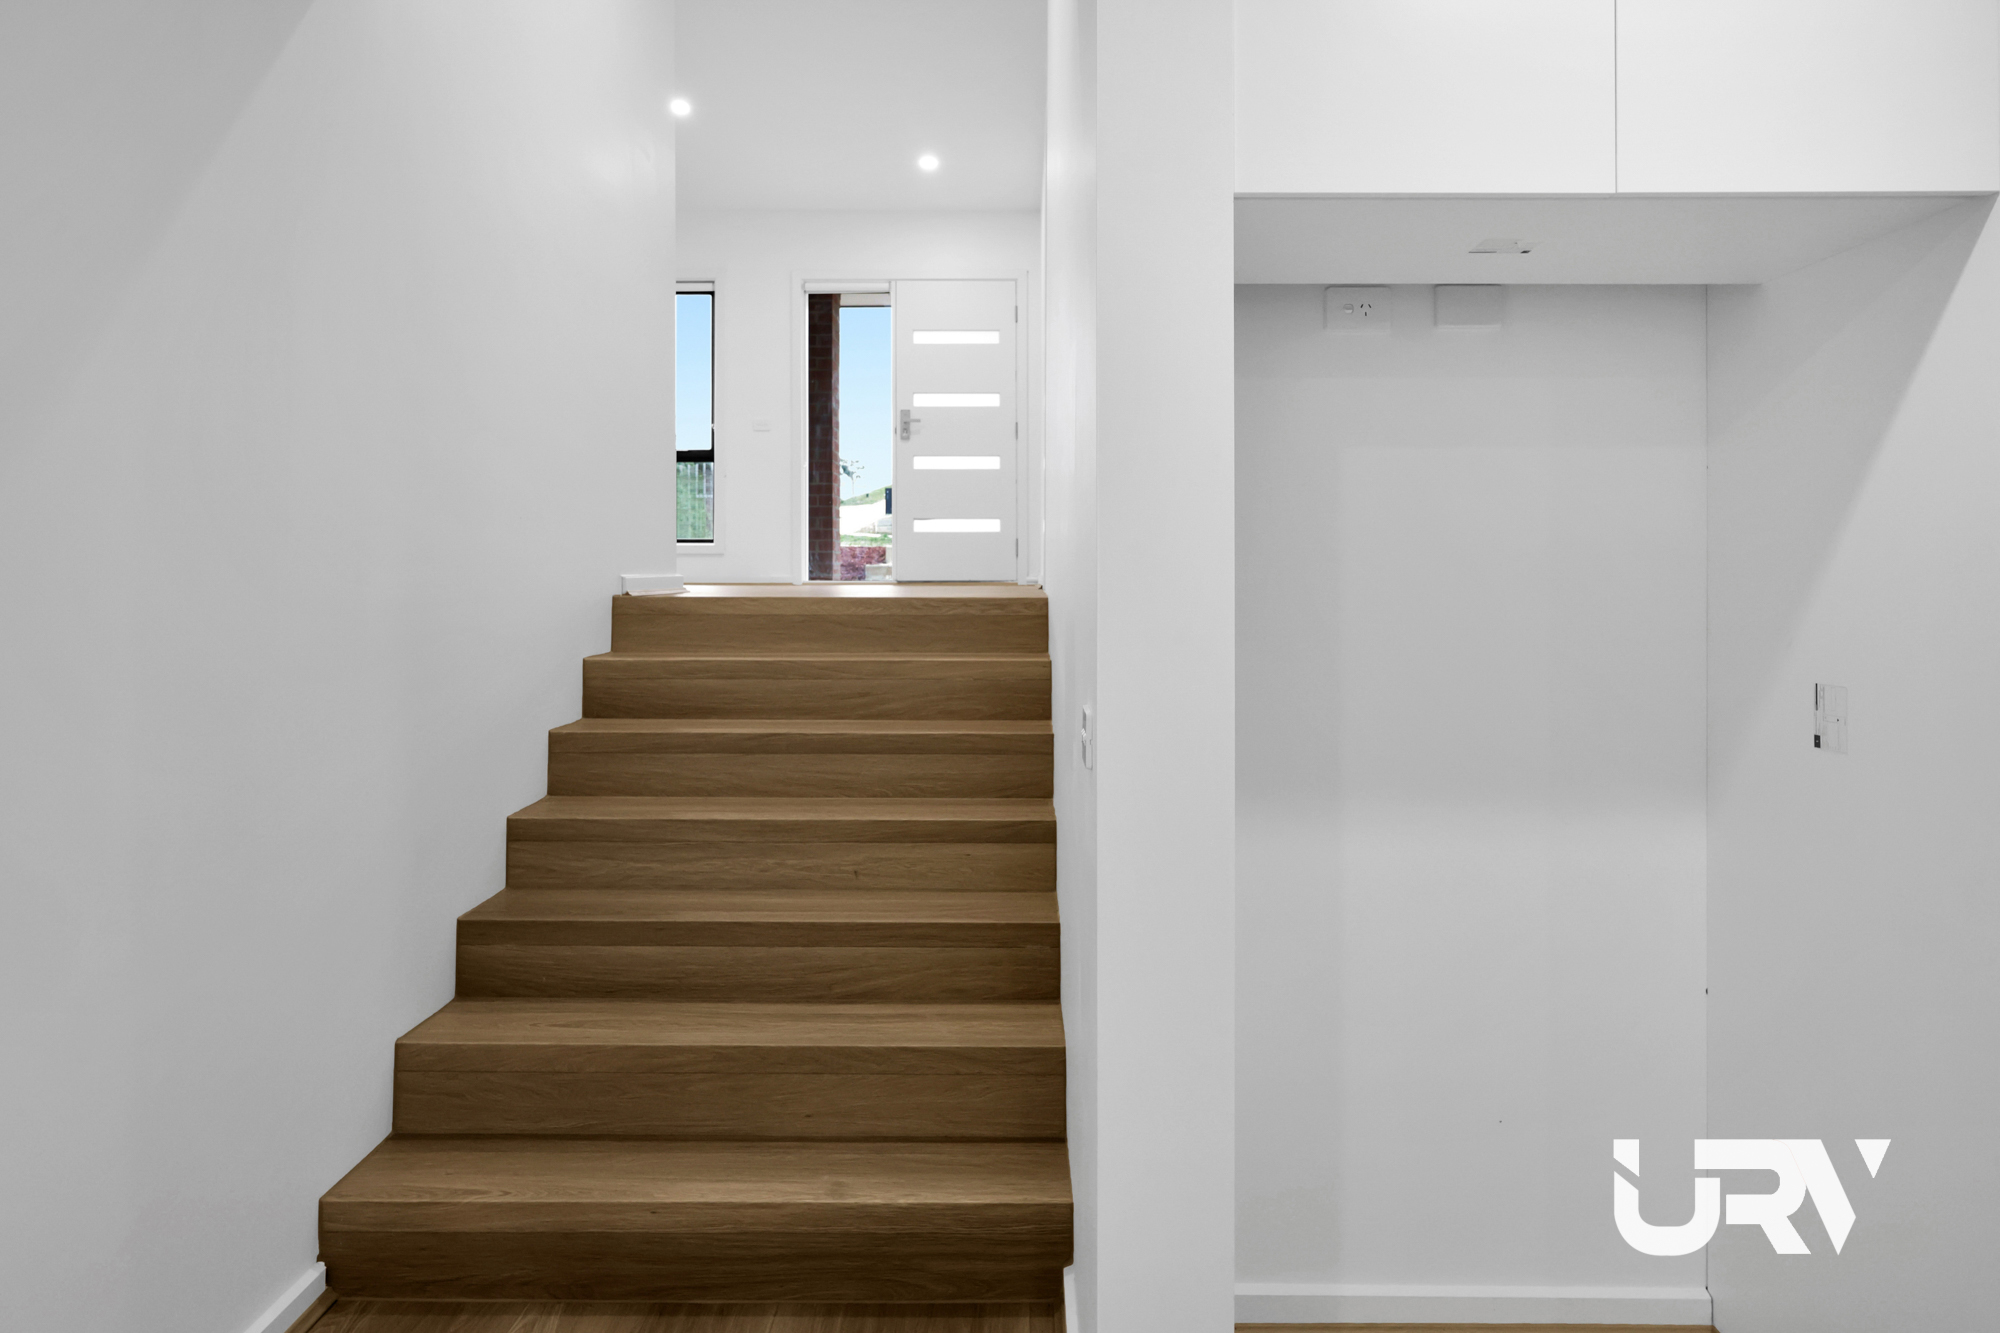
- Double remote garage with internal access
- Landscaped front garden
- Concrete driveway
- Fully fenced backyard
- Beautiful elevated outlook
LOCATION AMENITIES:
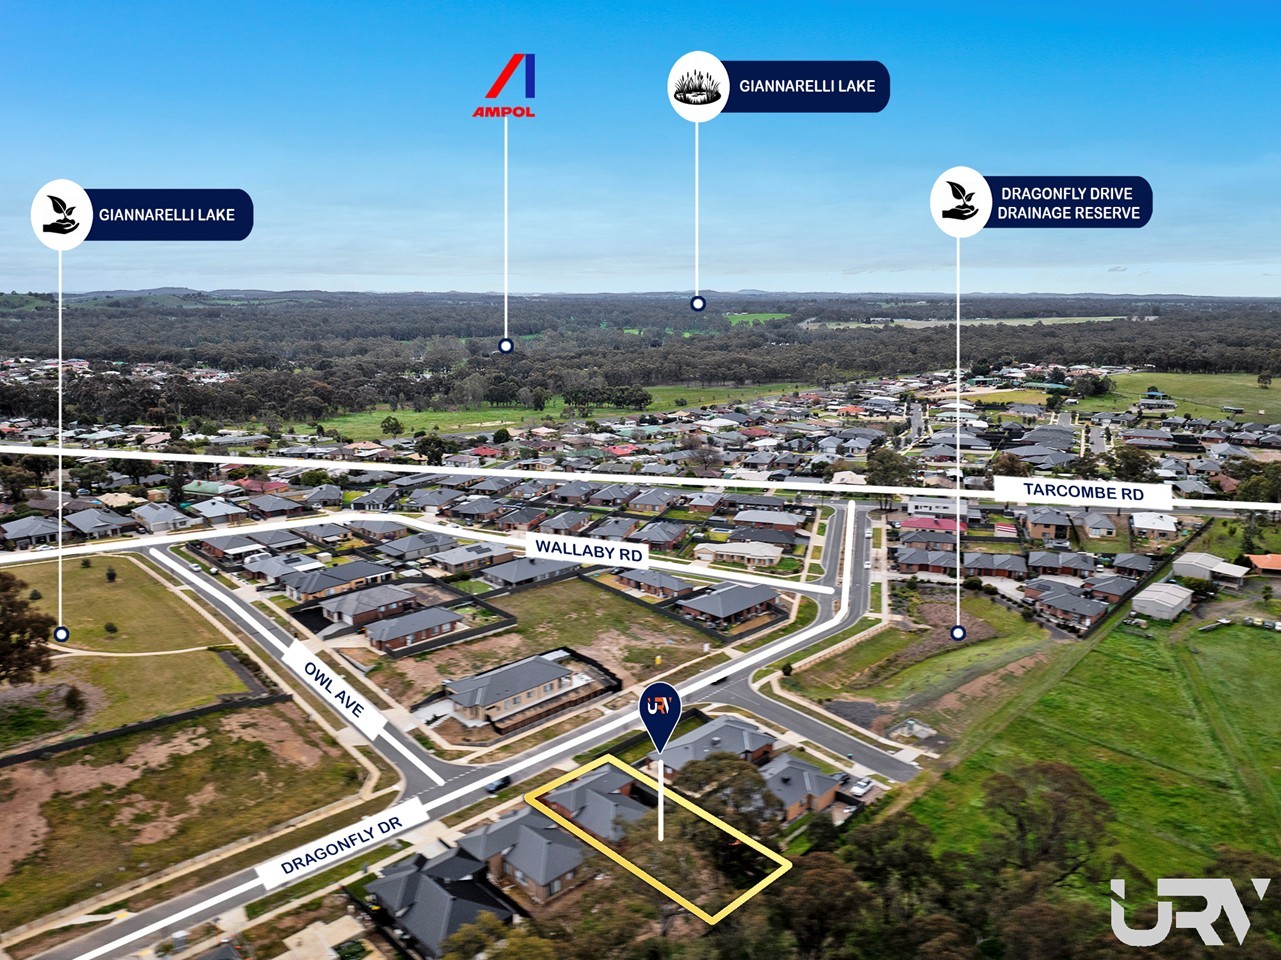
- Easy access to the Hume Freeway
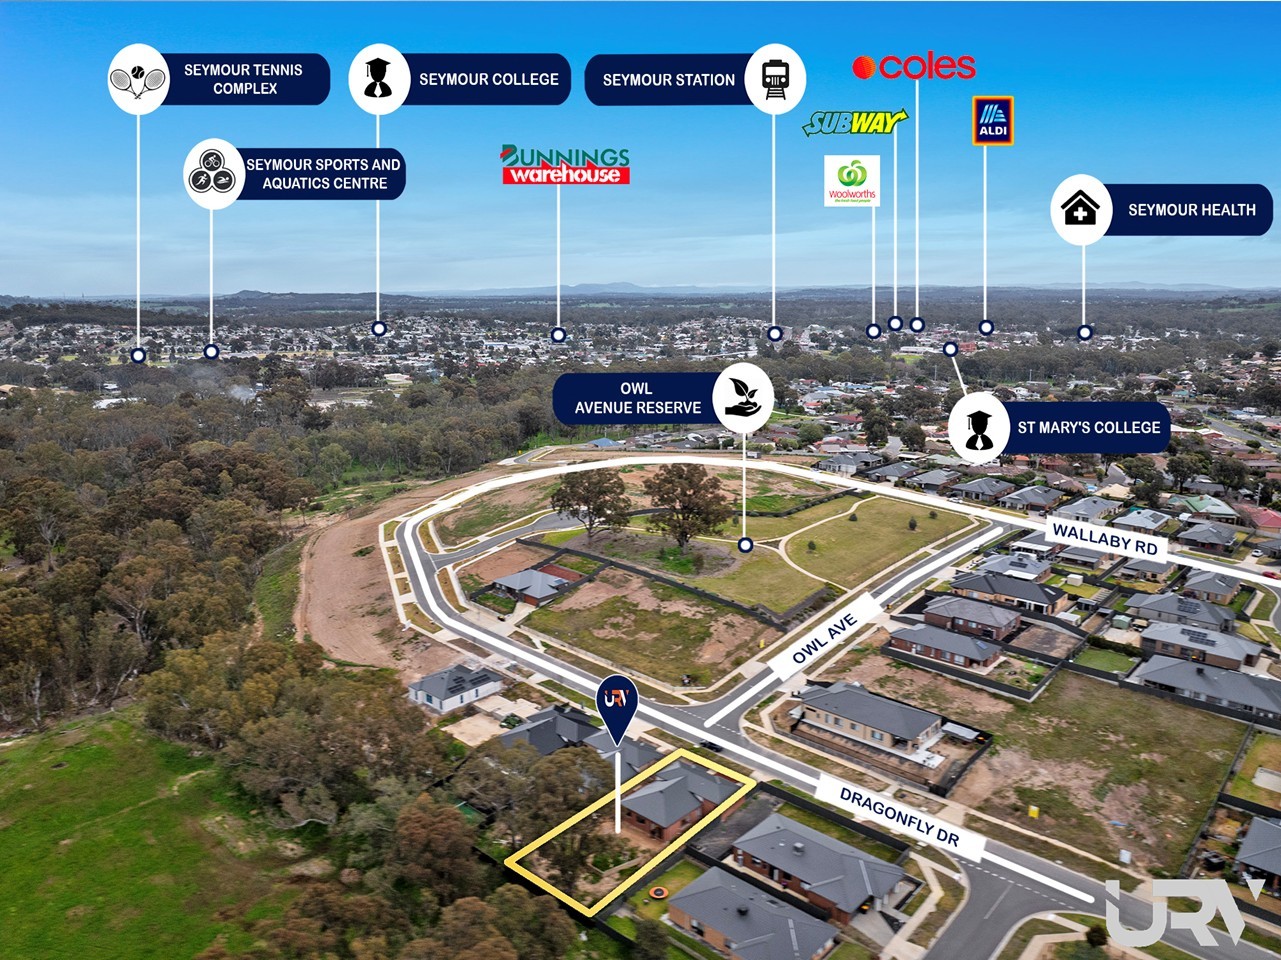
- St Mary's College Approx. 3 min away
- Seymour College & Seymour Primary School (P-12) Approx. 5 min away
- Seymour Health Hospital Approx. 4 min away
- Seymour Railway Station Approx. 4 min away
- Woolworths, Coles, Seymour Marketplace & ALDI Approx. 5min away
- Kings Park Recreation Reserve Approx. 5 min away
Whether you're a first home buyer, growing family or investor, this exceptional brand-new home offers outstanding value, quality and lifestyle in the heart of Seymour.
(*Subject to Council and Relevant Authority Approvals)
Before making an offer, purchasers should conduct their own independent due diligence.
Due Diligence Checklist
https://www.consumer.vic.gov.au/duediligencechecklist
ENQUIRE TODAY
Contact Achal Arora (Jazz) on 0432 413 929 or Ronnie Ahuja on 0466 040 459 for further information or to arrange a private inspection.
DISCLAIMER:
This advertisement and all information contained herein are provided solely for general marketing purposes and do not constitute a representation, warranty, guarantee, advice, or statement of fact. All images, descriptions, dimensions, figures, plans, projections, and other information are indicative only, subject to change without notice, and must not be relied upon. Any references to land size, boundaries, floor area, zoning, planning controls, development potential, subdivision potential, renovation potential, future use, rental return, investment performance, or matters subject to council, statutory, regulatory, or third-party approval are speculative only and subject to independent verification. URV Estate Agents and its representatives make no representation or warranty, express or implied, as to the accuracy, completeness, legality, suitability, or reliability of any information provided, and no employee or representative has authority to make any representation or guarantee on behalf of the agency. Interested parties must rely solely upon their own independent enquiries, inspections, searches, due diligence, and professional advice and must not rely upon any advertisement, statement, or representation made by URV Estate Agents or its representatives. To the maximum extent permitted by law, URV Estate Agents disclaims all liability arising from any reliance upon the information contained herein.
Property Features
Property ID
21669065
21669065
Land Size
650 square mtr approx.
650 square mtr approx.
New Construction
yes
yes
Make an enquiry




URV Estate Agents proudly presents this perfect blend of modern style, comfort and convenience with this beautifully finished brand-new four-bedroom home, positioned on a generous 650m² (approx.) allotment in one of Seymour's growing residential communities. Offering quality finishes throughout and a peaceful outlook from the rear, this turnkey home is ready for its very first owners.
Designed for modern family living, the home features four spacious bedrooms, including a master suite with a walk-in robe and private ensuite, while the remaining bedrooms are serviced by a stylish central bathroom. The light-filled open-plan living and dining area flows seamlessly into a contemporary kitchen complete with stone benchtops, quality appliances. Enjoy year-round comfort with split-system heating and cooling, plus the added convenience of a double remote garage with internal access.
Outside, you'll appreciate the fully landscaped front garden, concrete driveway, secure fencing and a spacious backyard with beautiful views, creating the perfect setting for families and outdoor entertaining.
PROPERTY FEATURES:
- 650m² (approx.) allotment
- Brand new turnkey home
- 4 spacious bedrooms
- Master bedroom with walk-in robe & ensuite
- 2 modern bathrooms
- 2 showers
- Designer kitchen with stone benchtops
- Spacious open-plan living & dining
- Split-system heating & cooling
- Double remote garage with internal access
- Landscaped front garden
- Concrete driveway
- Fully fenced backyard
- Beautiful elevated outlook
LOCATION AMENITIES:
- Easy access to the Hume Freeway
- St Mary's College Approx. 3 min away
- Seymour College & Seymour Primary School (P-12) Approx. 5 min away
- Seymour Health Hospital Approx. 4 min away
- Seymour Railway Station Approx. 4 min away
- Woolworths, Coles, Seymour Marketplace & ALDI Approx. 5min away
- Kings Park Recreation Reserve Approx. 5 min away
Whether you're a first home buyer, growing family or investor, this exceptional brand-new home offers outstanding value, quality and lifestyle in the heart of Seymour.
(*Subject to Council and Relevant Authority Approvals)
Before making an offer, purchasers should conduct their own independent due diligence.
Due Diligence Checklist
https://www.consumer.vic.gov.au/duediligencechecklist
ENQUIRE TODAY
Contact Achal Arora (Jazz) on 0432 413 929 or Ronnie Ahuja on 0466 040 459 for further information or to arrange a private inspection.
DISCLAIMER:
This advertisement and all information contained herein are provided solely for general marketing purposes and do not constitute a representation, warranty, guarantee, advice, or statement of fact. All images, descriptions, dimensions, figures, plans, projections, and other information are indicative only, subject to change without notice, and must not be relied upon. Any references to land size, boundaries, floor area, zoning, planning controls, development potential, subdivision potential, renovation potential, future use, rental return, investment performance, or matters subject to council, statutory, regulatory, or third-party approval are speculative only and subject to independent verification. URV Estate Agents and its representatives make no representation or warranty, express or implied, as to the accuracy, completeness, legality, suitability, or reliability of any information provided, and no employee or representative has authority to make any representation or guarantee on behalf of the agency. Interested parties must rely solely upon their own independent enquiries, inspections, searches, due diligence, and professional advice and must not rely upon any advertisement, statement, or representation made by URV Estate Agents or its representatives. To the maximum extent permitted by law, URV Estate Agents disclaims all liability arising from any reliance upon the information contained herein.
Property Features
-
Property ID
21669065 -
Land Size
650 square mtr approx. -
New Construction
yes
Open Times
Floorplan
Documents
Make an enquiry