Wollert 16 Playles Way
A Statement of Modern Luxury in Wollert !
Contact Agent !!
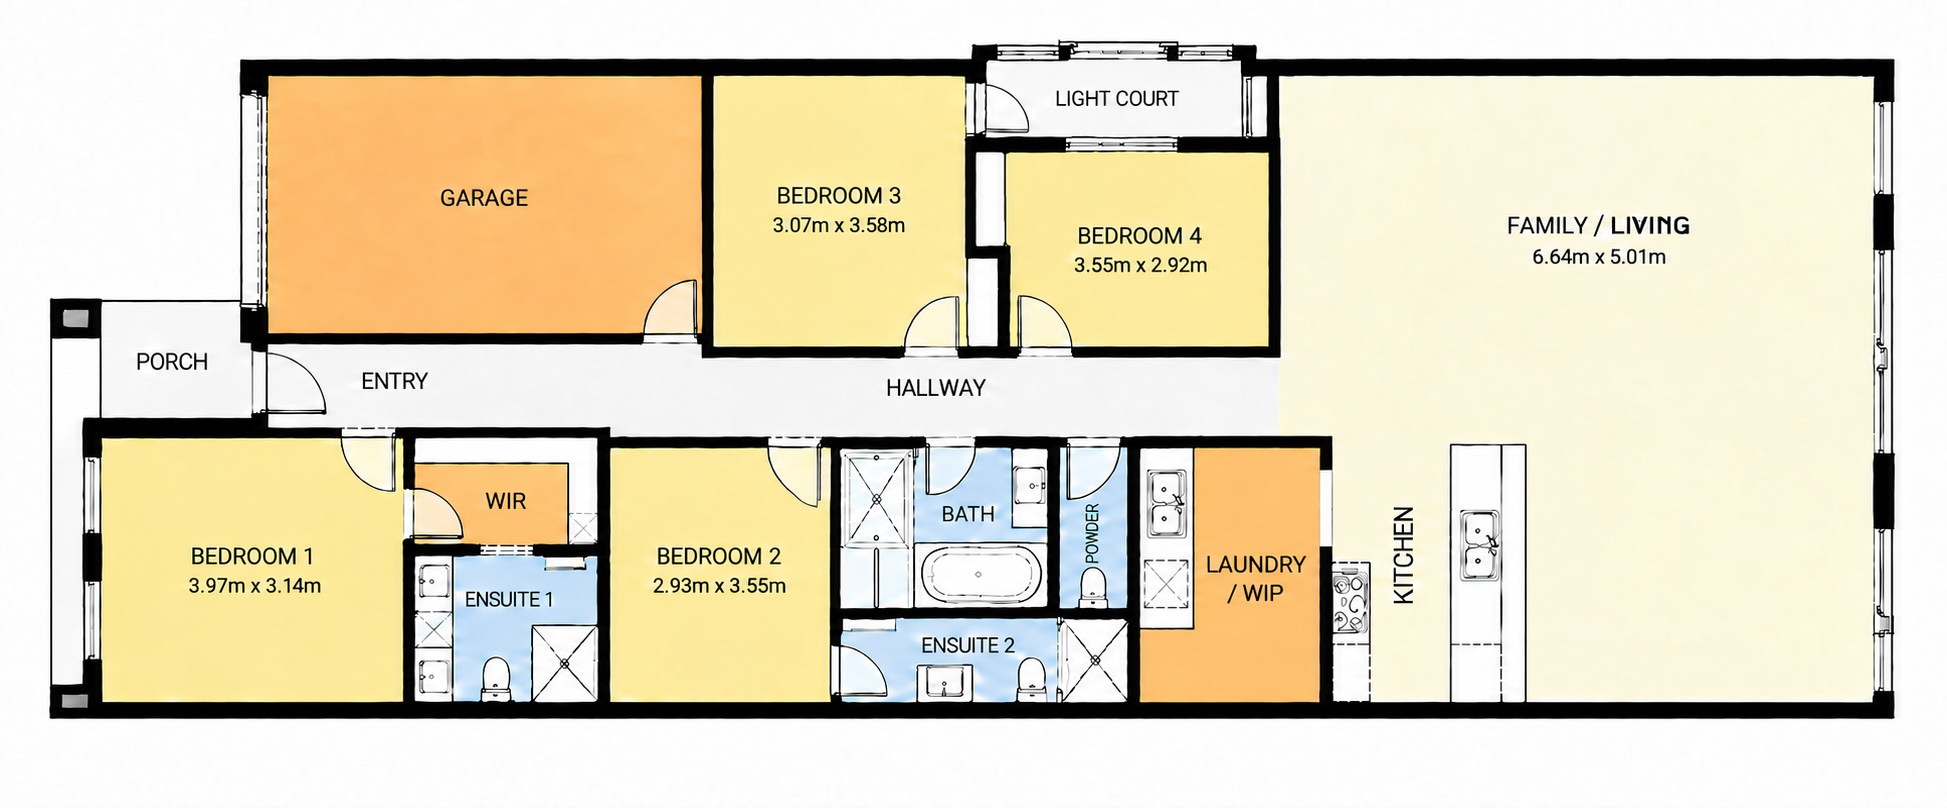
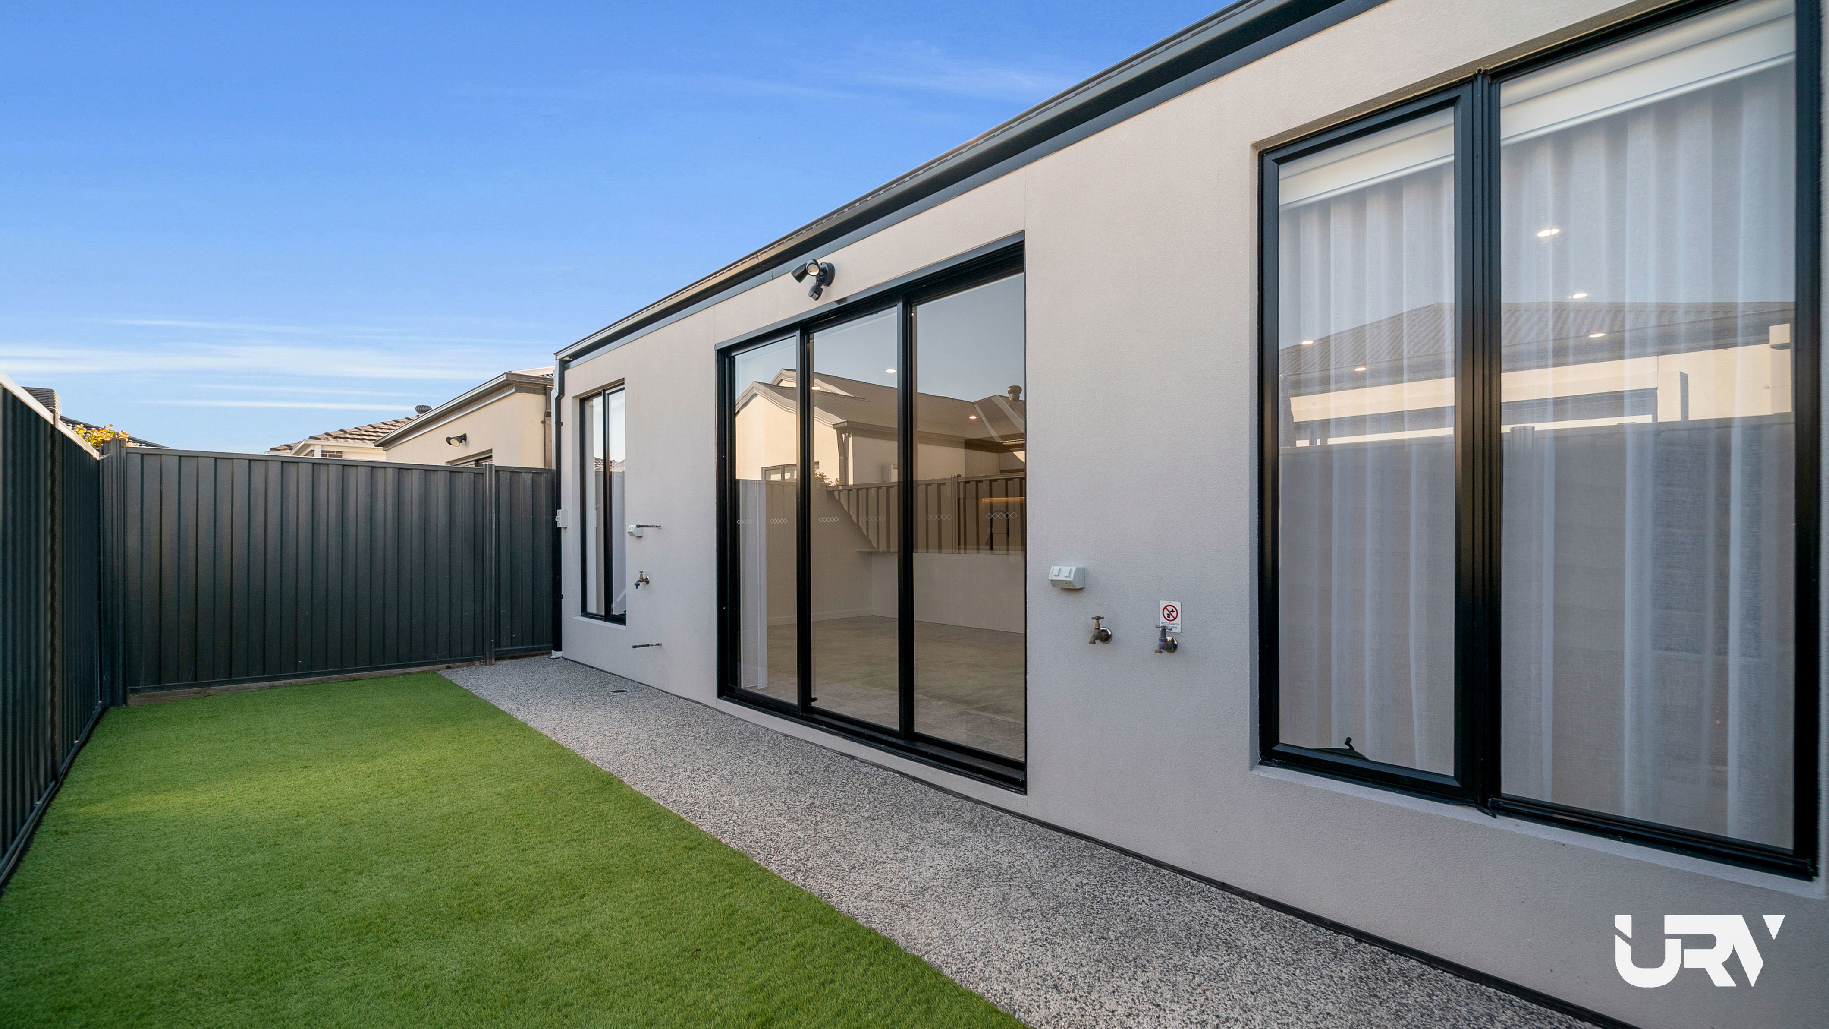
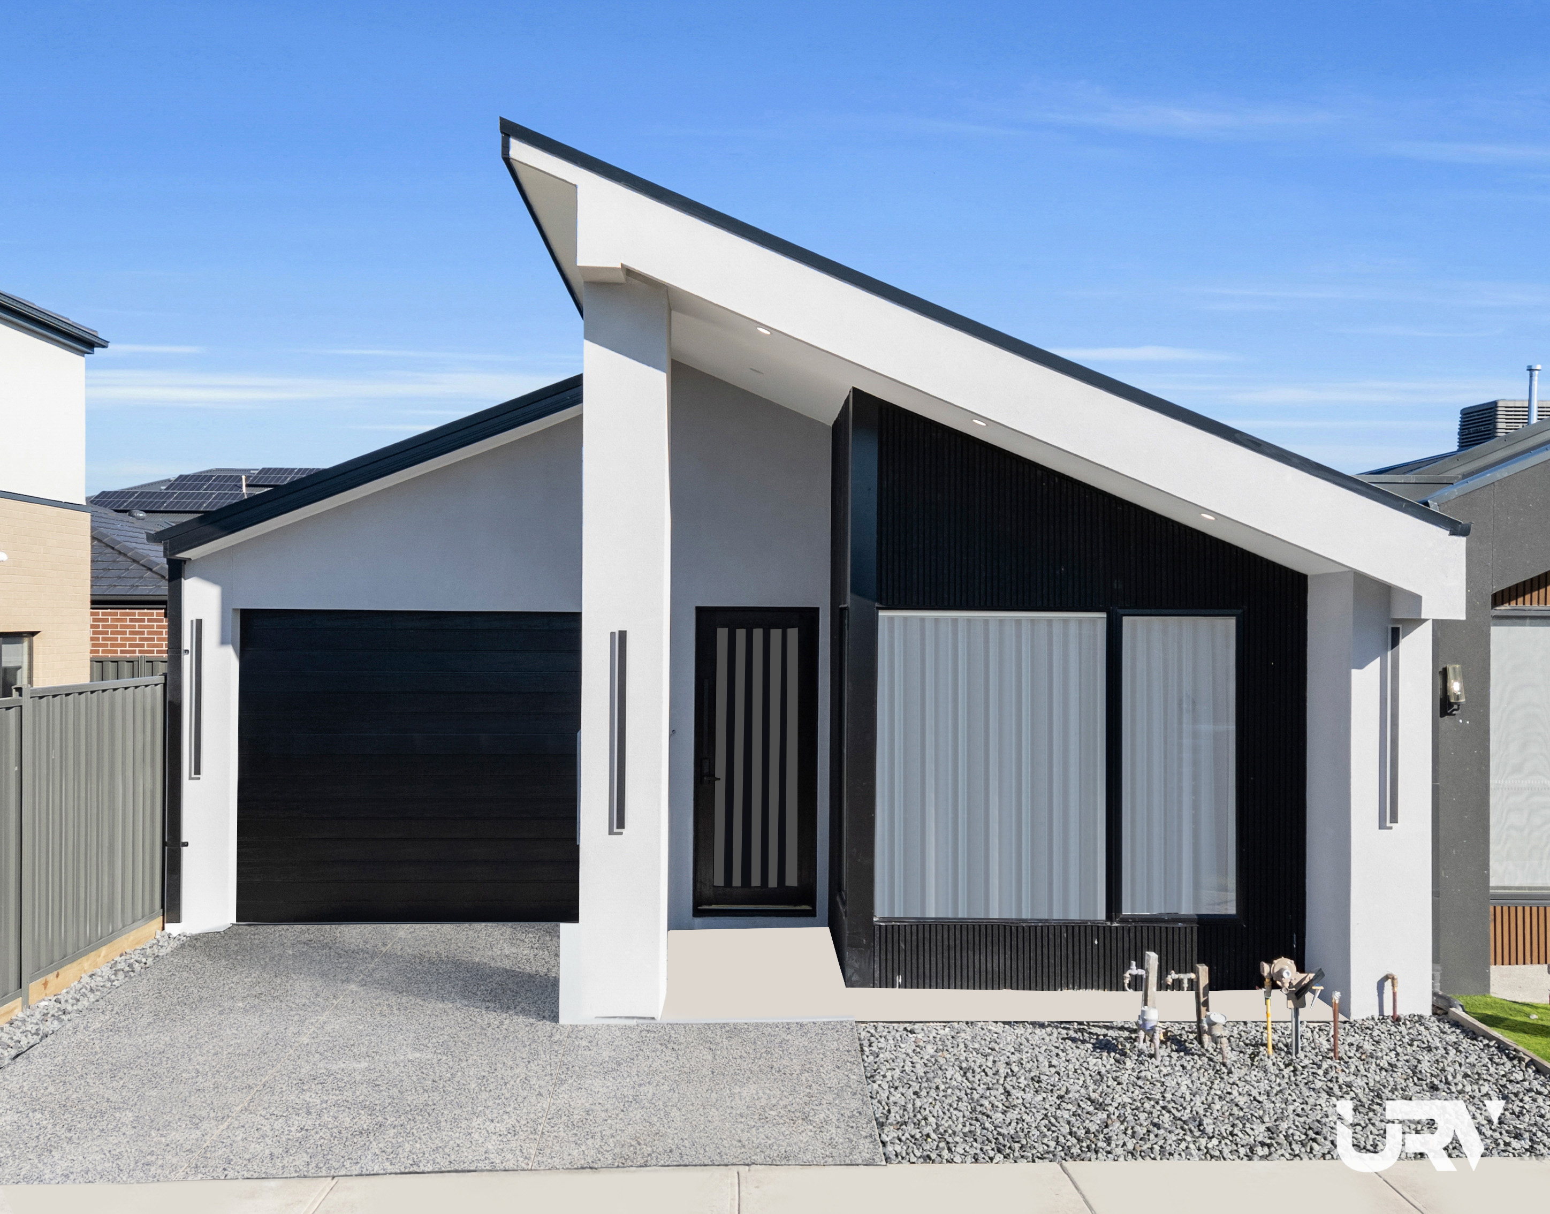
URV Estate Agents proudly presents this exceptional family residence located in the highly sought-after suburb of Wollert. This beautifully designed home offers an outstanding opportunity for growing families, multi-generational living and investors alike. Combining luxurious upgrades, functional design and premium craftsmanship, this stunning residence features four spacious bedrooms, three designer bathrooms, two fully equipped kitchens and quality finishes throughout.
Thoughtfully designed for modern family living, the home delivers exceptional comfort, style and practicality with high ceilings, premium upgrades, zoned refrigerated heating and cooling, and a flexible floorplan in one of Wollert's most desirable locations.
SPECIFICATIONS:
BEDROOMS:
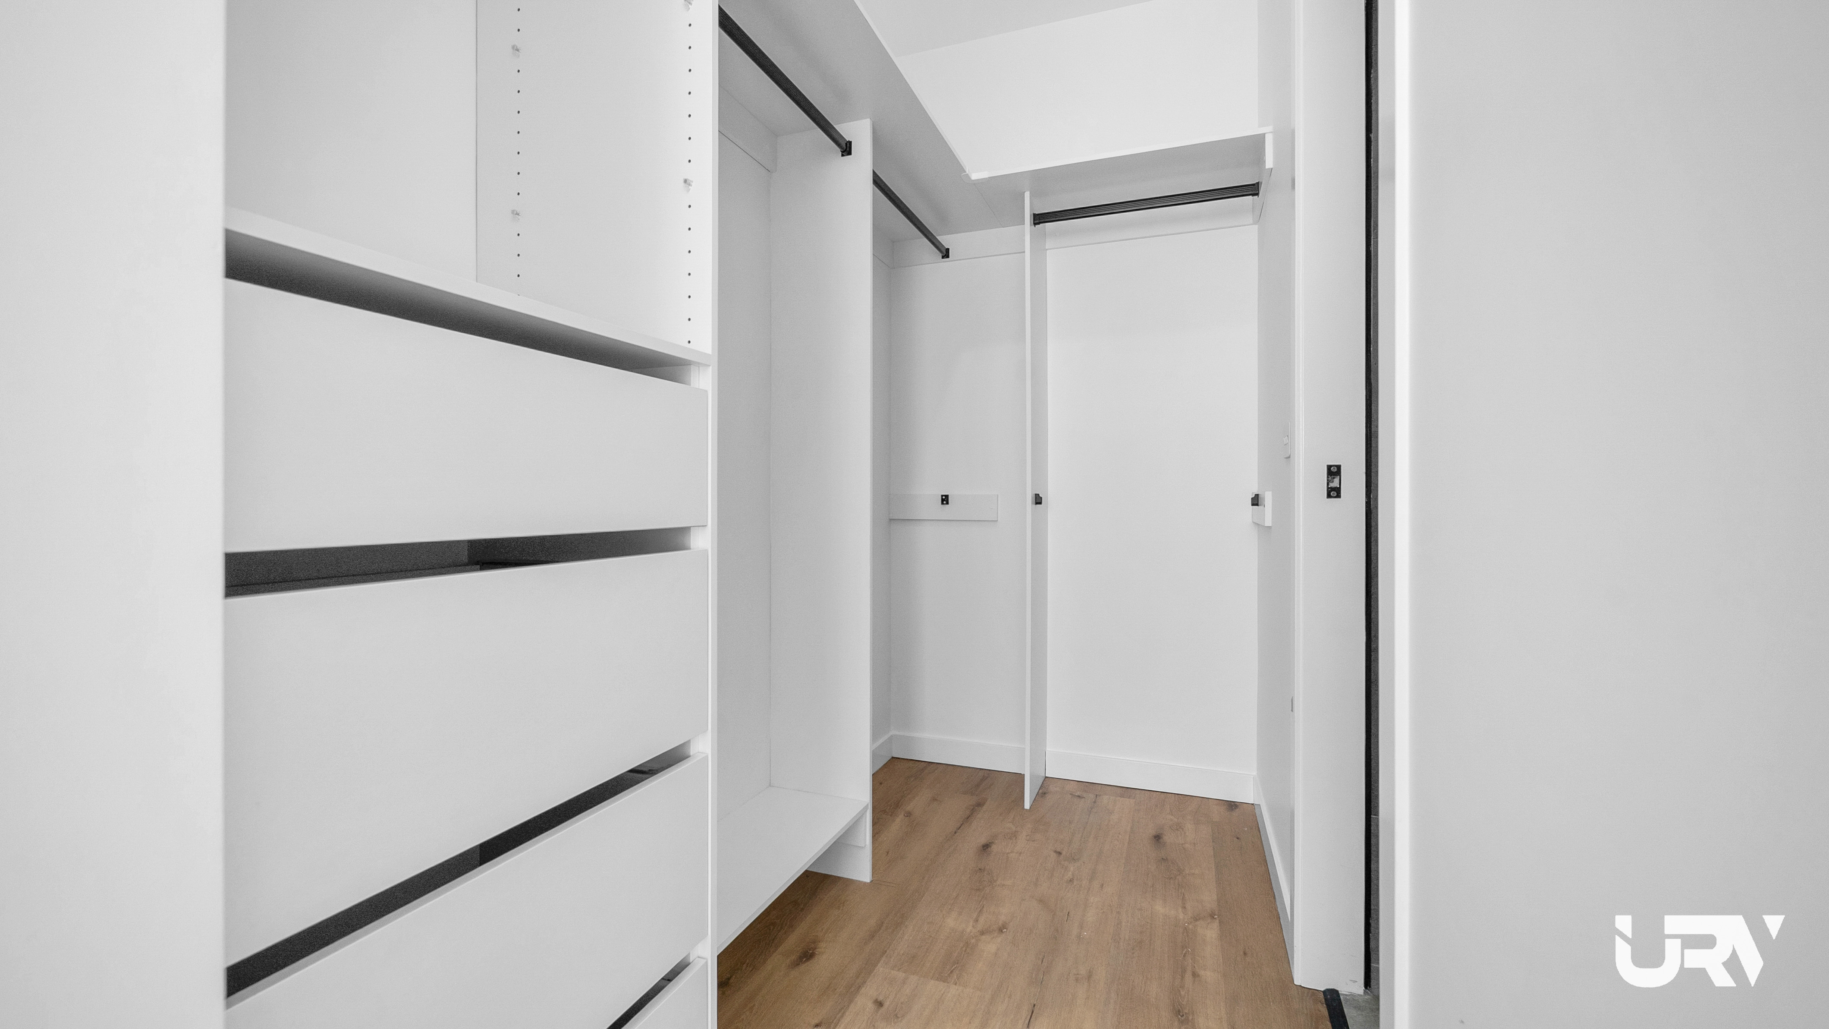
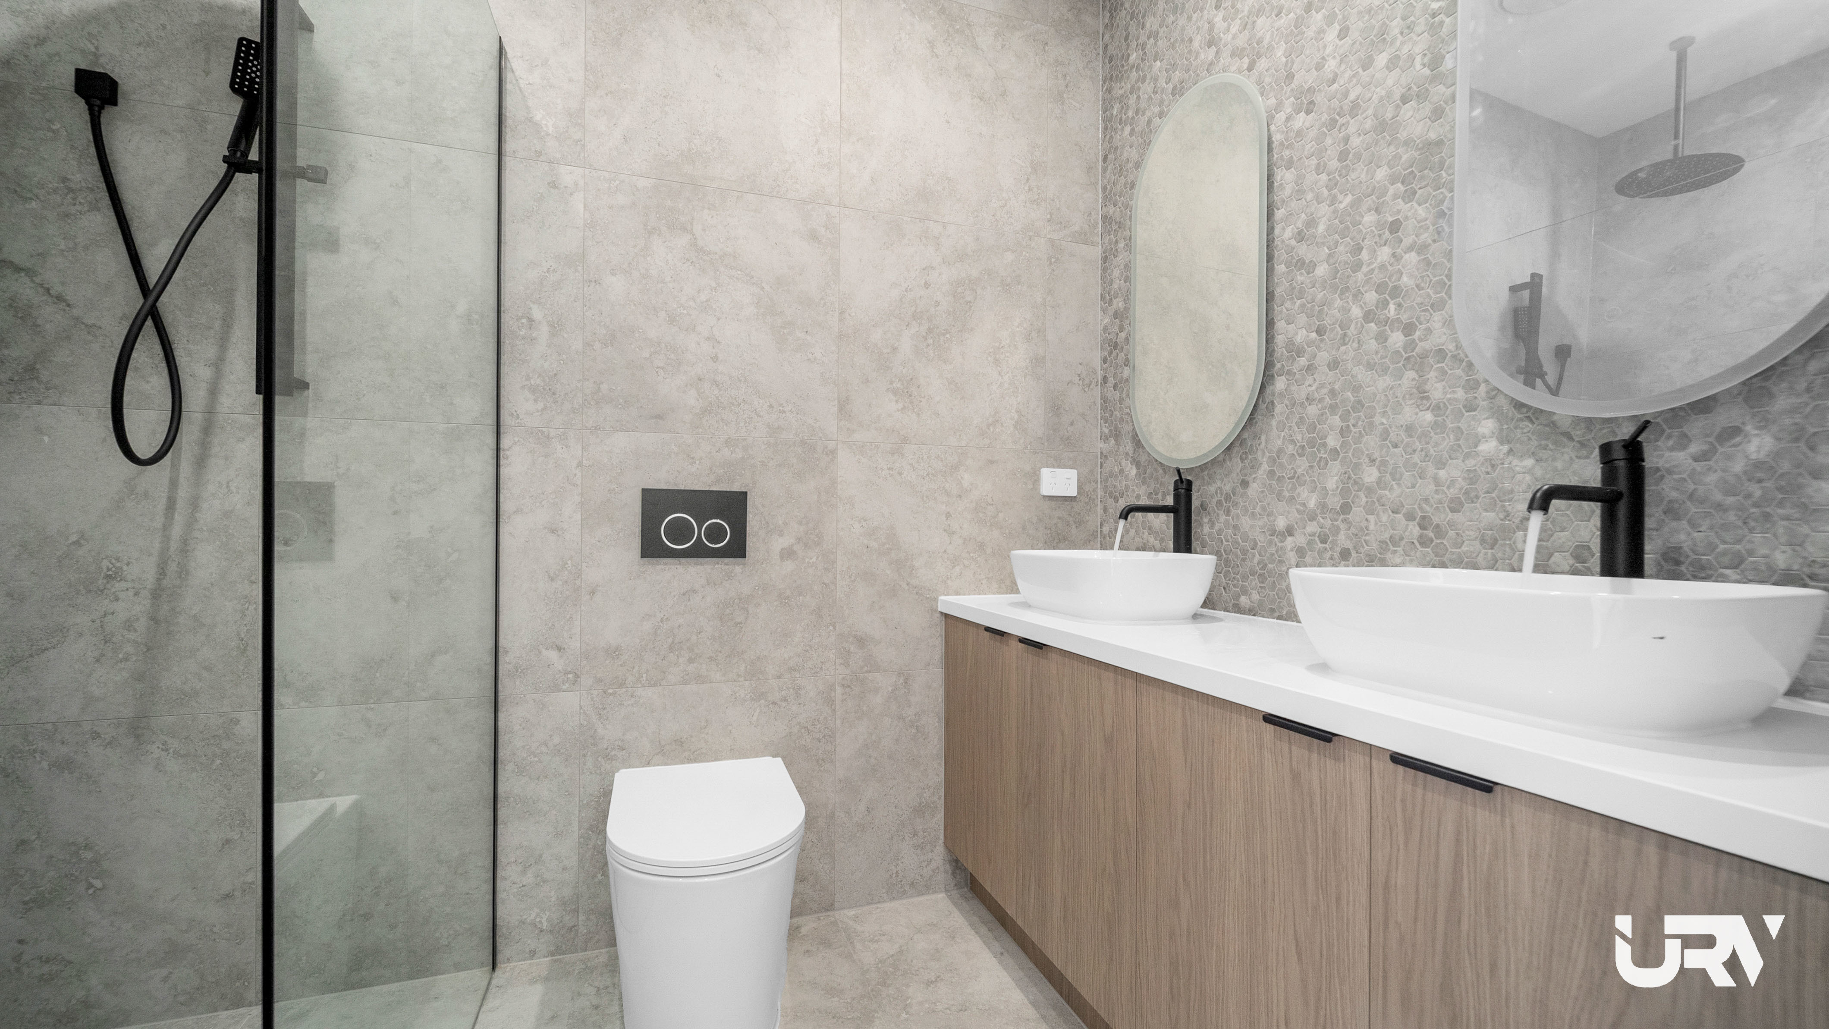
Master bedroom featuring a spacious walk-in robe and luxurious ensuite complete with a double vanity, 40mm stone benchtop, double shower, shower niche and floor-to-ceiling tiles.
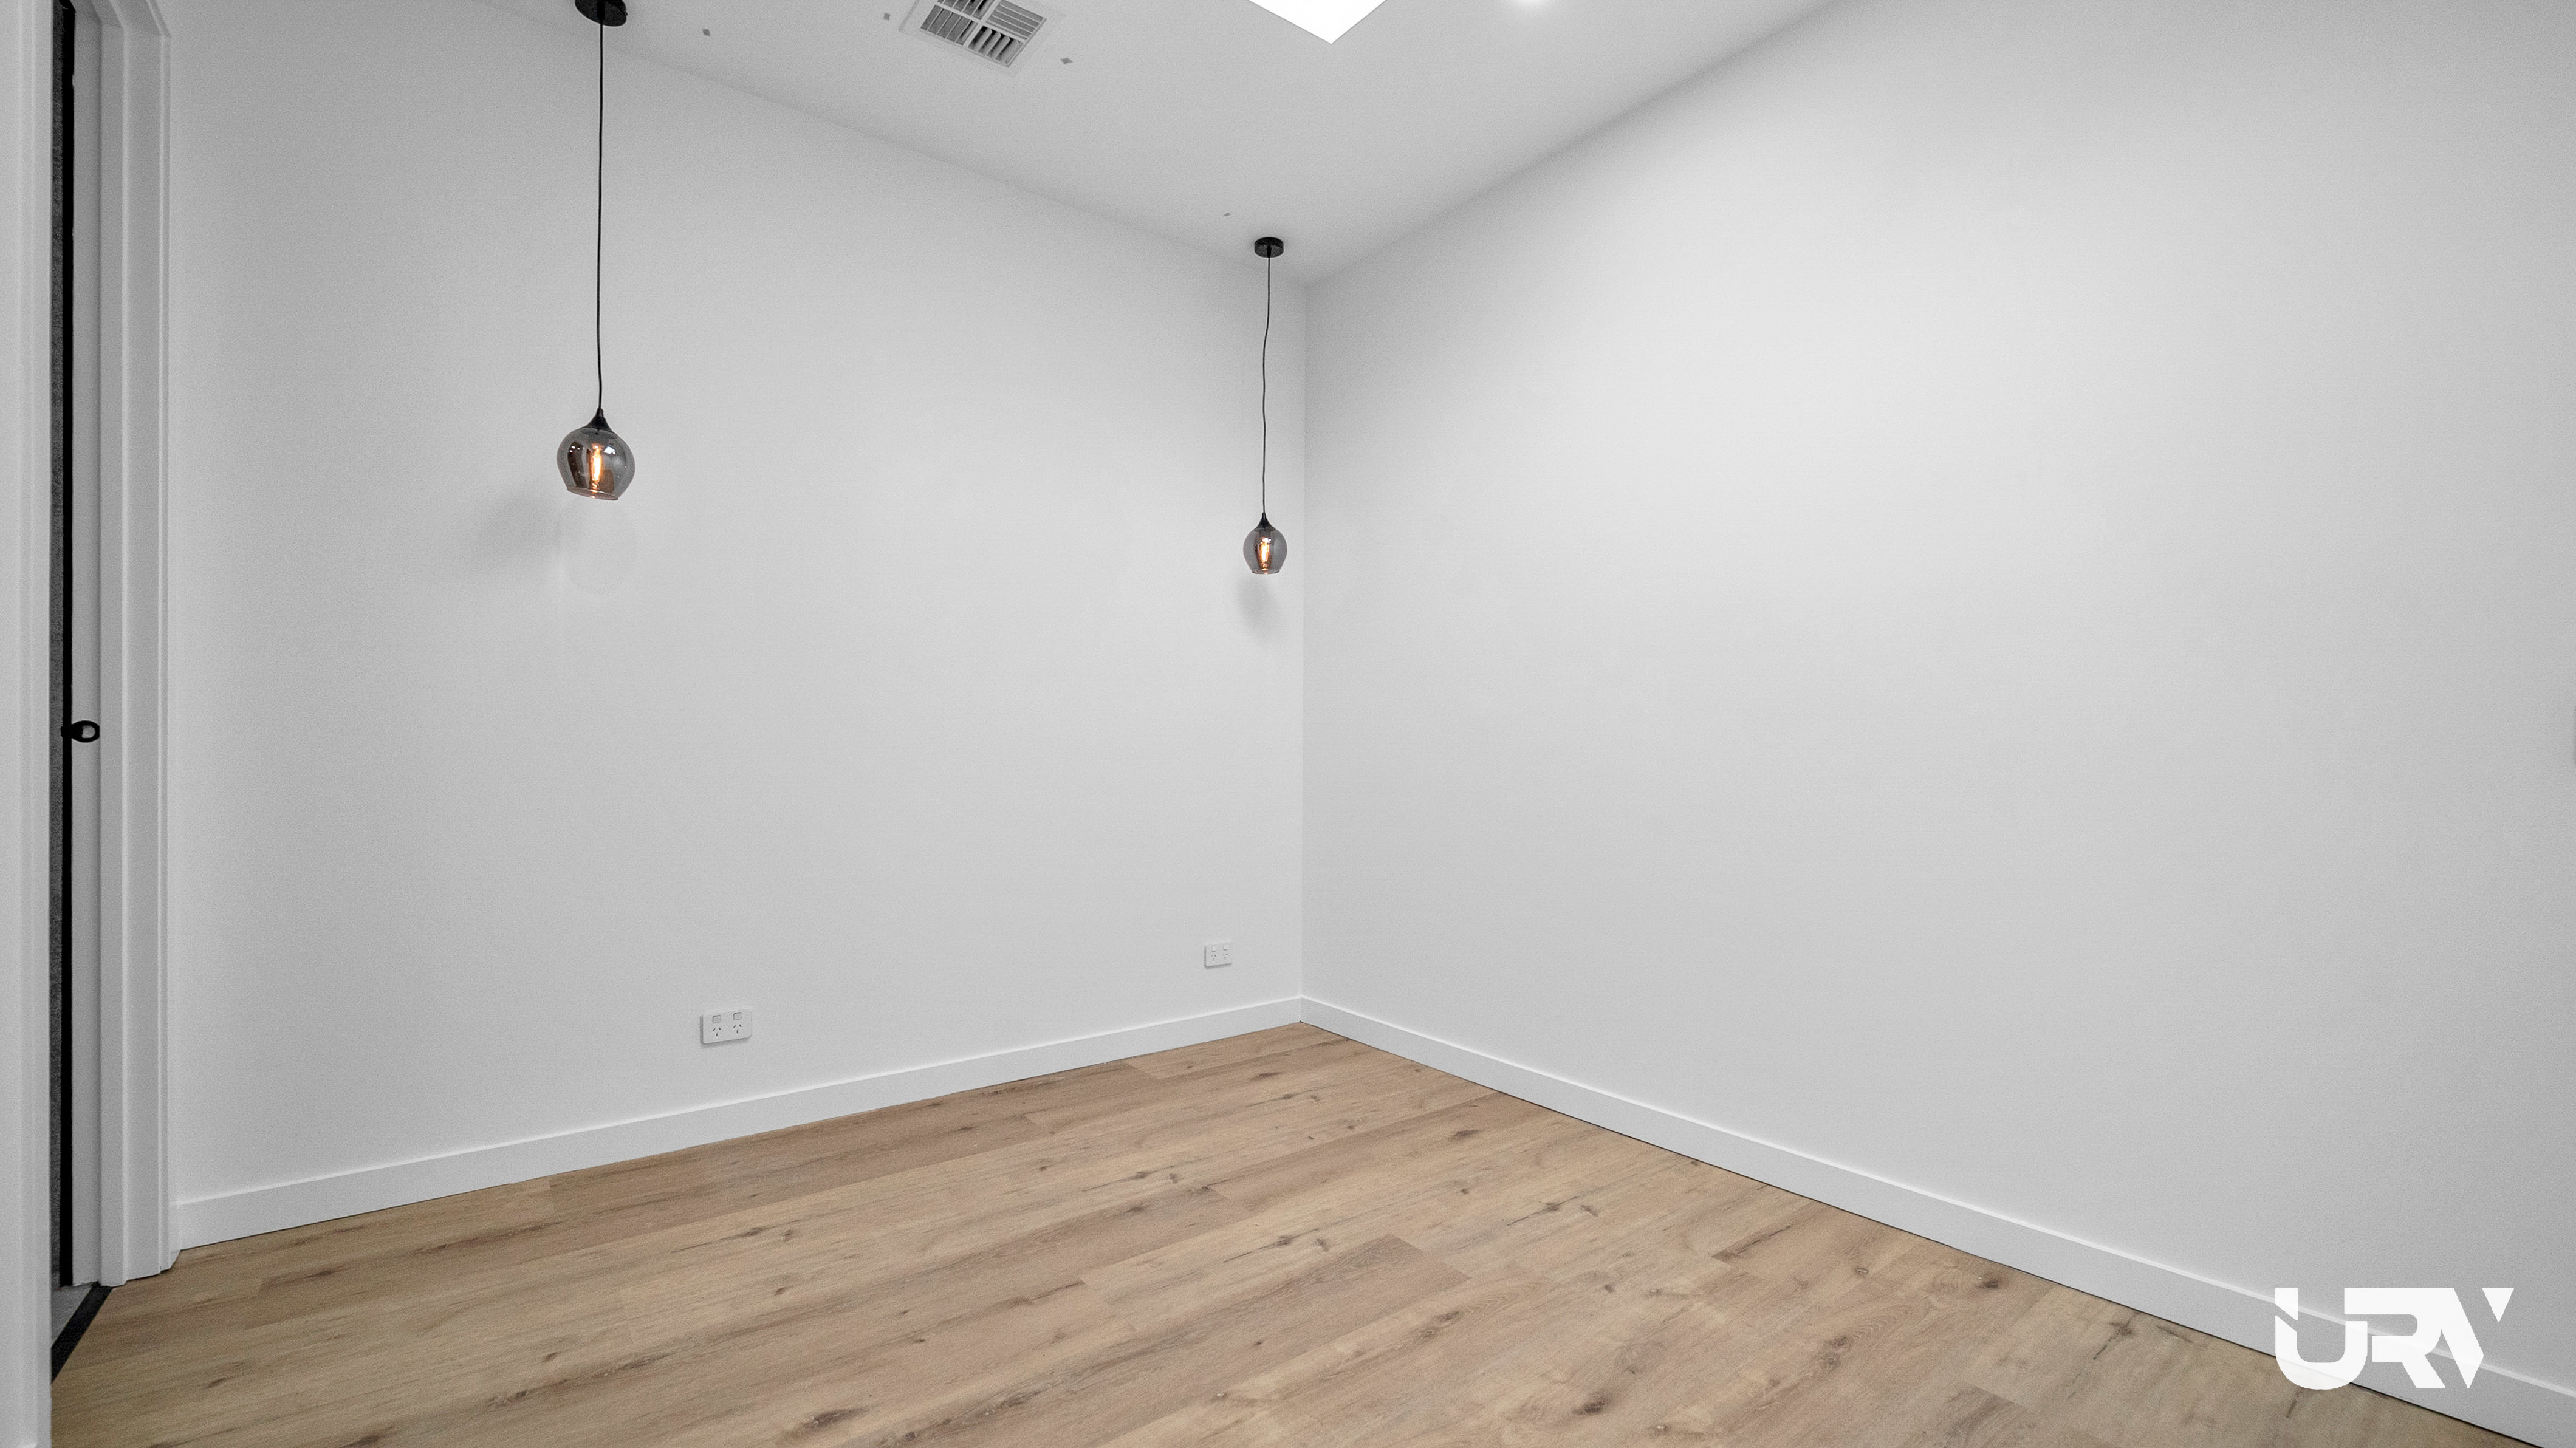
Second master bedroom featuring a mirrored built-in robe, private ensuite, double shower, floor-to-ceiling tiles and a skylight providing an abundance of natural light.
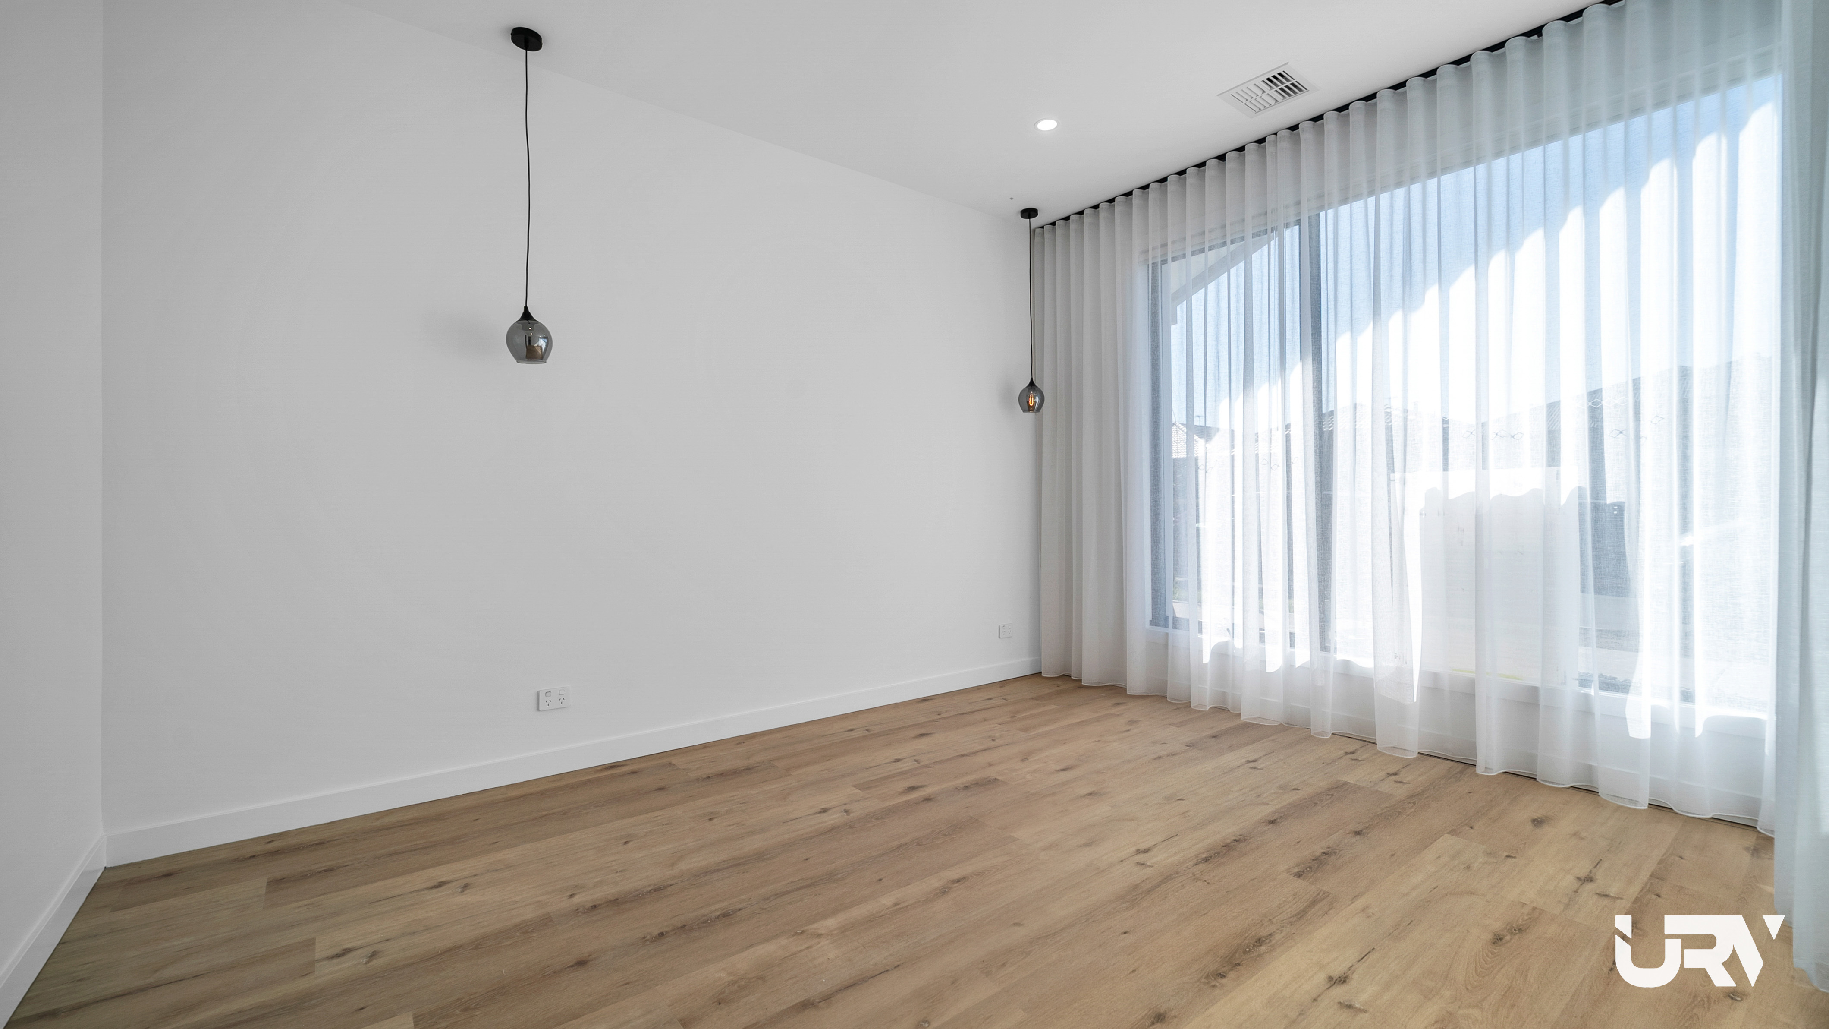
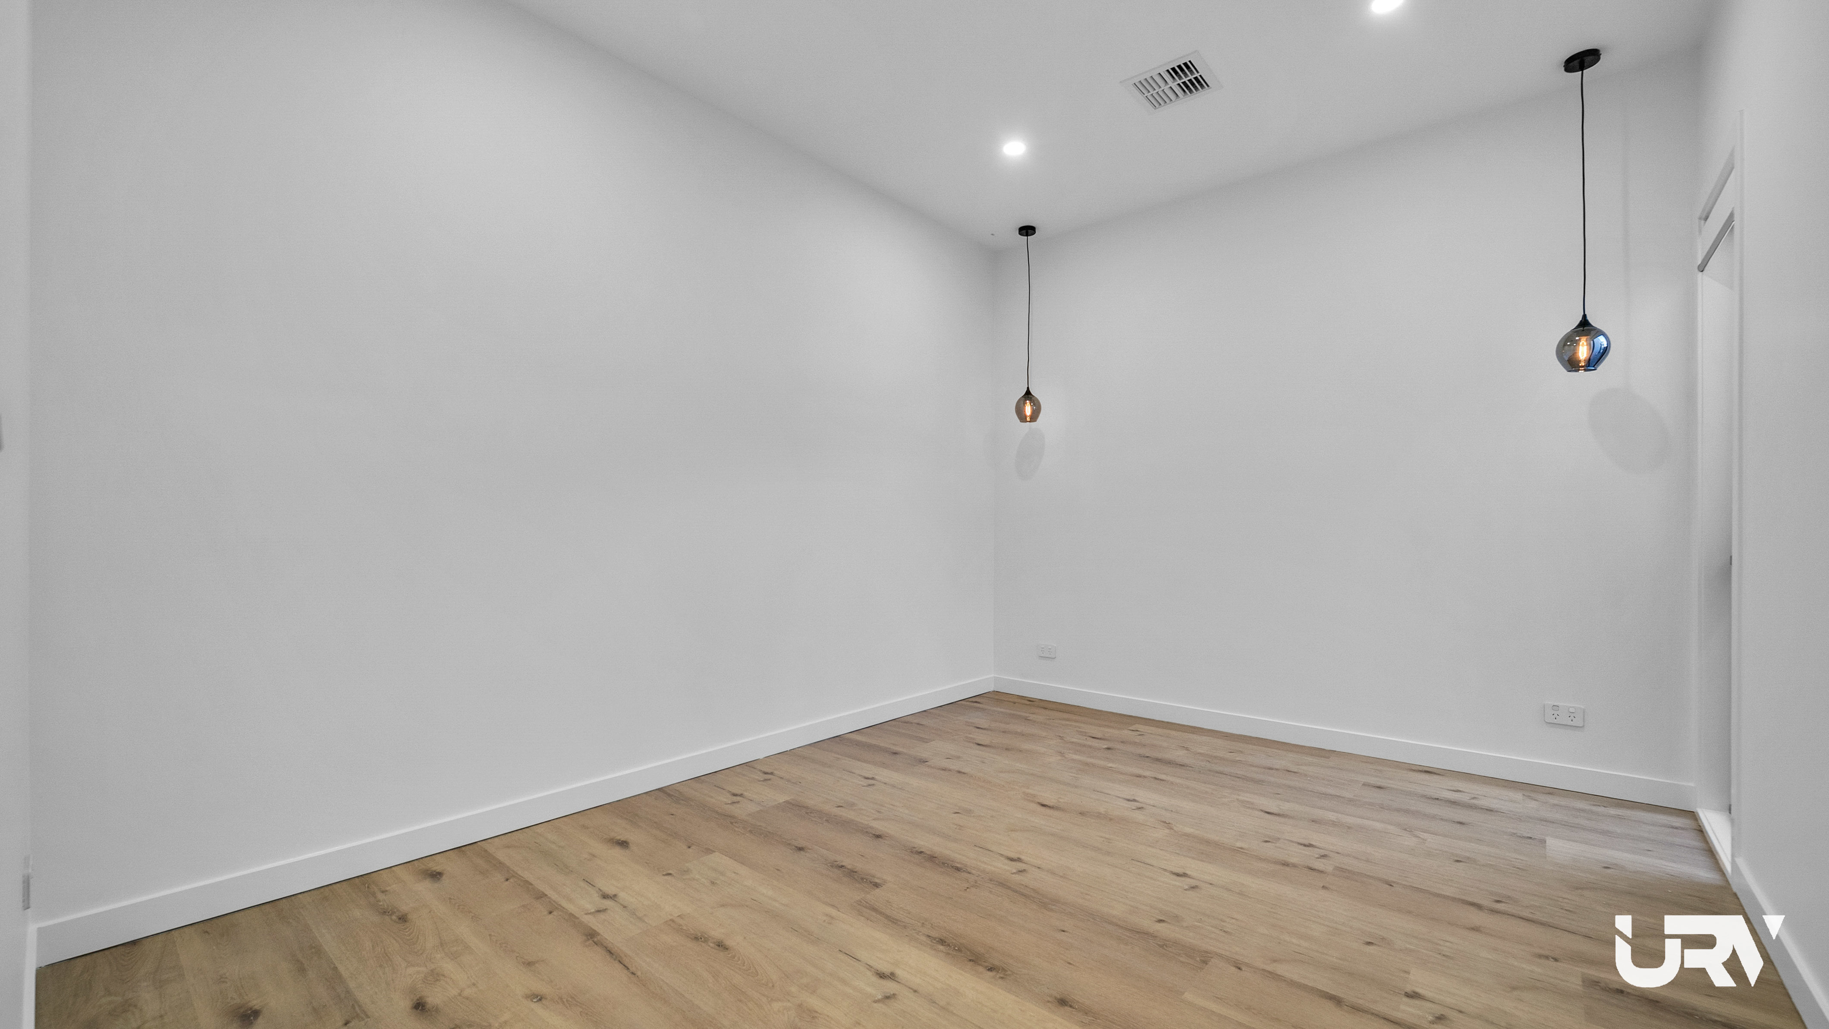
Two additional generous bedrooms with mirrored sliding built-in robes and premium pendant lighting. Zoned refrigerated cooling throughout the home ensures year-round comfort.
BATHROOMS:
Three beautifully appointed bathrooms featuring premium fittings throughout.
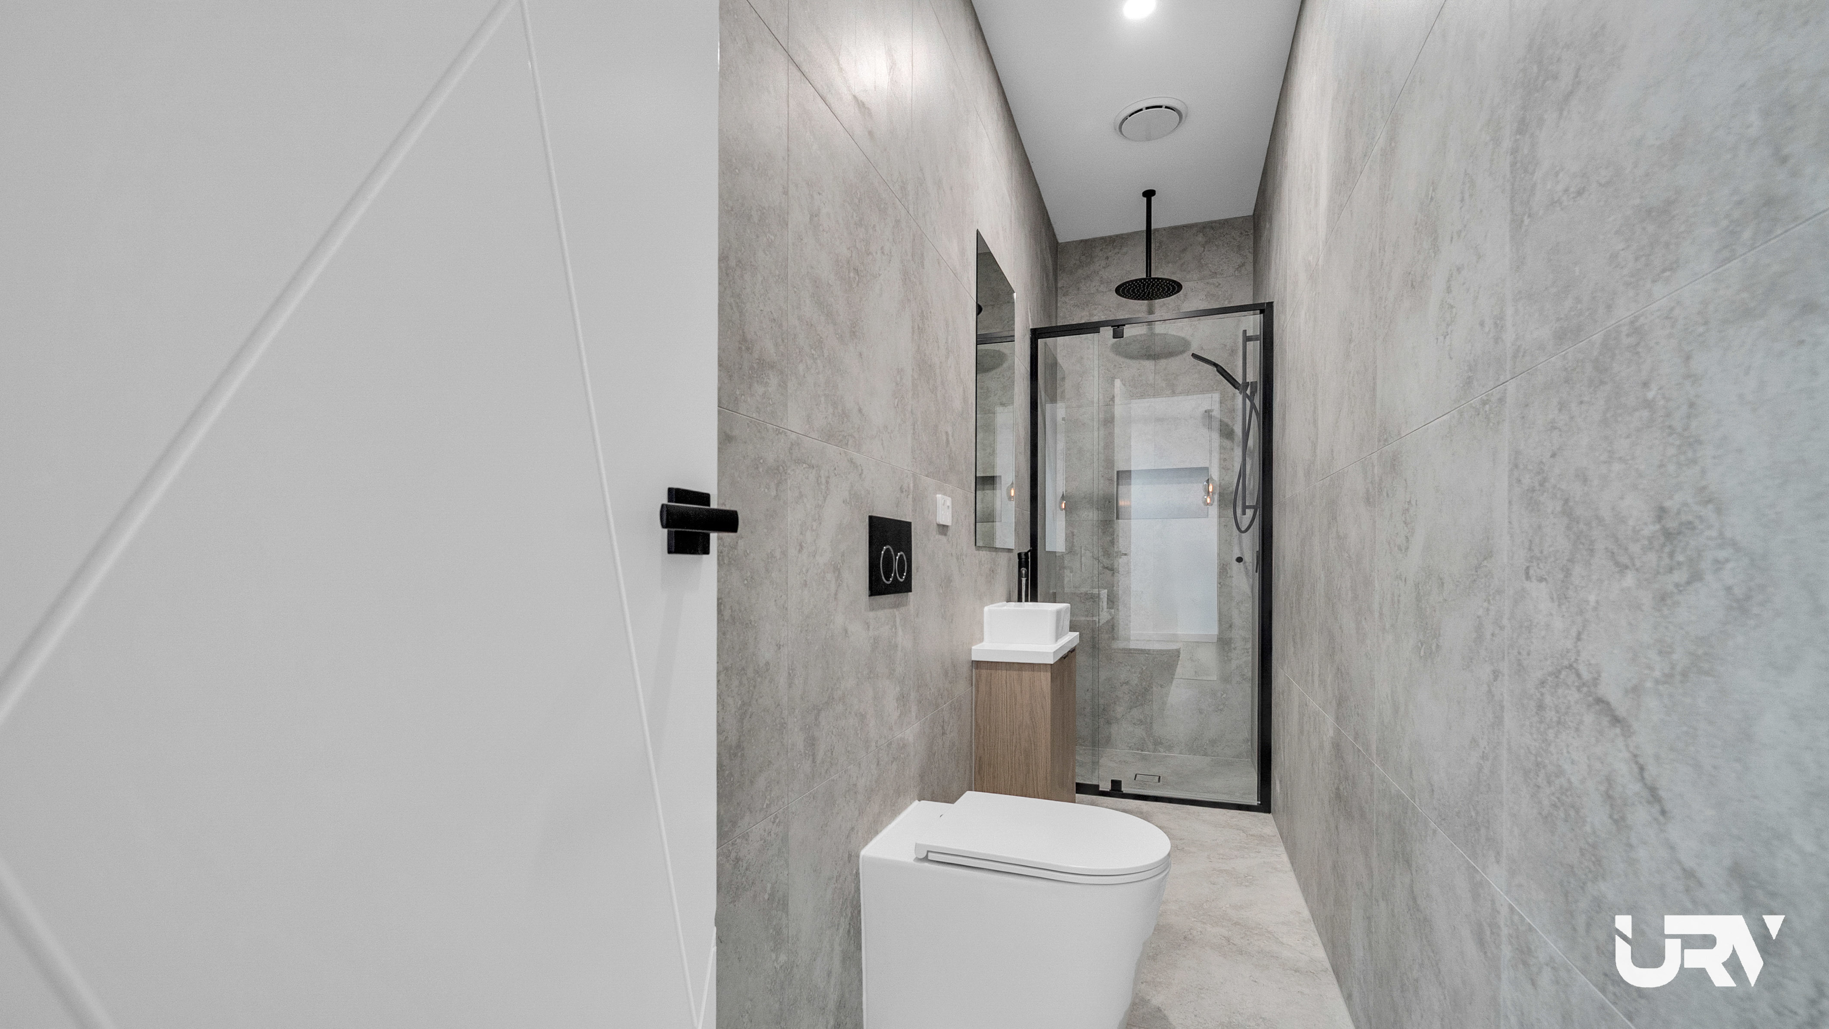
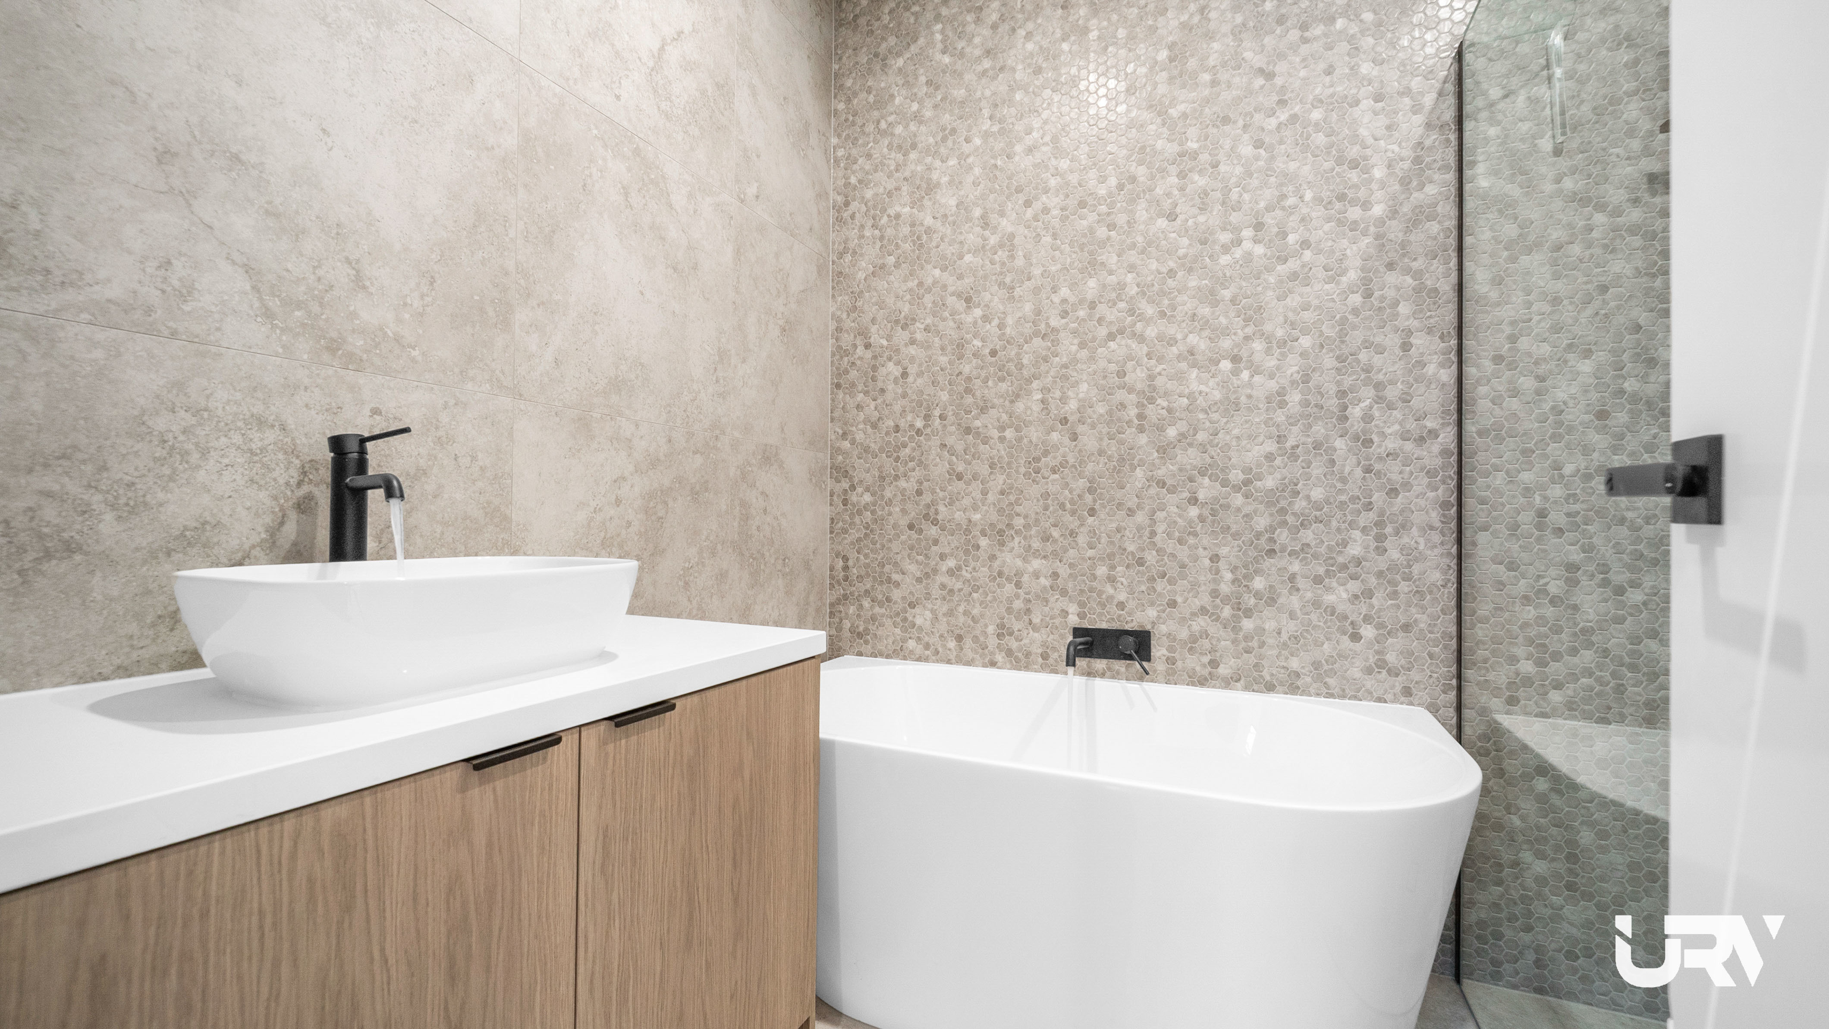
Floor-to-ceiling tiles in all bathrooms, freestanding bathtub to the central bathroom, modern showers, double vanity to the main ensuite, shower niches, quality tapware and designer finishes throughout.
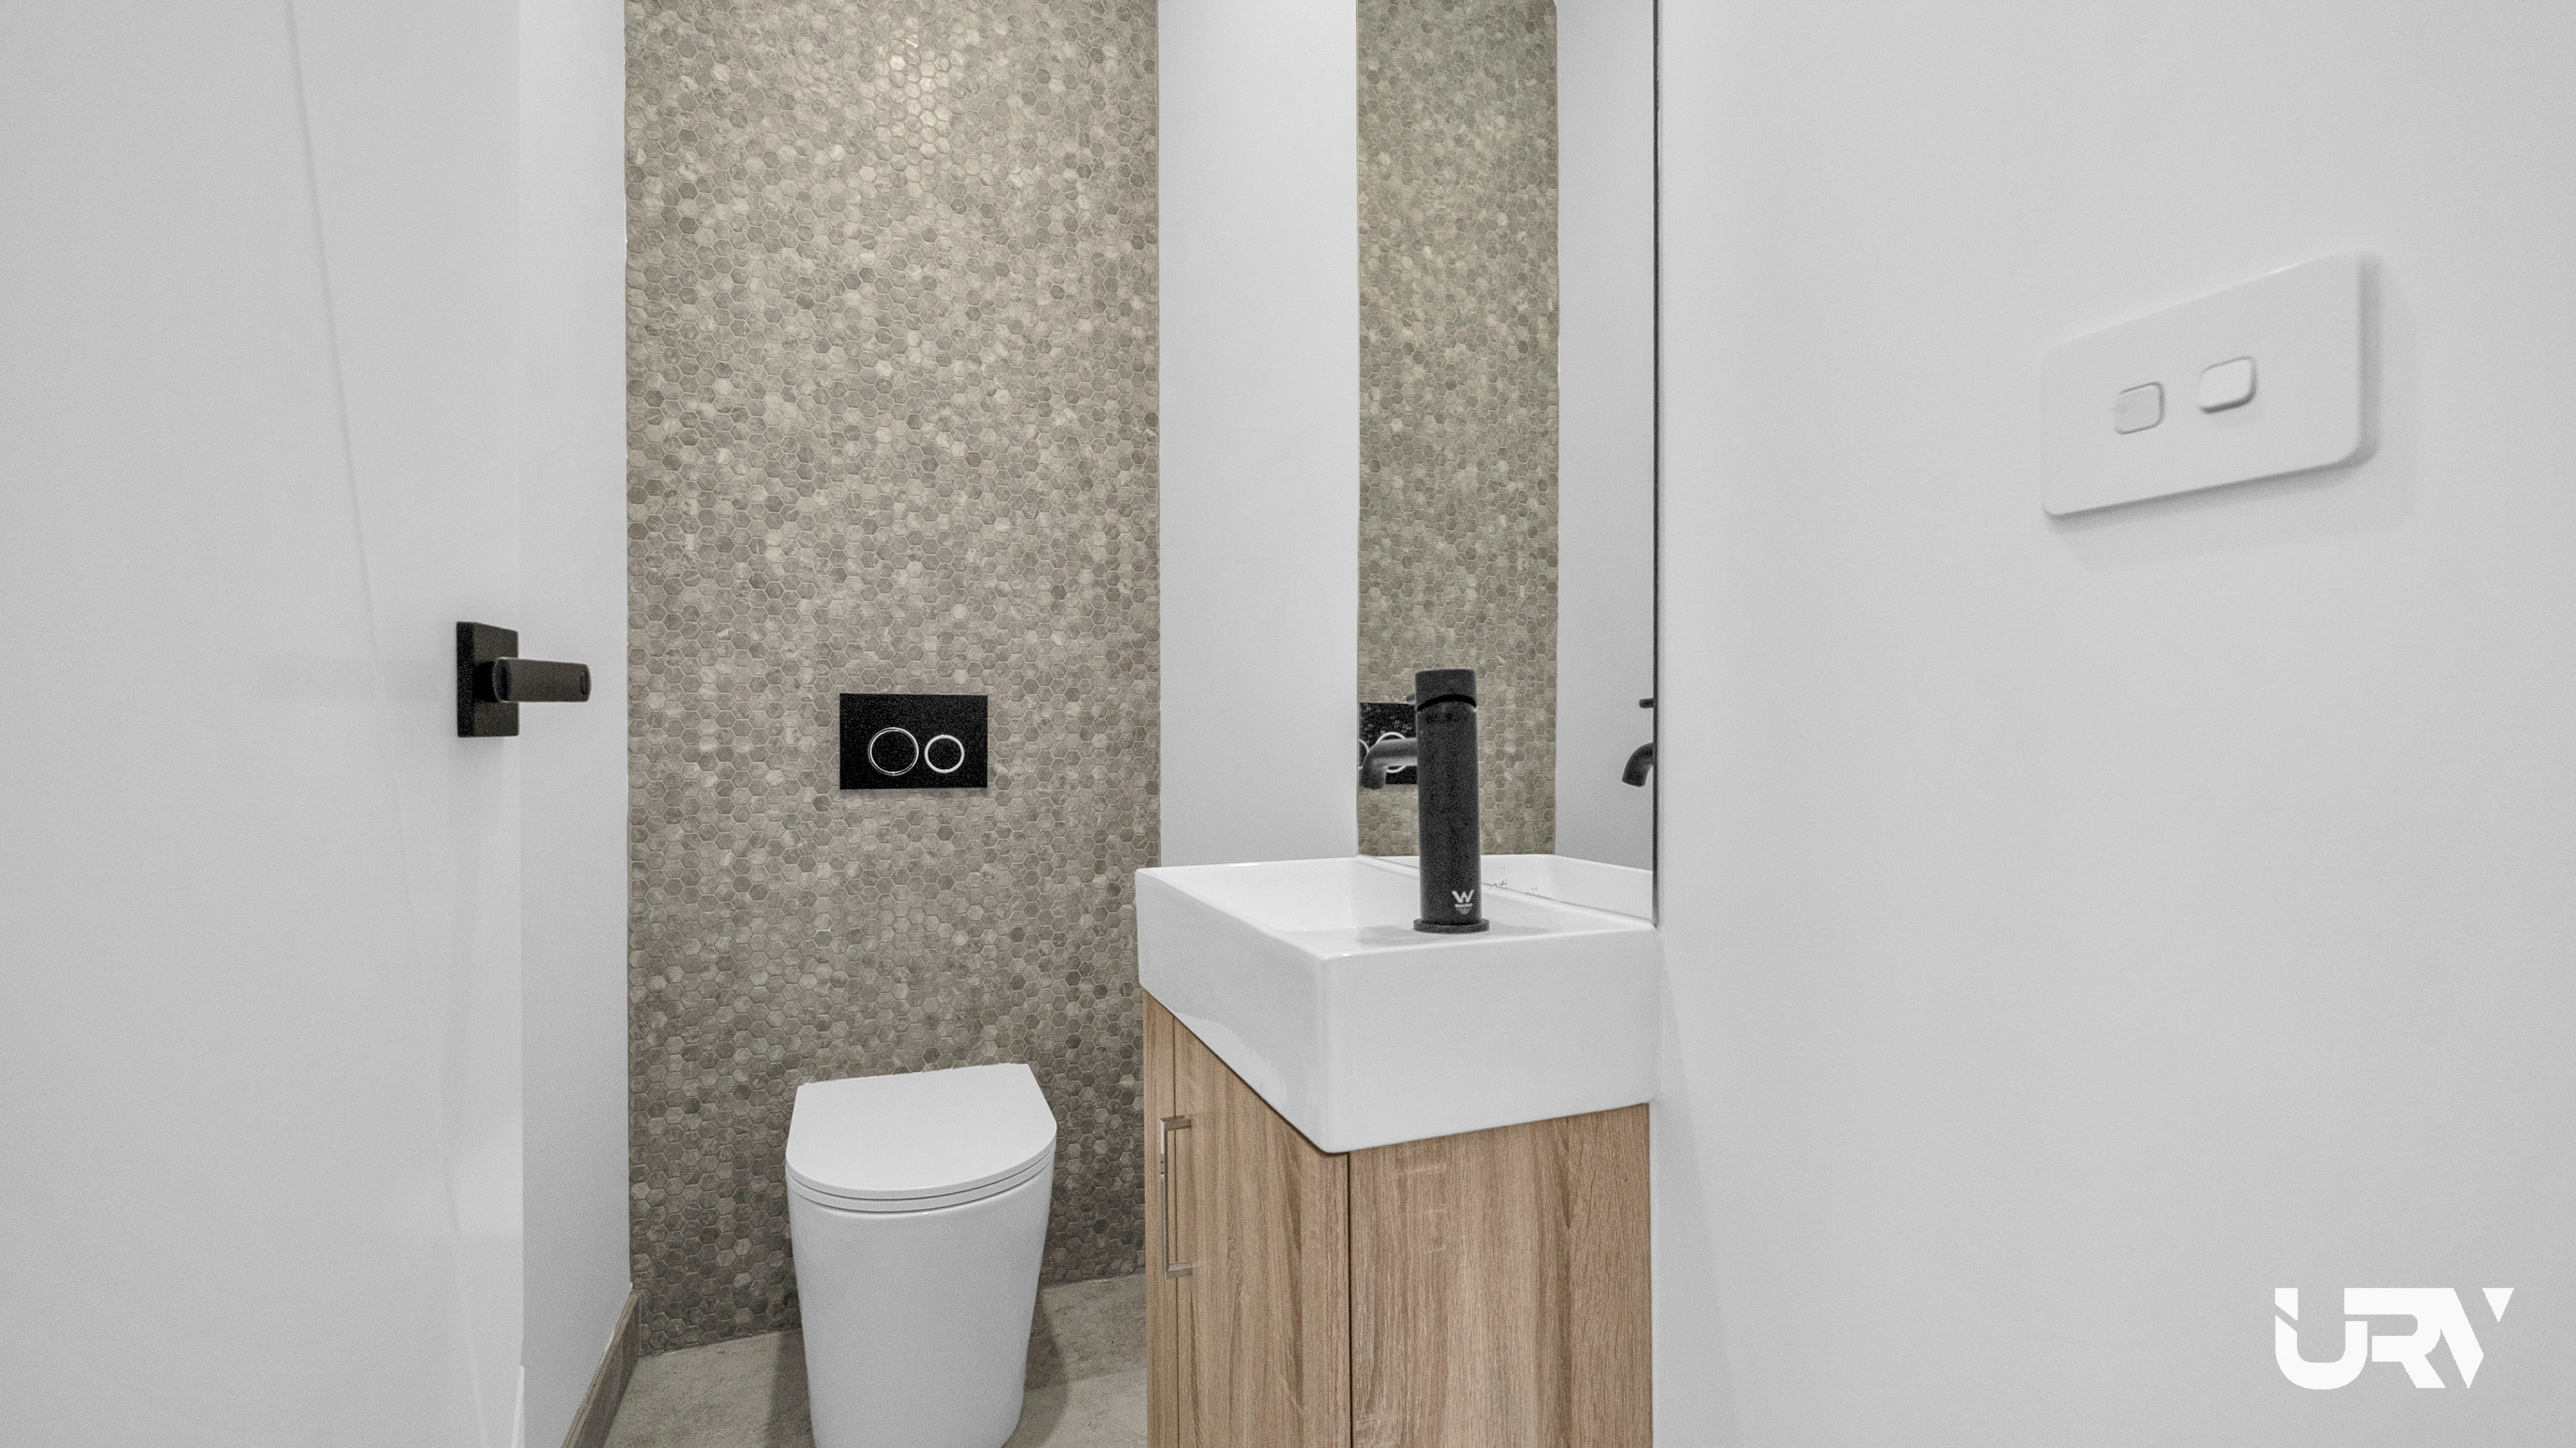
Separate powder room for added convenience.
KITCHEN:
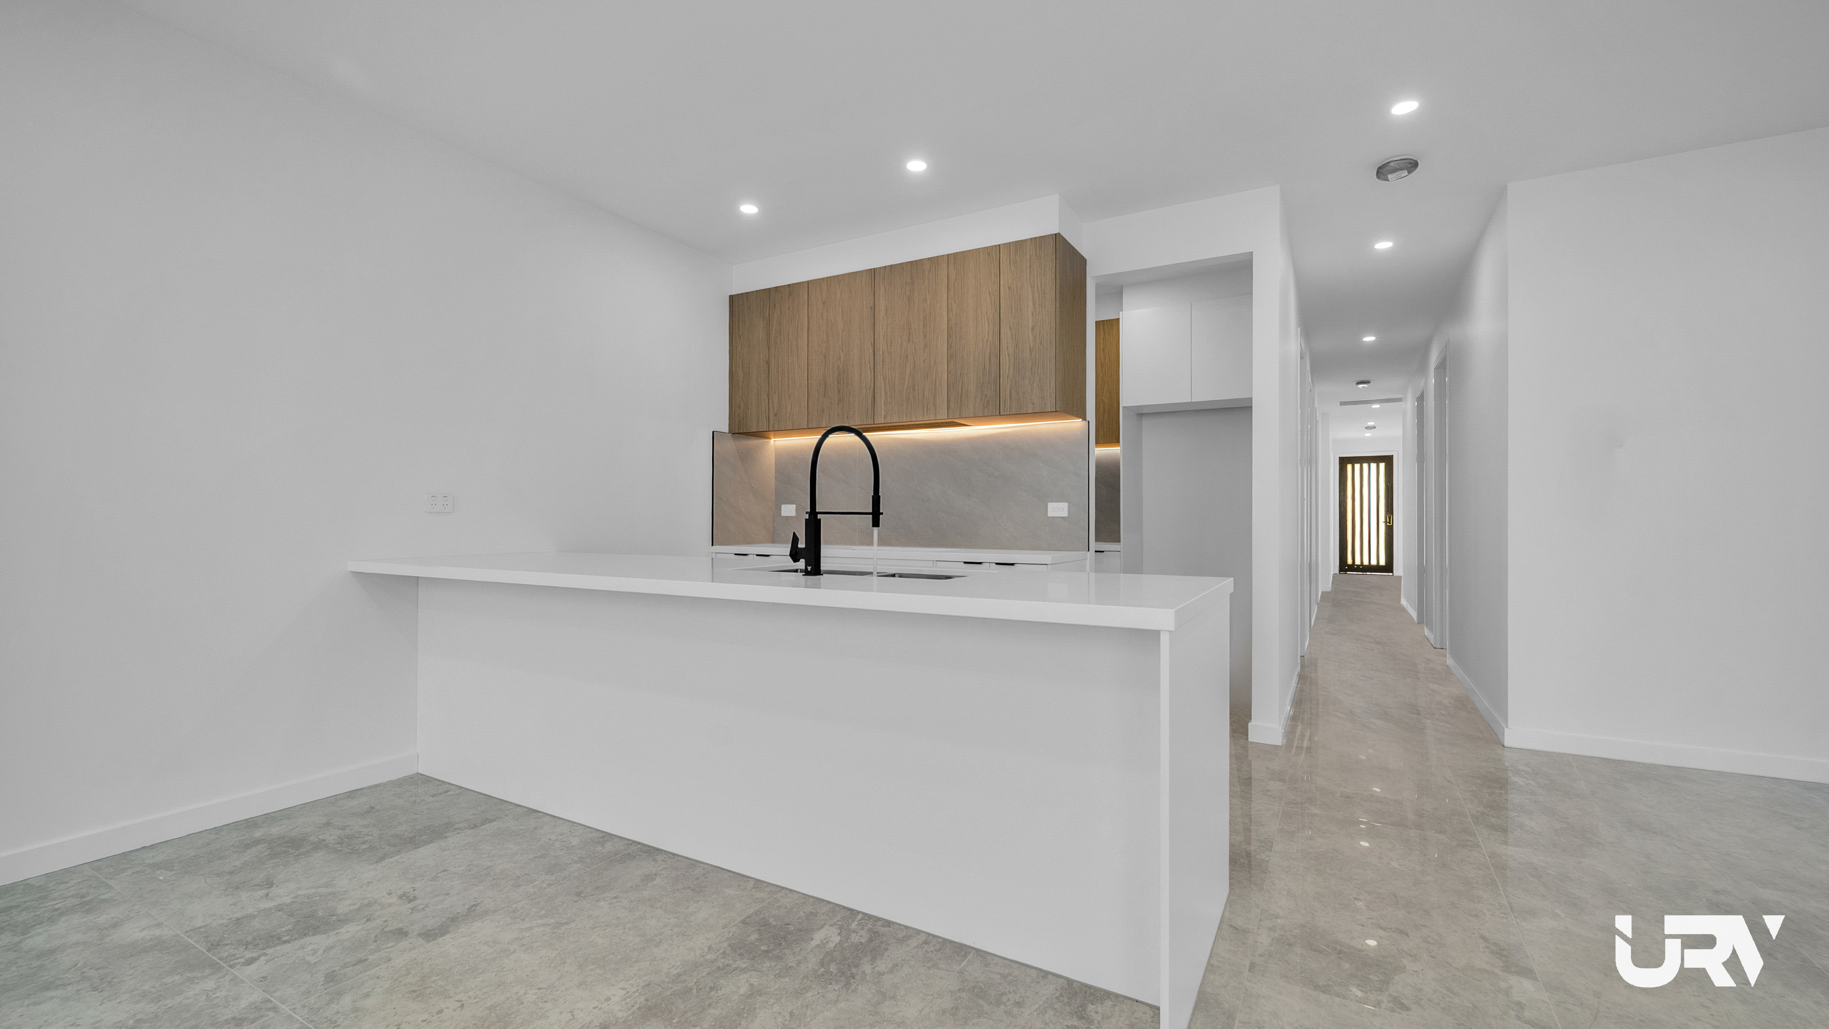
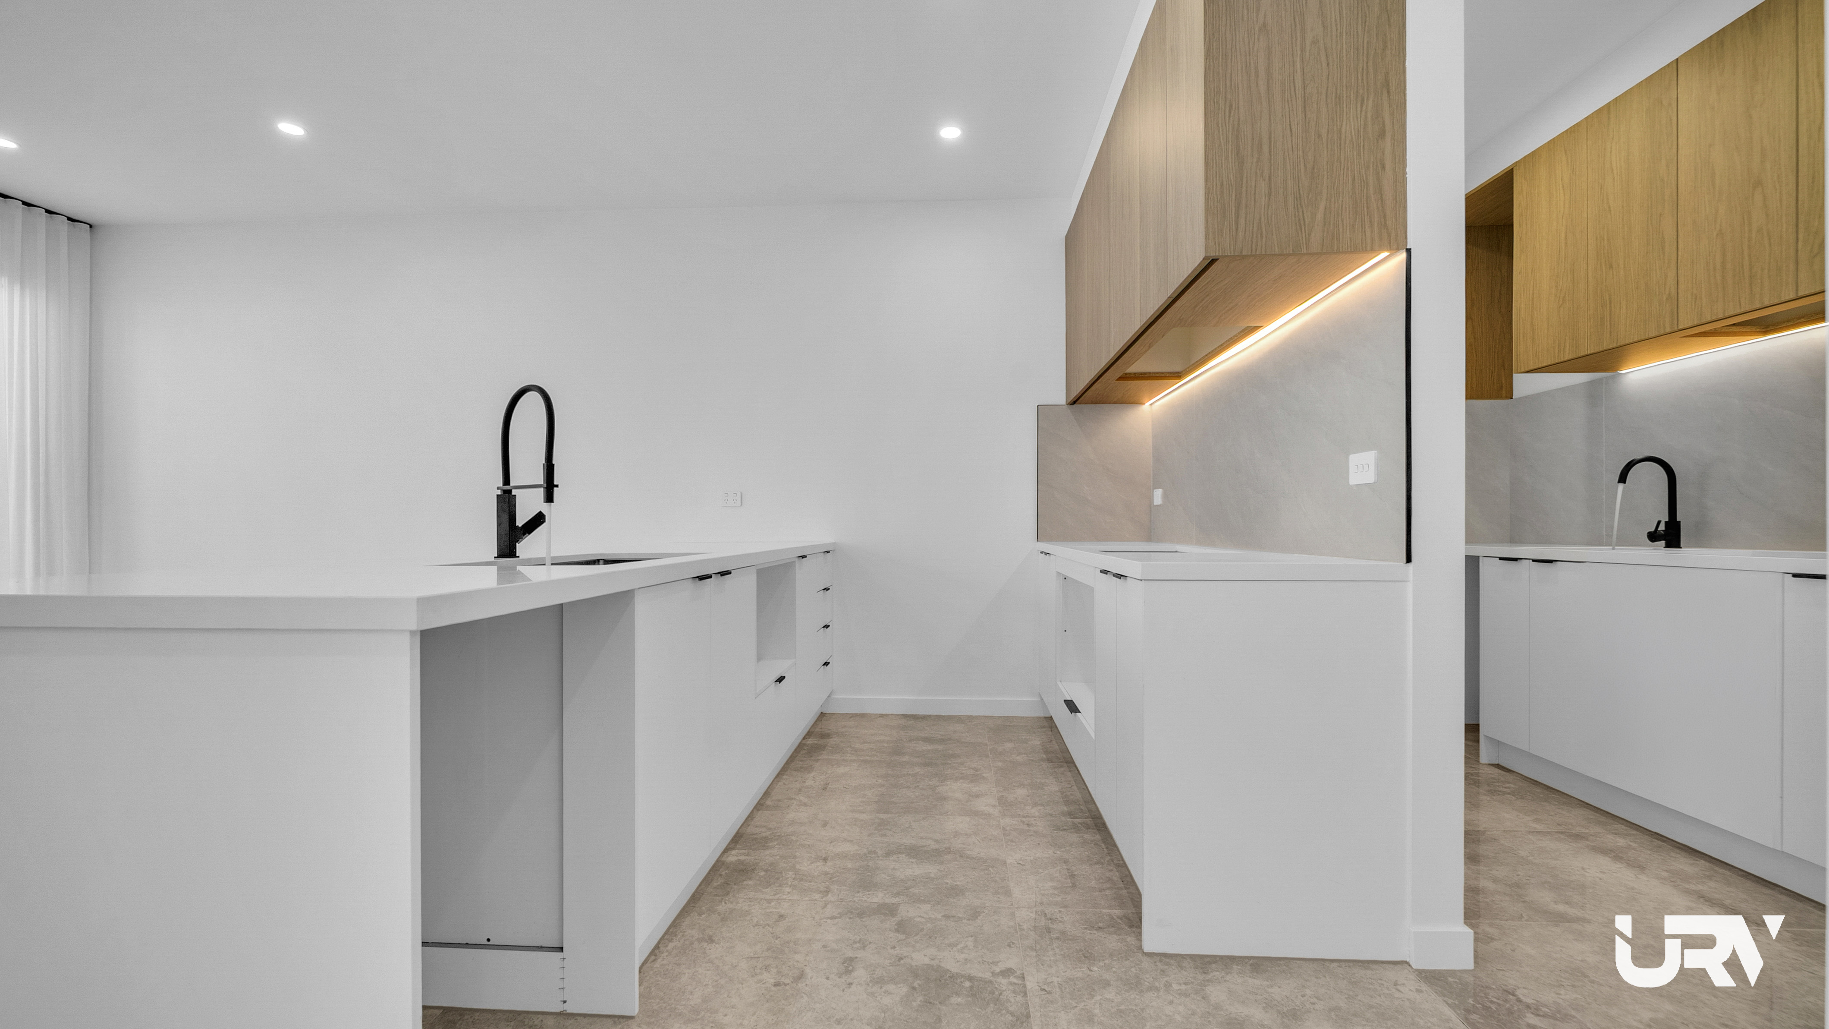
Designer kitchen featuring premium 40mm stone benchtops, 900mm stainless steel appliances, additional 600mm appliances, dishwasher, tiled splashback, soft-close drawers and cabinetry, ample storage and quality finishes throughout.
Stylish pendant lighting enhances the kitchen space, while the second fully equipped kitchen provides the perfect setup for large families, entertaining or multi-generational living.
LIVING & DINING:
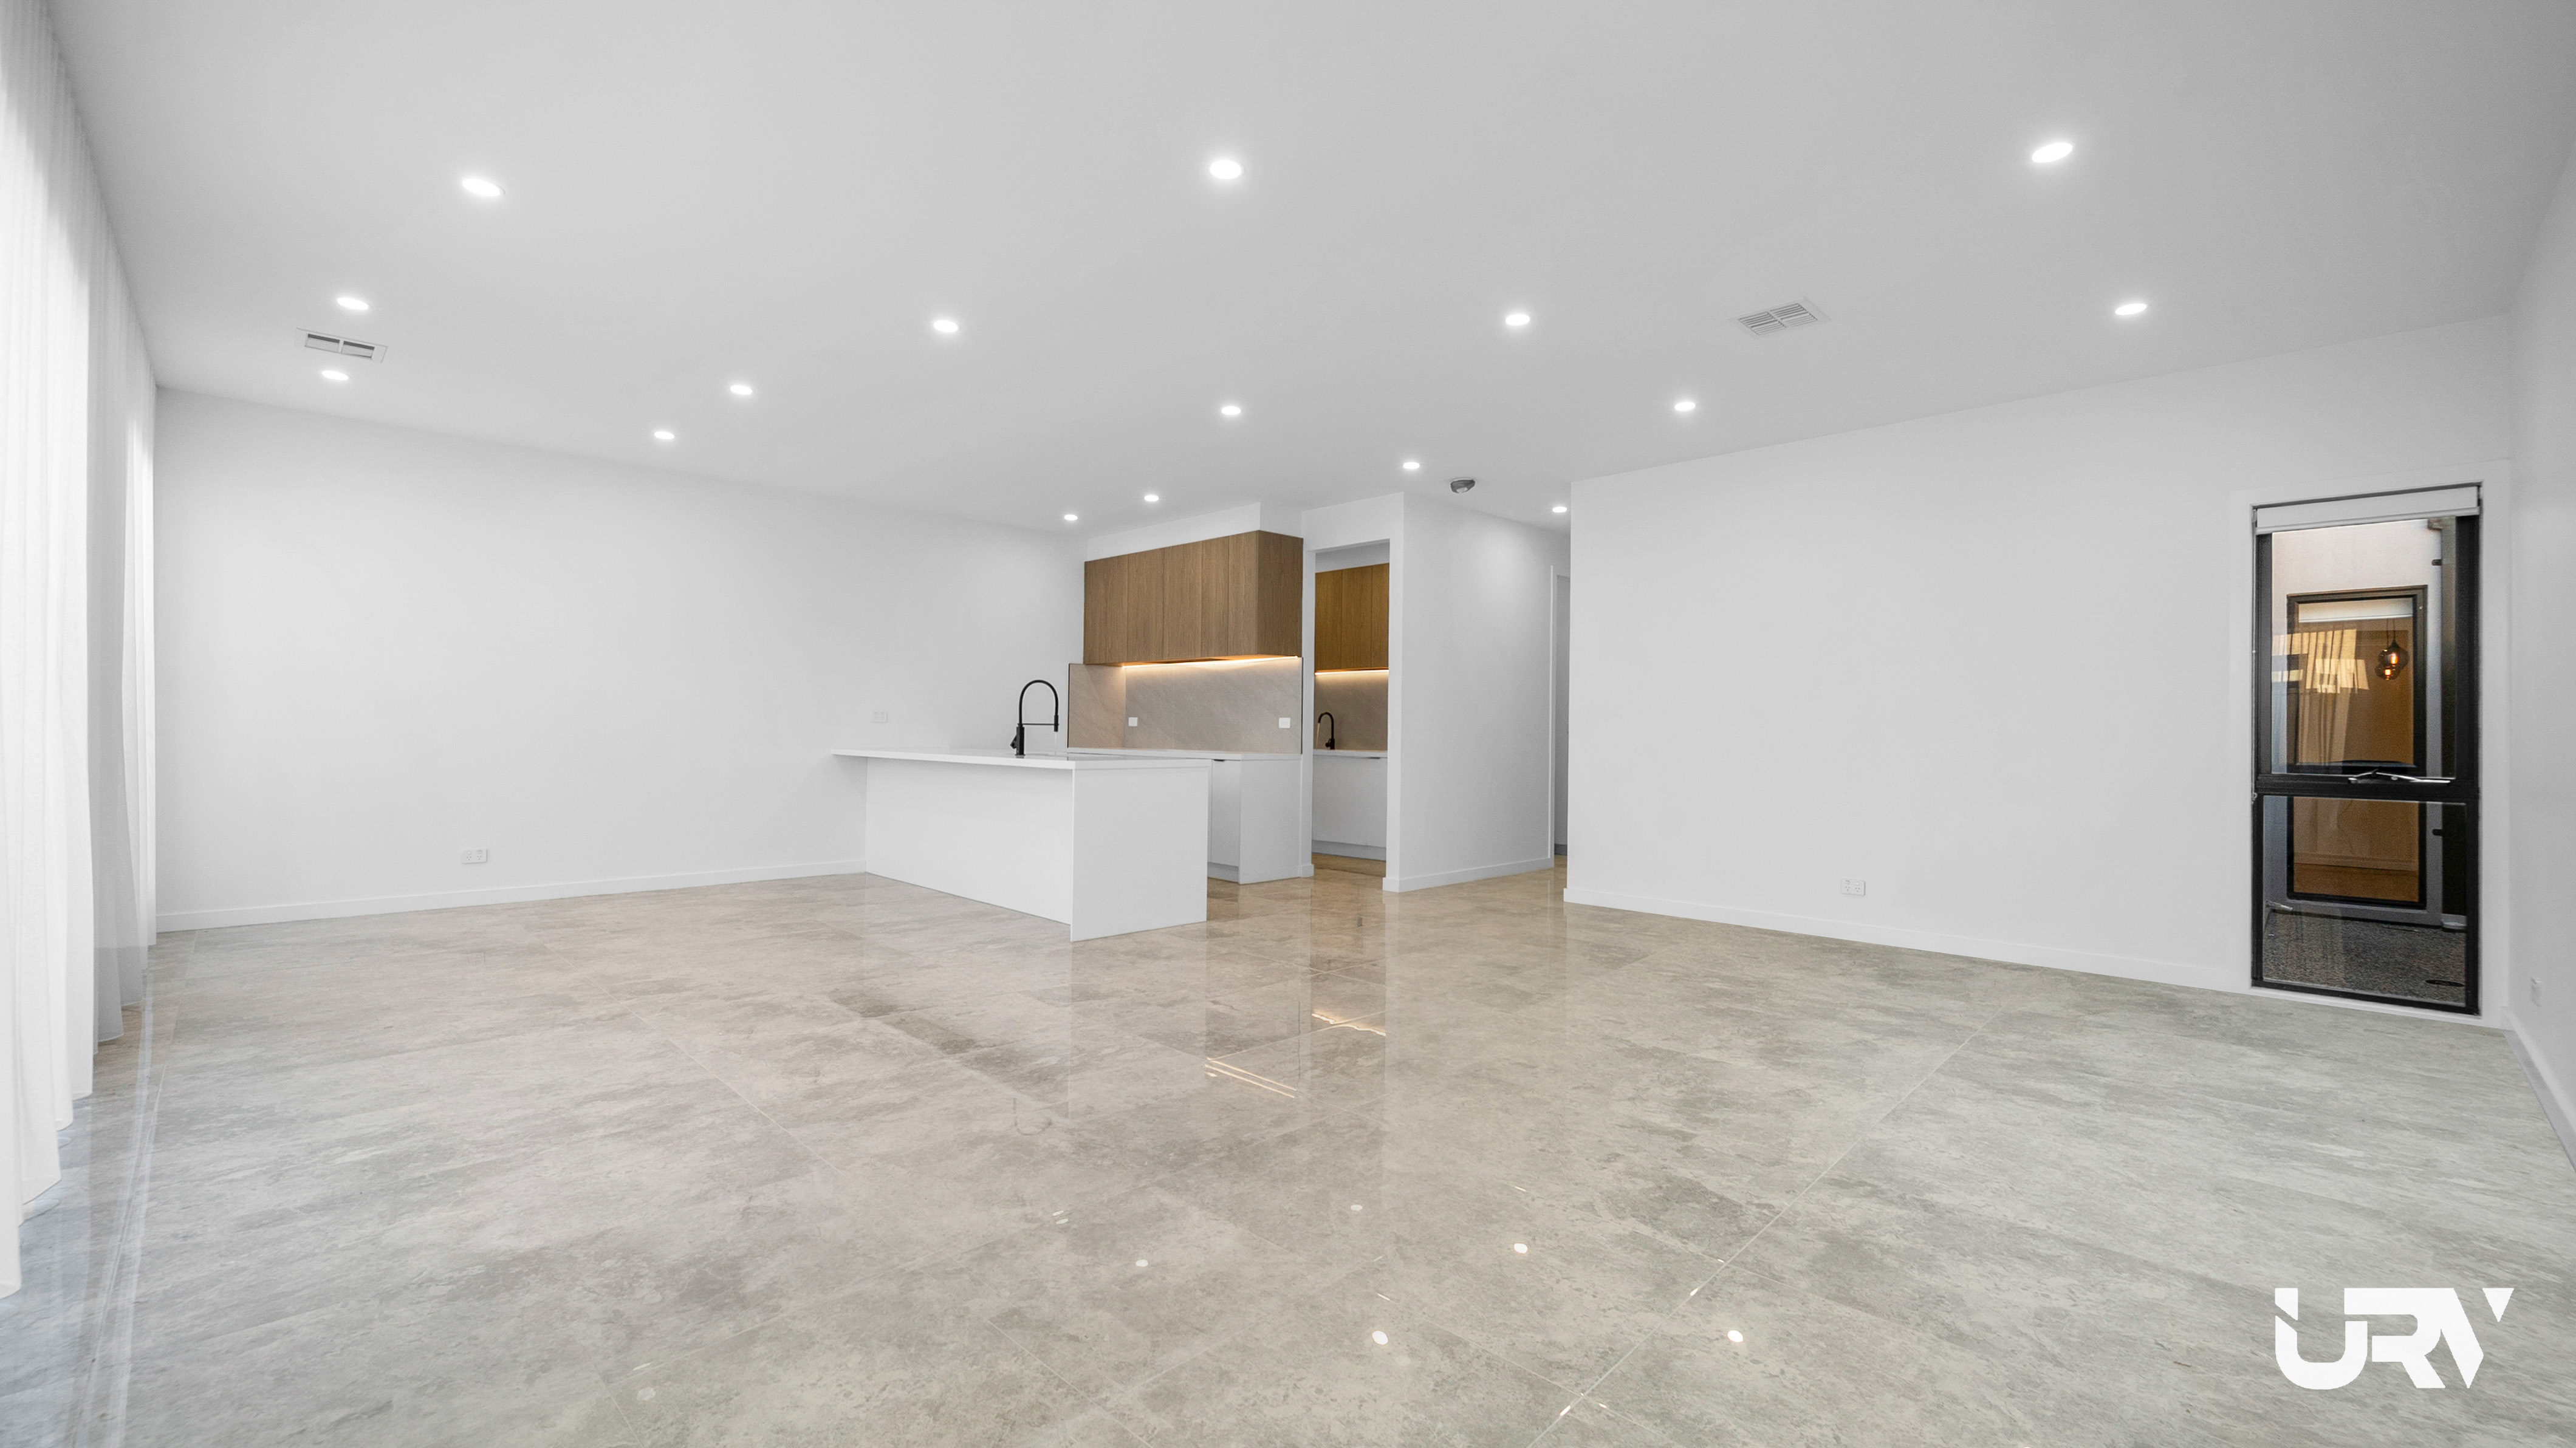
Spacious open-plan living and dining area filled with natural light, complemented by high ceilings that enhance the sense of space.
Functional family-friendly floorplan with premium finishes throughout, creating a modern and elegant living environment.
ADDITIONAL FEATURES:
Zoned refrigerated heating and cooling throughout, high ceilings, two master bedrooms, two fully equipped kitchens, premium 40mm stone benchtops, pendant lighting throughout bedrooms and kitchen, soft-close cabinetry, skylight to the second master bedroom, floor-to-ceiling tiles in all bathrooms, shower niches, separate powder room, camera doorbell, quality fixtures and fittings throughout, and exceptional craftsmanship designed for comfortable family living.
LOCATION:
Perfectly positioned at 16 Playles Way, Wollert, this exceptional residence is in one of Melbourne's fastest-growing northern suburbs, offering an ideal blend of modern lifestyle, family convenience and future growth potential.
• Approx. 3 minutes to Edgars Creek Secondary College
• Approx. 4 minutes to Edgars Creek Primary School
• Approx. 5 minutes to Aurora Village Shopping Centre
• Approx. 6 minutes to Al Siraat College
• Approx. 8 minutes to Epping North Shopping Centre
• Approx. 10 minutes to Pacific Epping Shopping Centre
• Approx. 10 minutes to Northern Hospital Epping
• Close to childcare facilities, local parks, playgrounds and walking trails
• Easy access to Epping Road, Craigieburn Road and the Hume Freeway
• Surrounded by established schools, shopping precincts and future community infrastructure
A PERFECT OPPORTUNITY FOR FAMILIES, MULTI-GENERATIONAL LIVING OR INVESTORS SEEKING LUXURY, QUALITY AND CONVENIENCE IN ONE OF WOLLERT'S FASTEST GROWING LOCATIONS.
For further information or to arrange an inspection, please contact:
Varun Makar: 0451 849 477
Ronnie Ahuja: 0466 040 459
Before making an offer, buyers should conduct their own due diligence and make all necessary enquiries.
Due Diligence Checklist: http://www.consumer.vic.gov.au/duediligencechecklist
DISCLAIMER: This advertisement and all information contained herein are provided solely for general marketing purposes and do not constitute a representation, warranty, guarantee, advice, or statement of fact. All images, descriptions, dimensions, figures, plans, projections, and other information are indicative only, subject to change without notice, and must not be relied upon. Any references to land size, boundaries, floor area, zoning, planning controls, development potential, subdivision potential, renovation potential, future use, rental return, investment performance, or matters subject to council, statutory, regulatory, or third-party approval are speculative only and subject to independent verification. URV Estate Agents and its representatives make no representation or warranty, express or implied, as to the accuracy, completeness, legality, suitability, or reliability of any information provided, and no employee or representative has authority to make any representation or guarantee on behalf of the agency. Interested parties must rely solely upon their own independent enquiries, inspections, searches, due diligence, and professional advice and must not rely upon any advertisement, statement, or representation made by URV Estate Agents or its representatives. To the maximum extent permitted by law, URV Estate Agents disclaims all liability arising from any reliance upon the information contained herein.
Property Features
Property ID
21669997
21669997
New Construction
yes
yes
Make an enquiry




URV Estate Agents proudly presents this exceptional family residence located in the highly sought-after suburb of Wollert. This beautifully designed home offers an outstanding opportunity for growing families, multi-generational living and investors alike. Combining luxurious upgrades, functional design and premium craftsmanship, this stunning residence features four spacious bedrooms, three designer bathrooms, two fully equipped kitchens and quality finishes throughout.
Thoughtfully designed for modern family living, the home delivers exceptional comfort, style and practicality with high ceilings, premium upgrades, zoned refrigerated heating and cooling, and a flexible floorplan in one of Wollert's most desirable locations.
SPECIFICATIONS:
BEDROOMS:
Master bedroom featuring a spacious walk-in robe and luxurious ensuite complete with a double vanity, 40mm stone benchtop, double shower, shower niche and floor-to-ceiling tiles.
Second master bedroom featuring a mirrored built-in robe, private ensuite, double shower, floor-to-ceiling tiles and a skylight providing an abundance of natural light.
Two additional generous bedrooms with mirrored sliding built-in robes and premium pendant lighting. Zoned refrigerated cooling throughout the home ensures year-round comfort.
BATHROOMS:
Three beautifully appointed bathrooms featuring premium fittings throughout.
Floor-to-ceiling tiles in all bathrooms, freestanding bathtub to the central bathroom, modern showers, double vanity to the main ensuite, shower niches, quality tapware and designer finishes throughout.
Separate powder room for added convenience.
KITCHEN:
Designer kitchen featuring premium 40mm stone benchtops, 900mm stainless steel appliances, additional 600mm appliances, dishwasher, tiled splashback, soft-close drawers and cabinetry, ample storage and quality finishes throughout.
Stylish pendant lighting enhances the kitchen space, while the second fully equipped kitchen provides the perfect setup for large families, entertaining or multi-generational living.
LIVING & DINING:
Spacious open-plan living and dining area filled with natural light, complemented by high ceilings that enhance the sense of space.
Functional family-friendly floorplan with premium finishes throughout, creating a modern and elegant living environment.
ADDITIONAL FEATURES:
Zoned refrigerated heating and cooling throughout, high ceilings, two master bedrooms, two fully equipped kitchens, premium 40mm stone benchtops, pendant lighting throughout bedrooms and kitchen, soft-close cabinetry, skylight to the second master bedroom, floor-to-ceiling tiles in all bathrooms, shower niches, separate powder room, camera doorbell, quality fixtures and fittings throughout, and exceptional craftsmanship designed for comfortable family living.
LOCATION:
Perfectly positioned at 16 Playles Way, Wollert, this exceptional residence is in one of Melbourne's fastest-growing northern suburbs, offering an ideal blend of modern lifestyle, family convenience and future growth potential.
• Approx. 3 minutes to Edgars Creek Secondary College
• Approx. 4 minutes to Edgars Creek Primary School
• Approx. 5 minutes to Aurora Village Shopping Centre
• Approx. 6 minutes to Al Siraat College
• Approx. 8 minutes to Epping North Shopping Centre
• Approx. 10 minutes to Pacific Epping Shopping Centre
• Approx. 10 minutes to Northern Hospital Epping
• Close to childcare facilities, local parks, playgrounds and walking trails
• Easy access to Epping Road, Craigieburn Road and the Hume Freeway
• Surrounded by established schools, shopping precincts and future community infrastructure
A PERFECT OPPORTUNITY FOR FAMILIES, MULTI-GENERATIONAL LIVING OR INVESTORS SEEKING LUXURY, QUALITY AND CONVENIENCE IN ONE OF WOLLERT'S FASTEST GROWING LOCATIONS.
For further information or to arrange an inspection, please contact:
Varun Makar: 0451 849 477
Ronnie Ahuja: 0466 040 459
Before making an offer, buyers should conduct their own due diligence and make all necessary enquiries.
Due Diligence Checklist: http://www.consumer.vic.gov.au/duediligencechecklist
DISCLAIMER: This advertisement and all information contained herein are provided solely for general marketing purposes and do not constitute a representation, warranty, guarantee, advice, or statement of fact. All images, descriptions, dimensions, figures, plans, projections, and other information are indicative only, subject to change without notice, and must not be relied upon. Any references to land size, boundaries, floor area, zoning, planning controls, development potential, subdivision potential, renovation potential, future use, rental return, investment performance, or matters subject to council, statutory, regulatory, or third-party approval are speculative only and subject to independent verification. URV Estate Agents and its representatives make no representation or warranty, express or implied, as to the accuracy, completeness, legality, suitability, or reliability of any information provided, and no employee or representative has authority to make any representation or guarantee on behalf of the agency. Interested parties must rely solely upon their own independent enquiries, inspections, searches, due diligence, and professional advice and must not rely upon any advertisement, statement, or representation made by URV Estate Agents or its representatives. To the maximum extent permitted by law, URV Estate Agents disclaims all liability arising from any reliance upon the information contained herein.
Property Features
-
Property ID
21669997 -
New Construction
yes
Floorplan
Documents
Make an enquiry